Back
Hero image of Water House
← All residences

Lifestyle compound — Bangkok · 2022—2023

Water House

A residence built for performance and curation. Four living rooms across one day; a wellness wing of fitness, bar, and billiards; a garage treated as a private museum.

Chapter 00 / 05

The compound

Overture

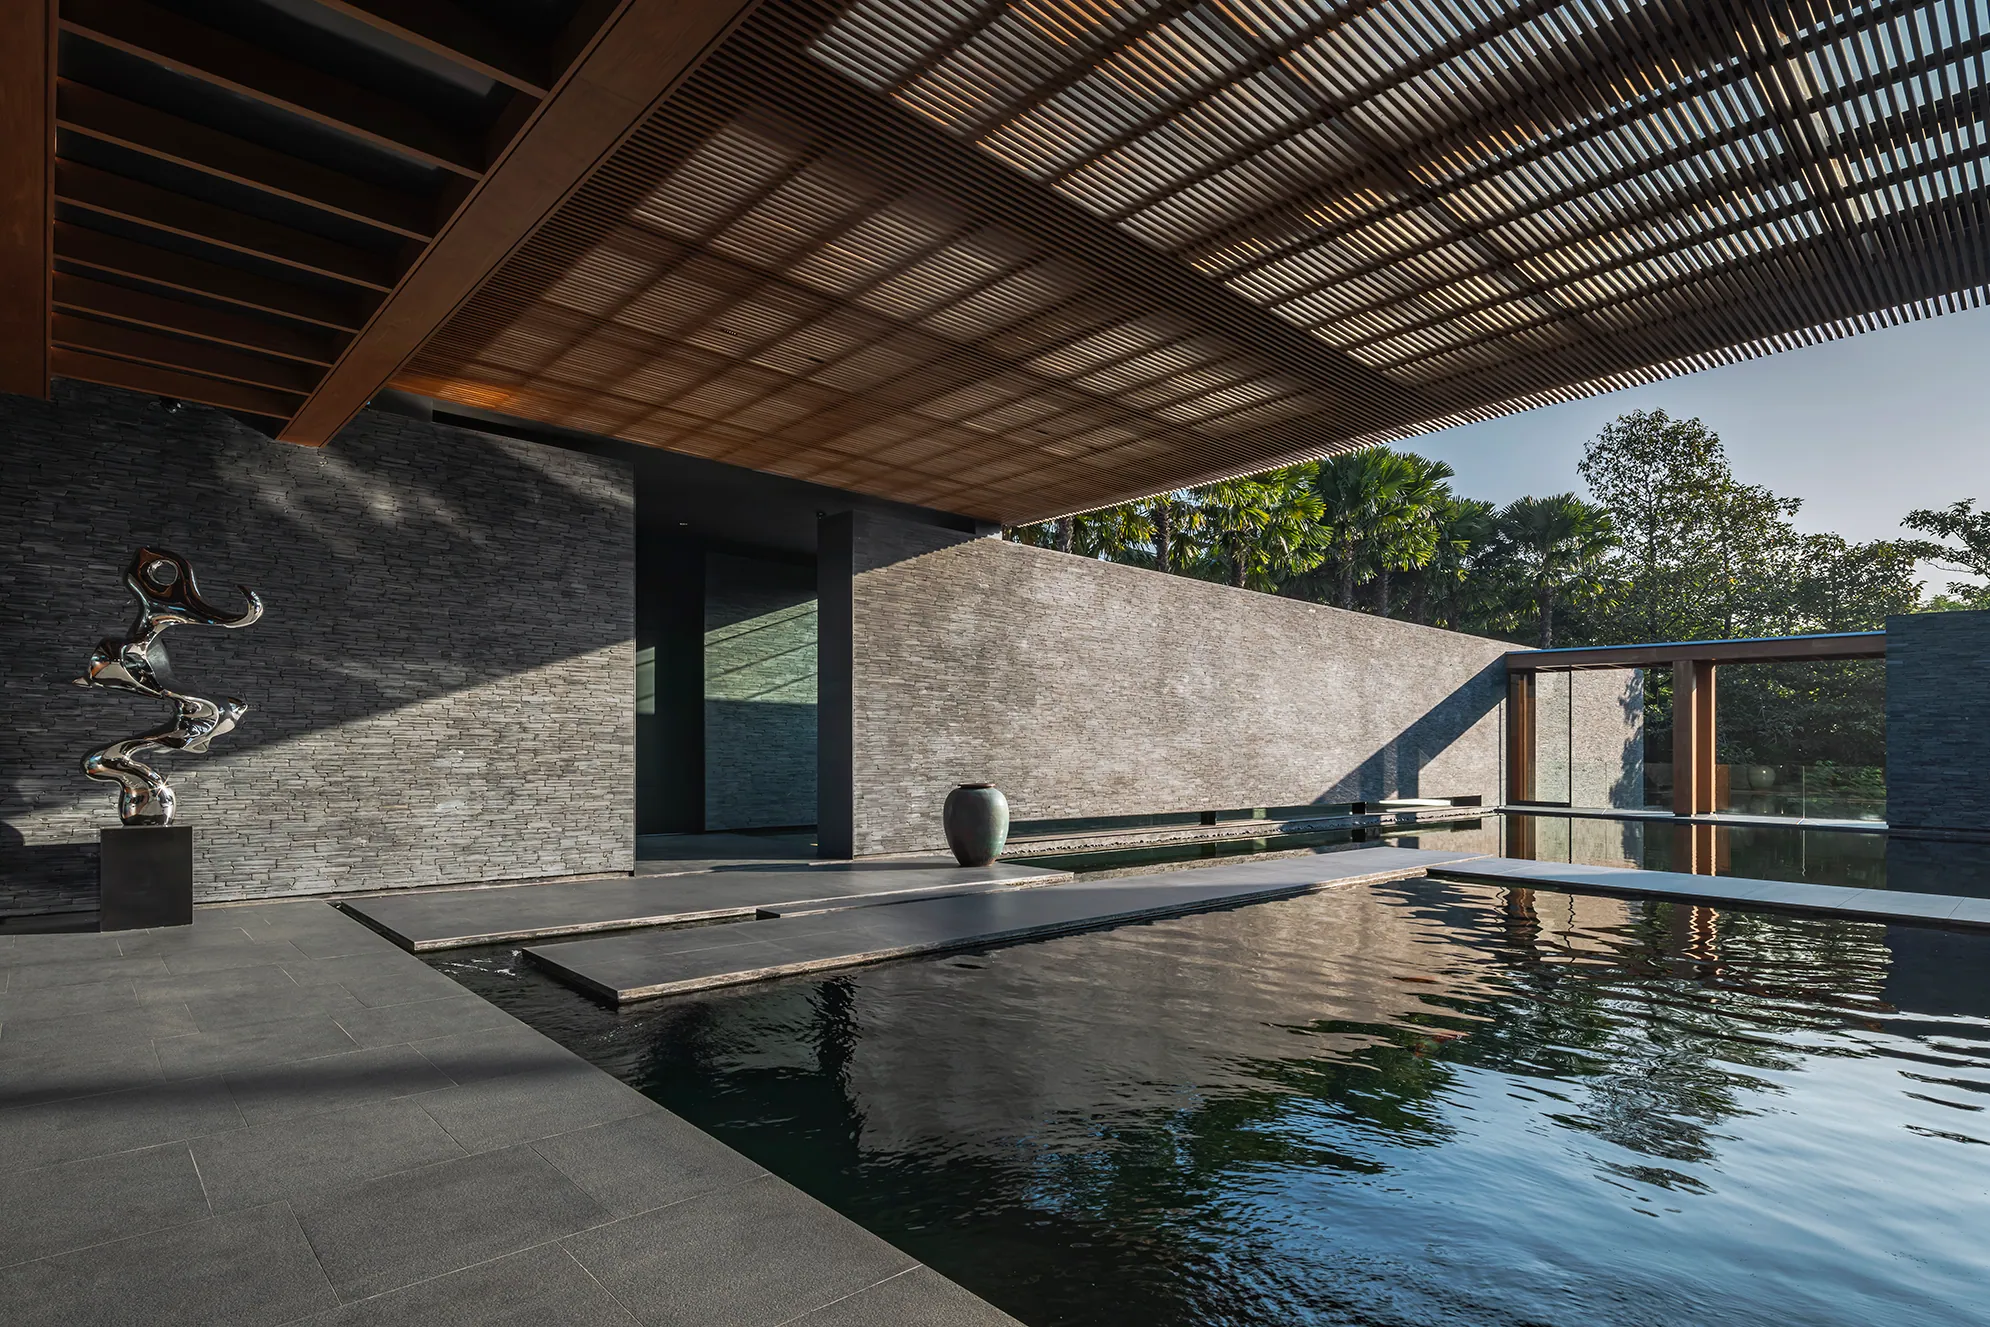
Linear infinity pool at Water House with sculptural stone form and long evening shadows.

Lifestyle compound · 2022—2023 · A49HD

Water House

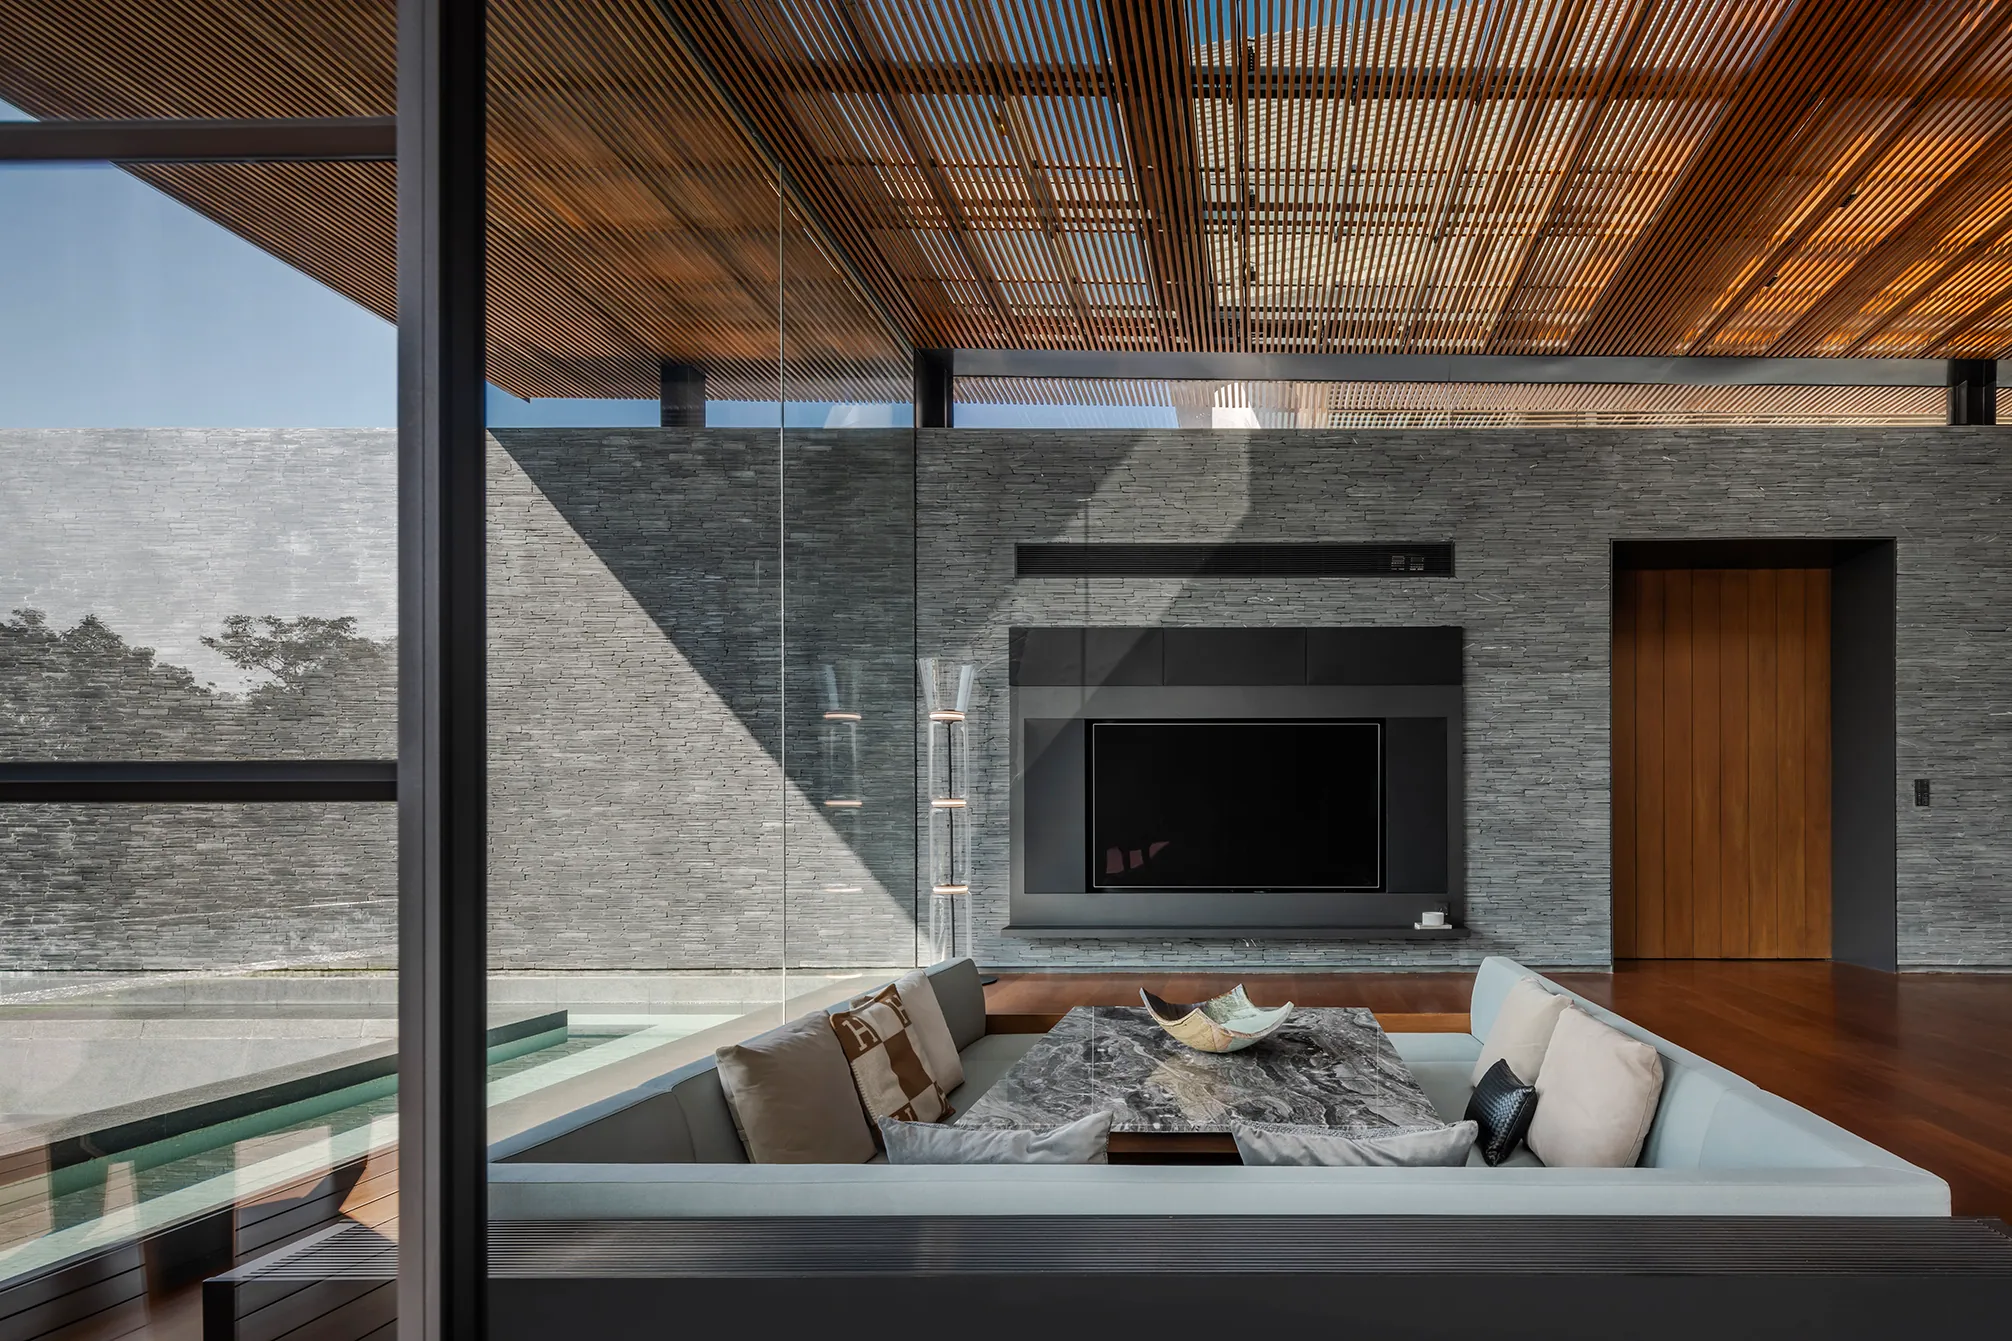
Sunken lounge with slate water feature, wood slatted ceiling, mountain view.
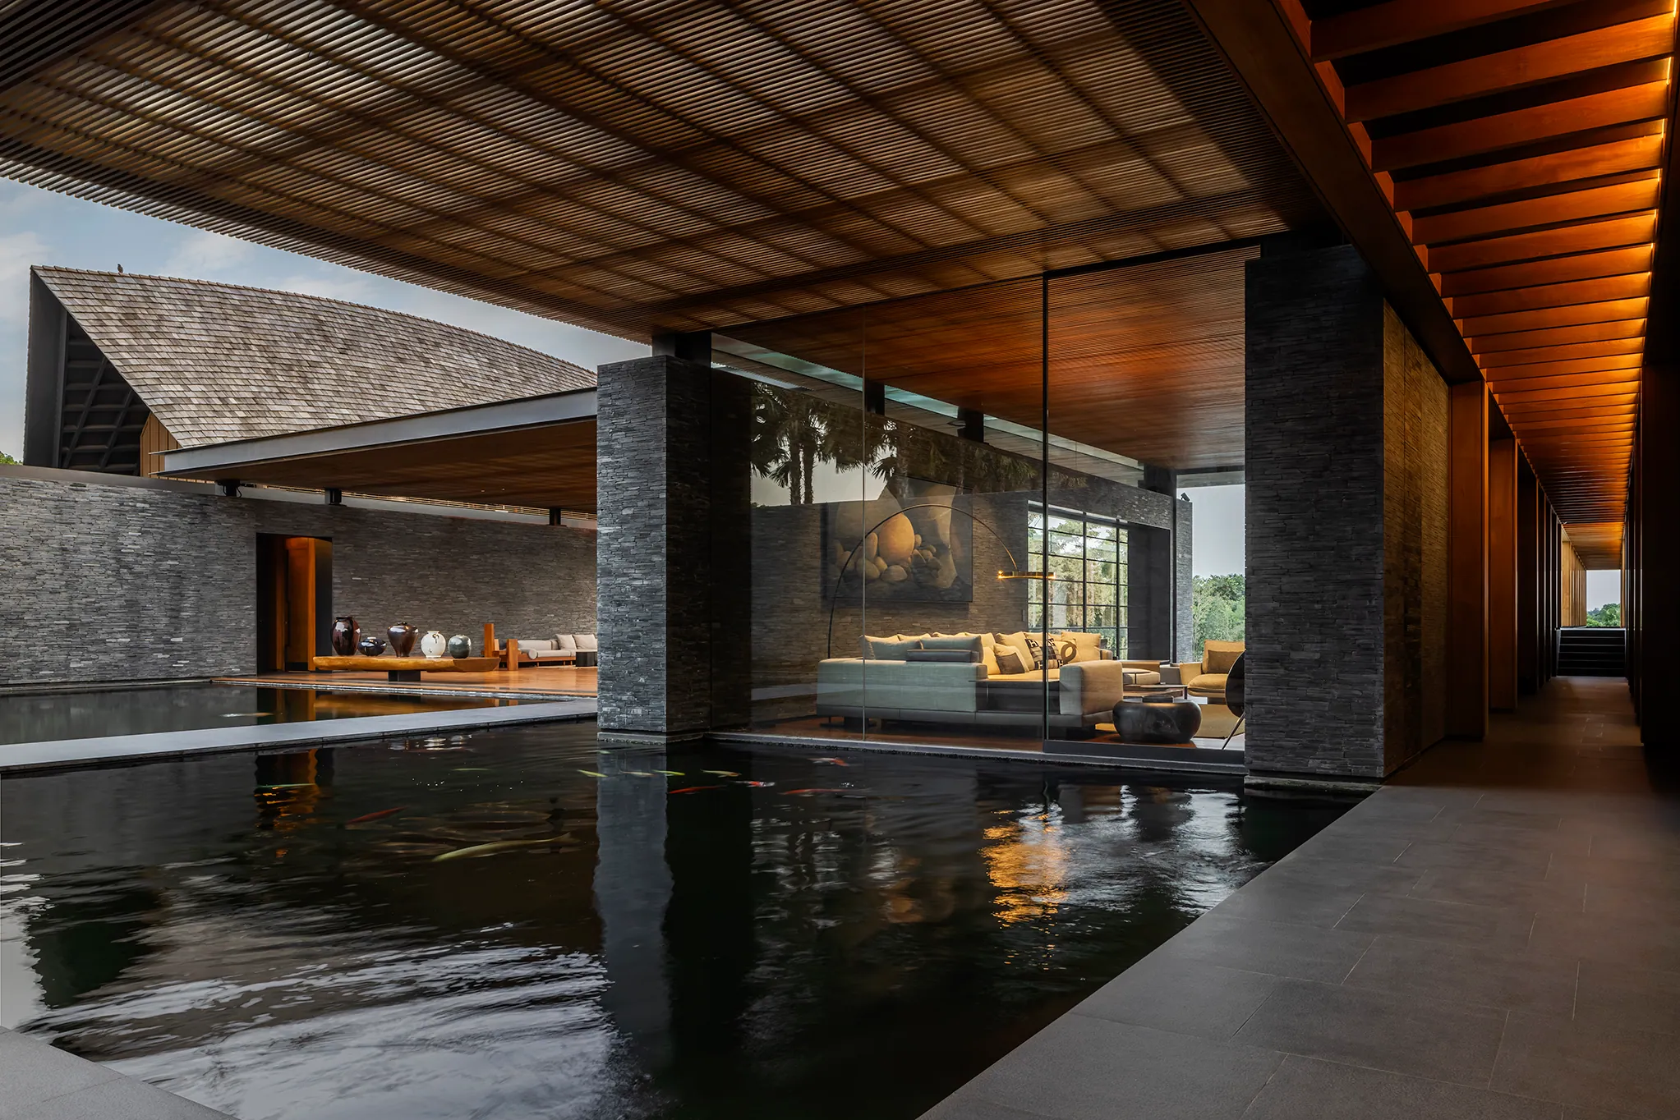
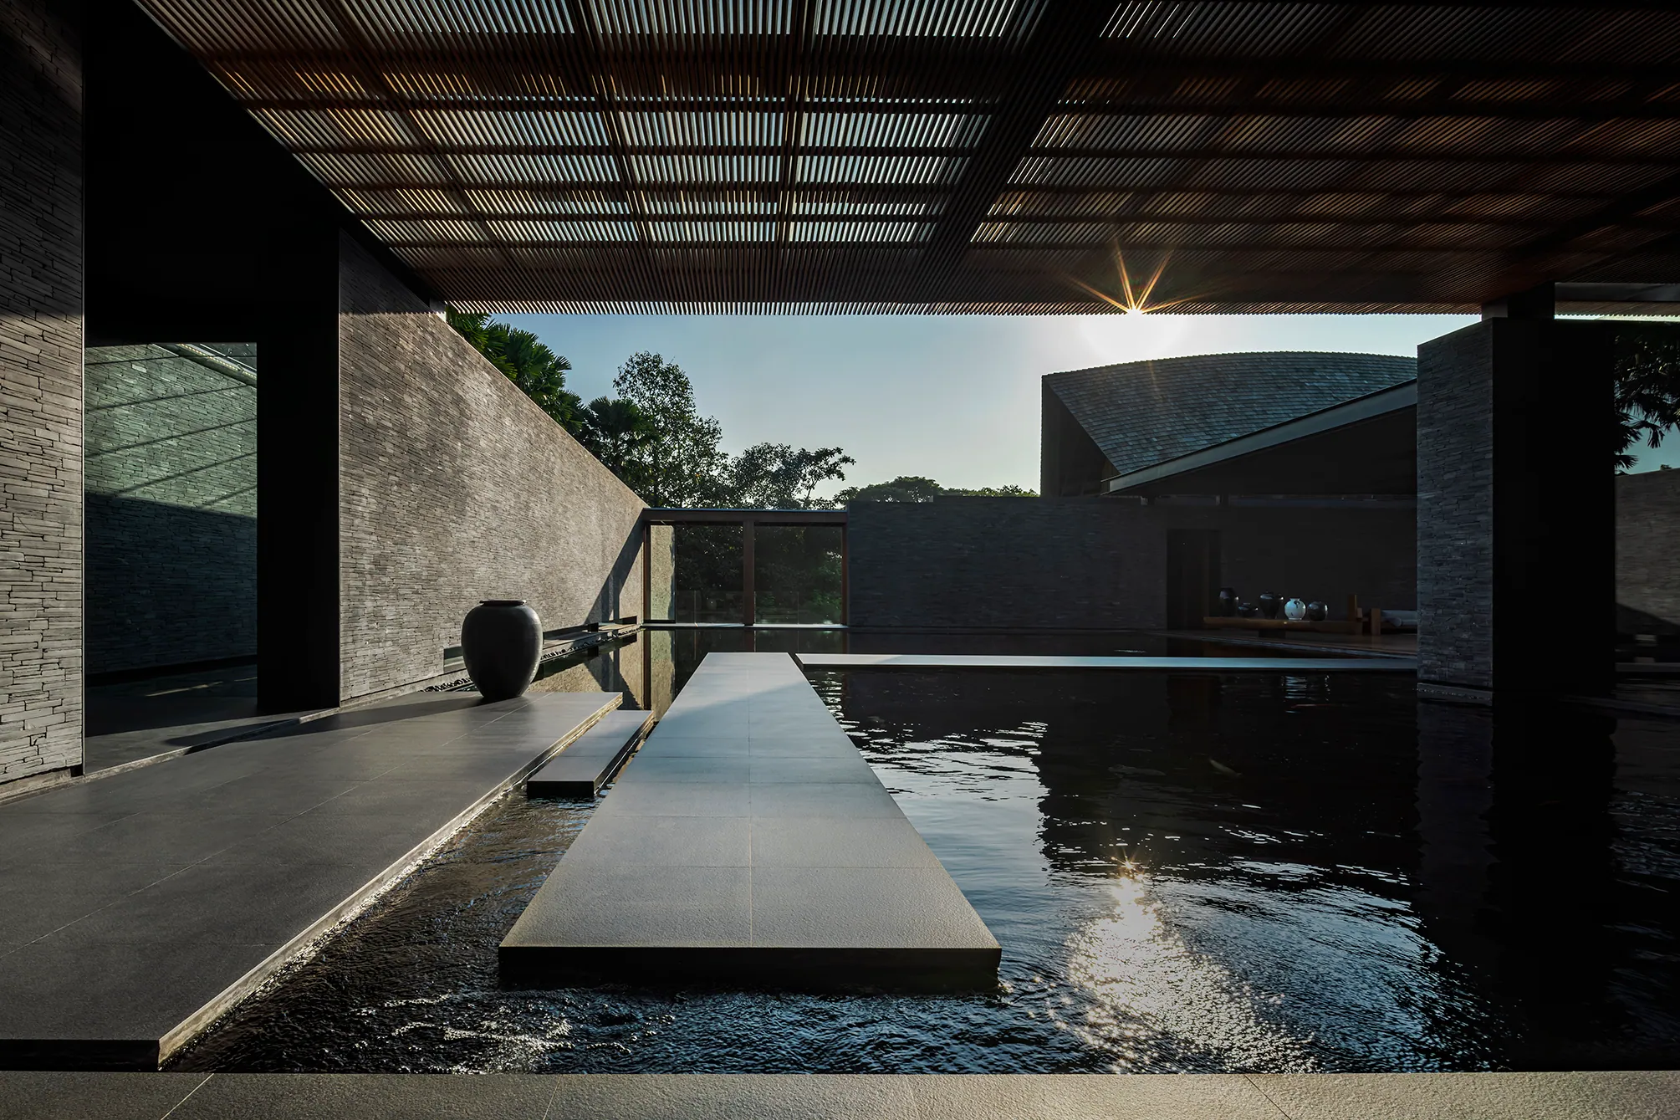
Courtyard bridge crossing dark reflecting pool, brick pavilion.
Exterior pool deck with wood pergola and meditation seating.

Dark brick. Charcoal concrete. Warm wood.

01 / 03

Chapter 01 / 05

Four living rooms, one day

Social

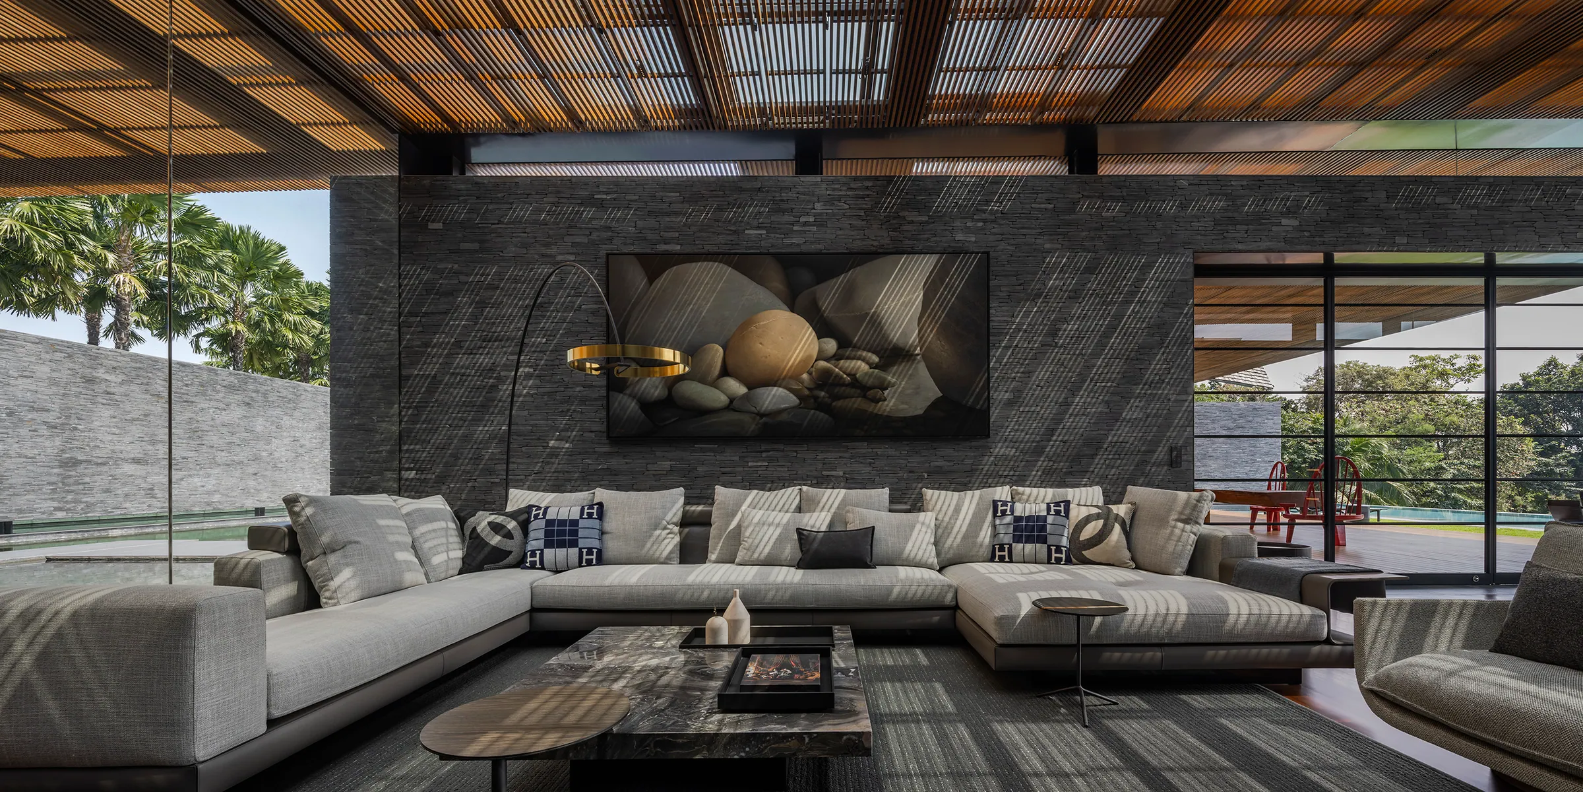
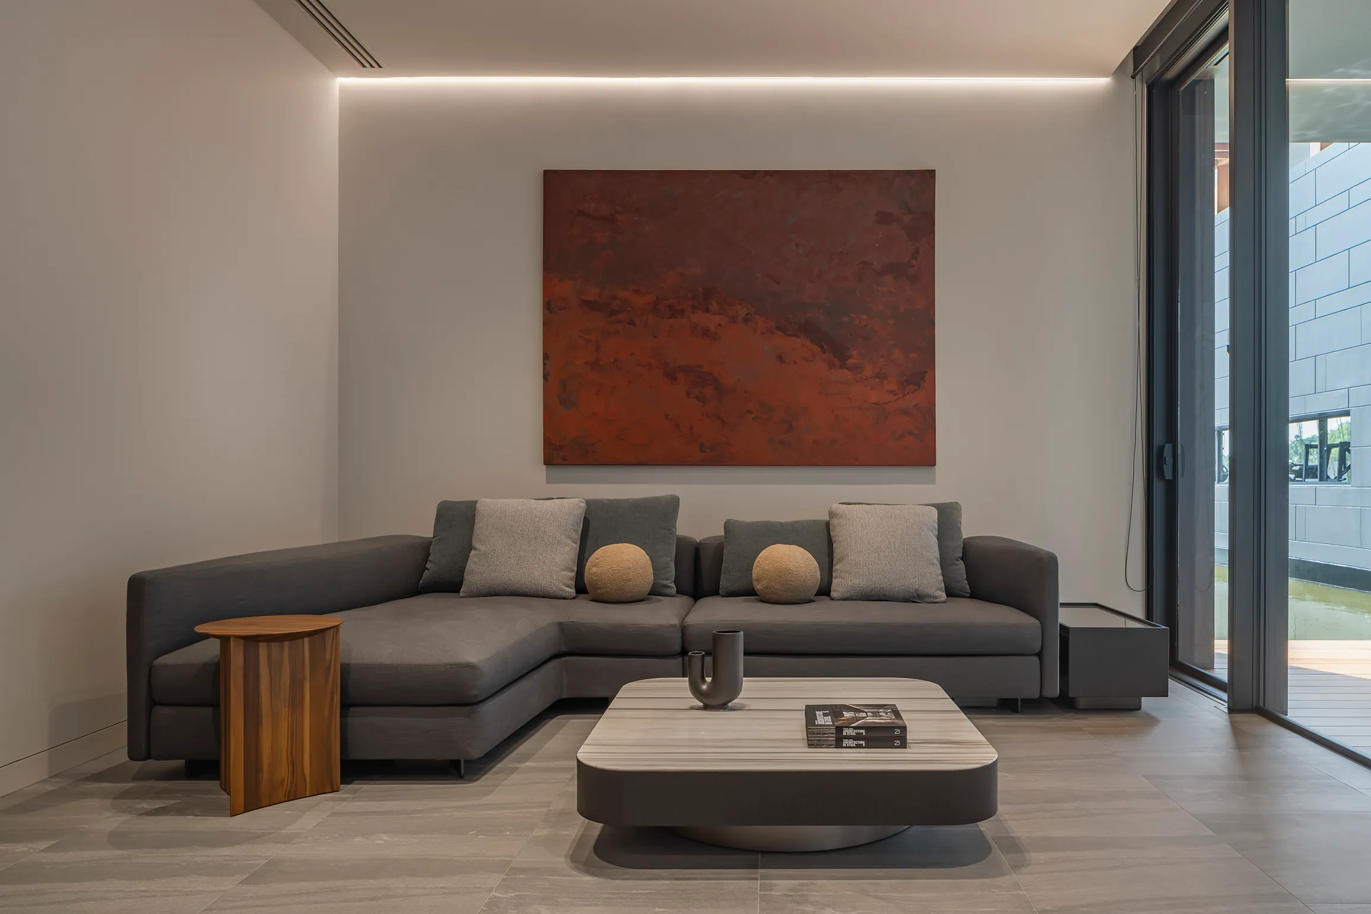
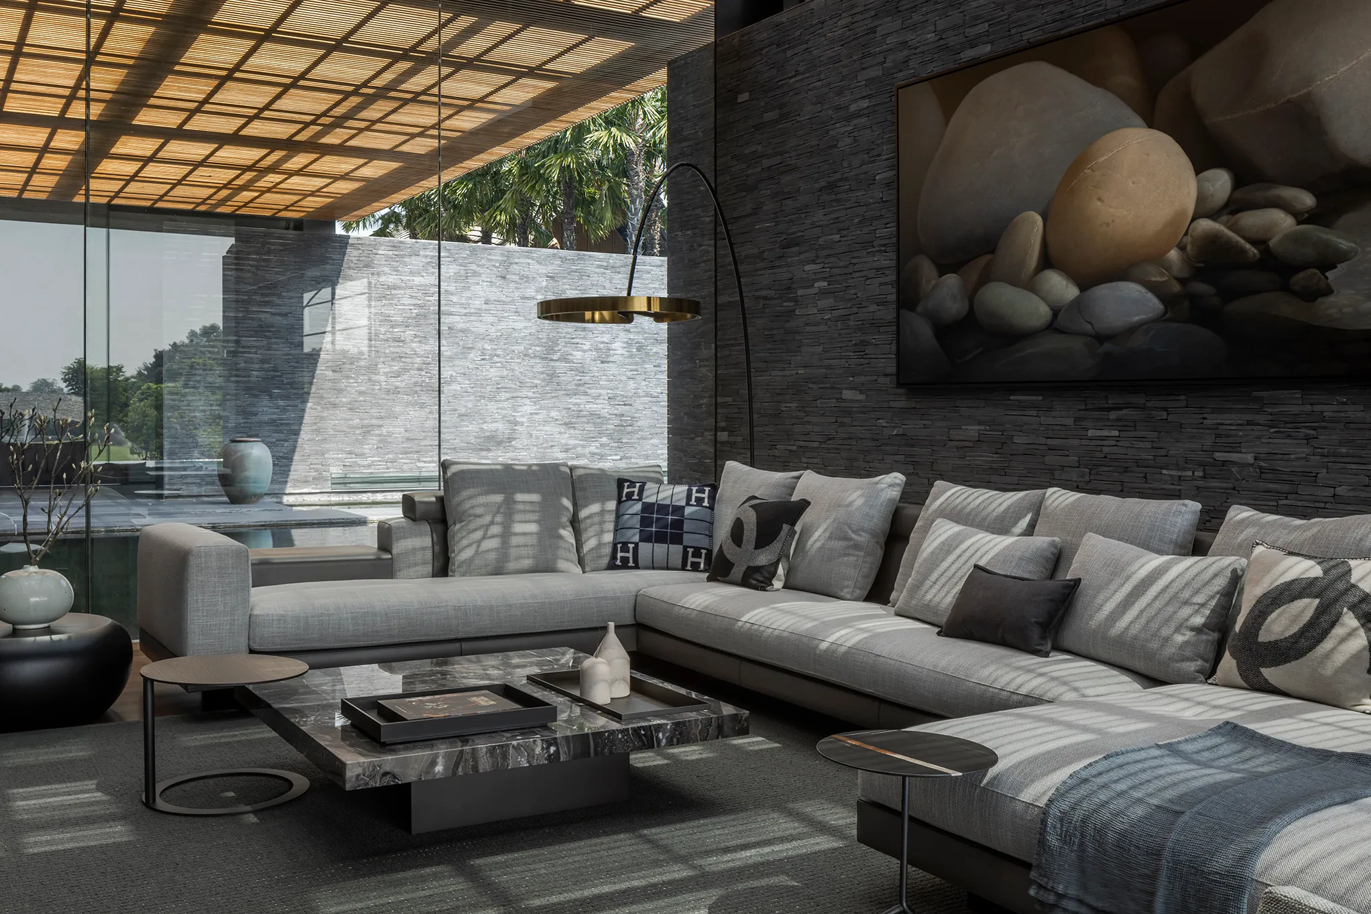
Sunken living room at Water House — grey U-shaped sectional, rust-oxide abstract artwork as focal point.

Living Room 01 · Morning

09:00 — The conversation pit reads as gallery.
Multi-view lounge at Water House — wood beam ceiling, complex sectional, daylight.

Living Room 02 · Midday

13:00 — Daylight floods the wood-beam ceiling.
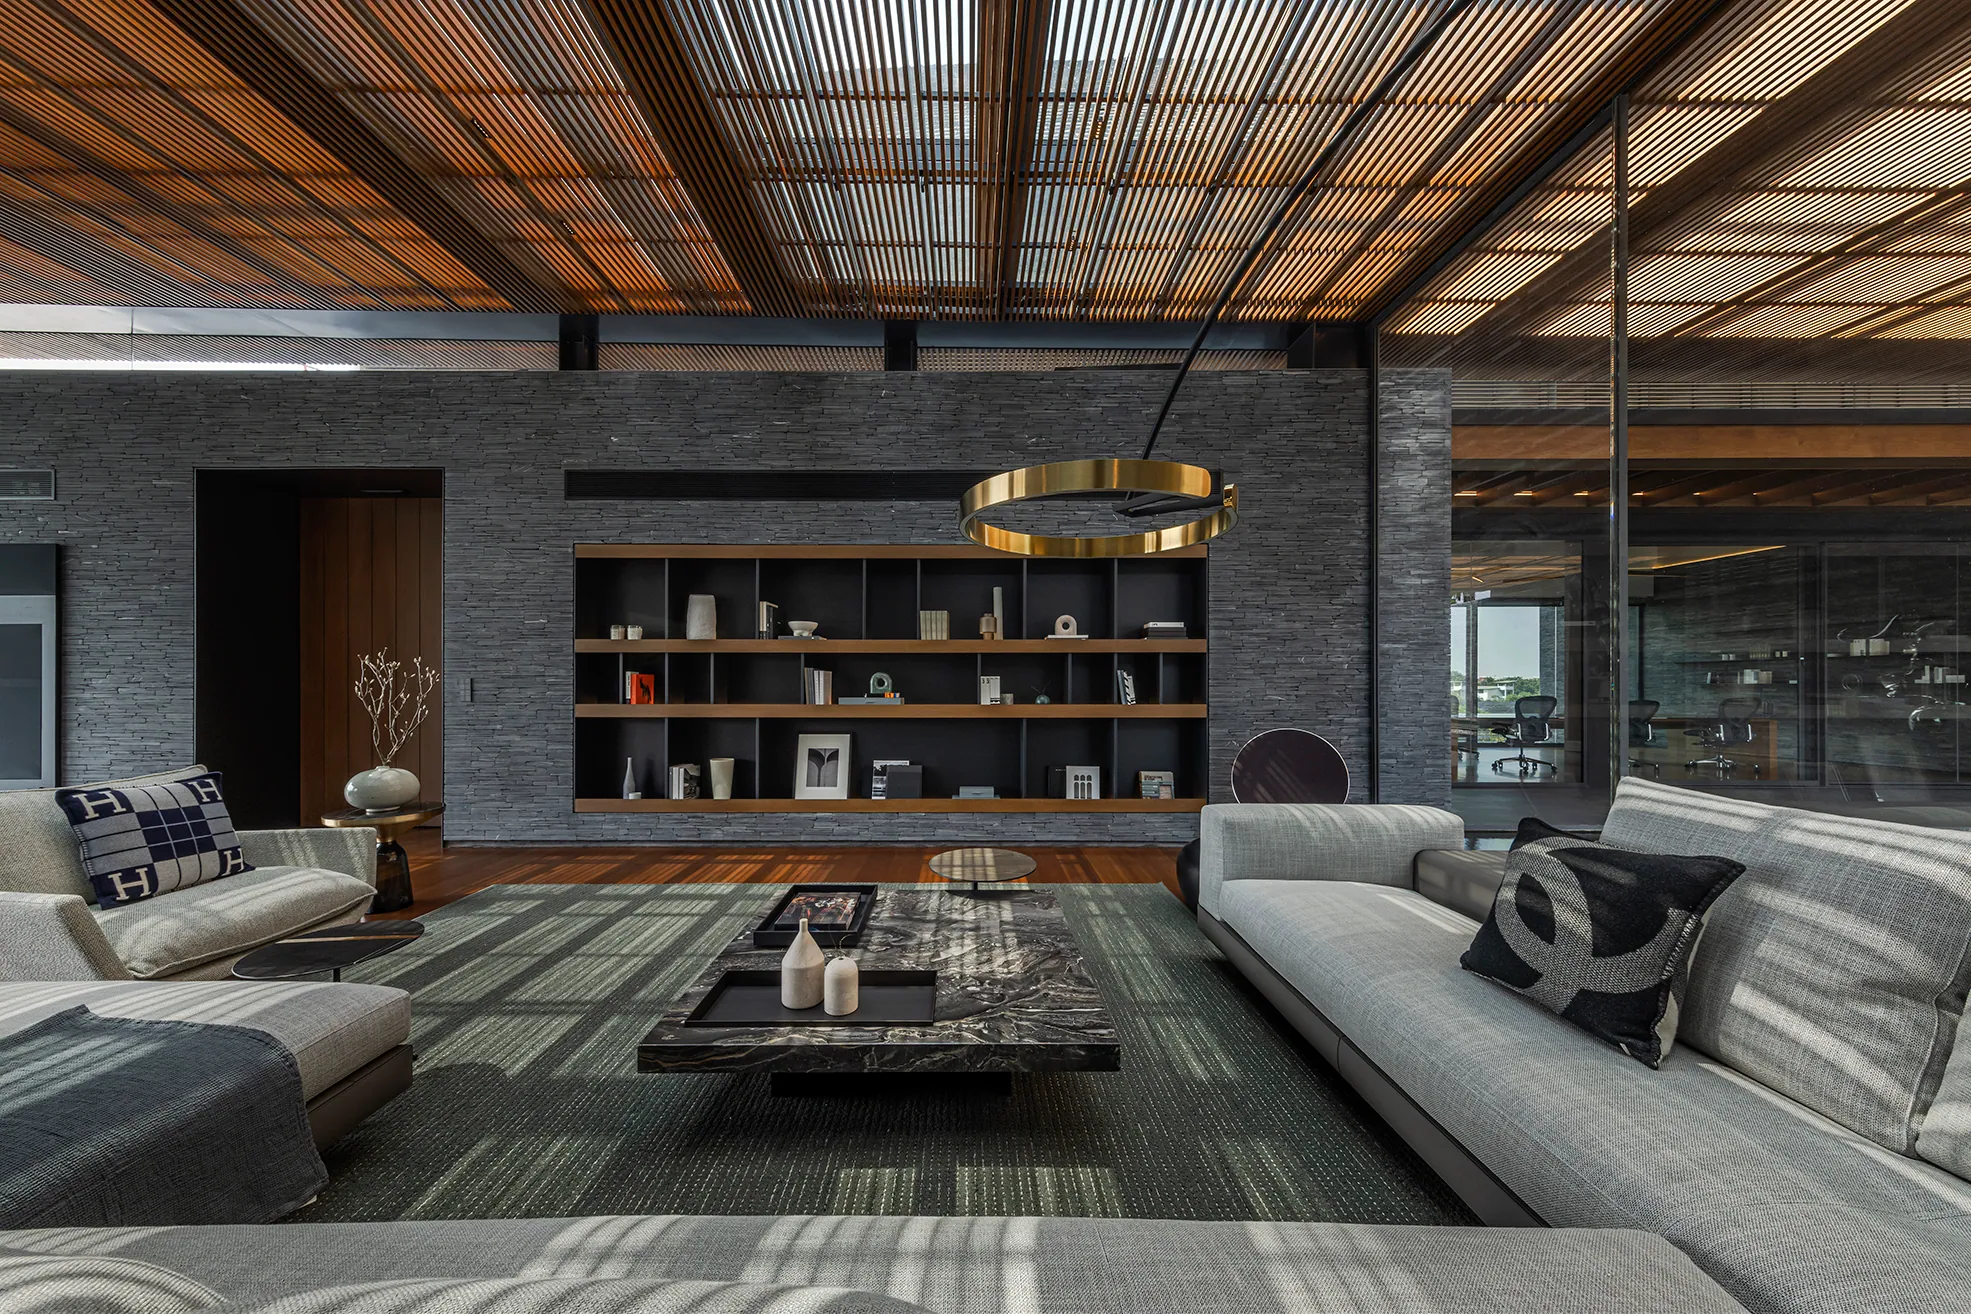
Dual-lounge gallery at Water House — built-in cabinetry, warm amber accent shelves, blue dusk light.

Living Room 03 · Dusk

17:30 — Amber accent shelves switch on; blue light through glass.
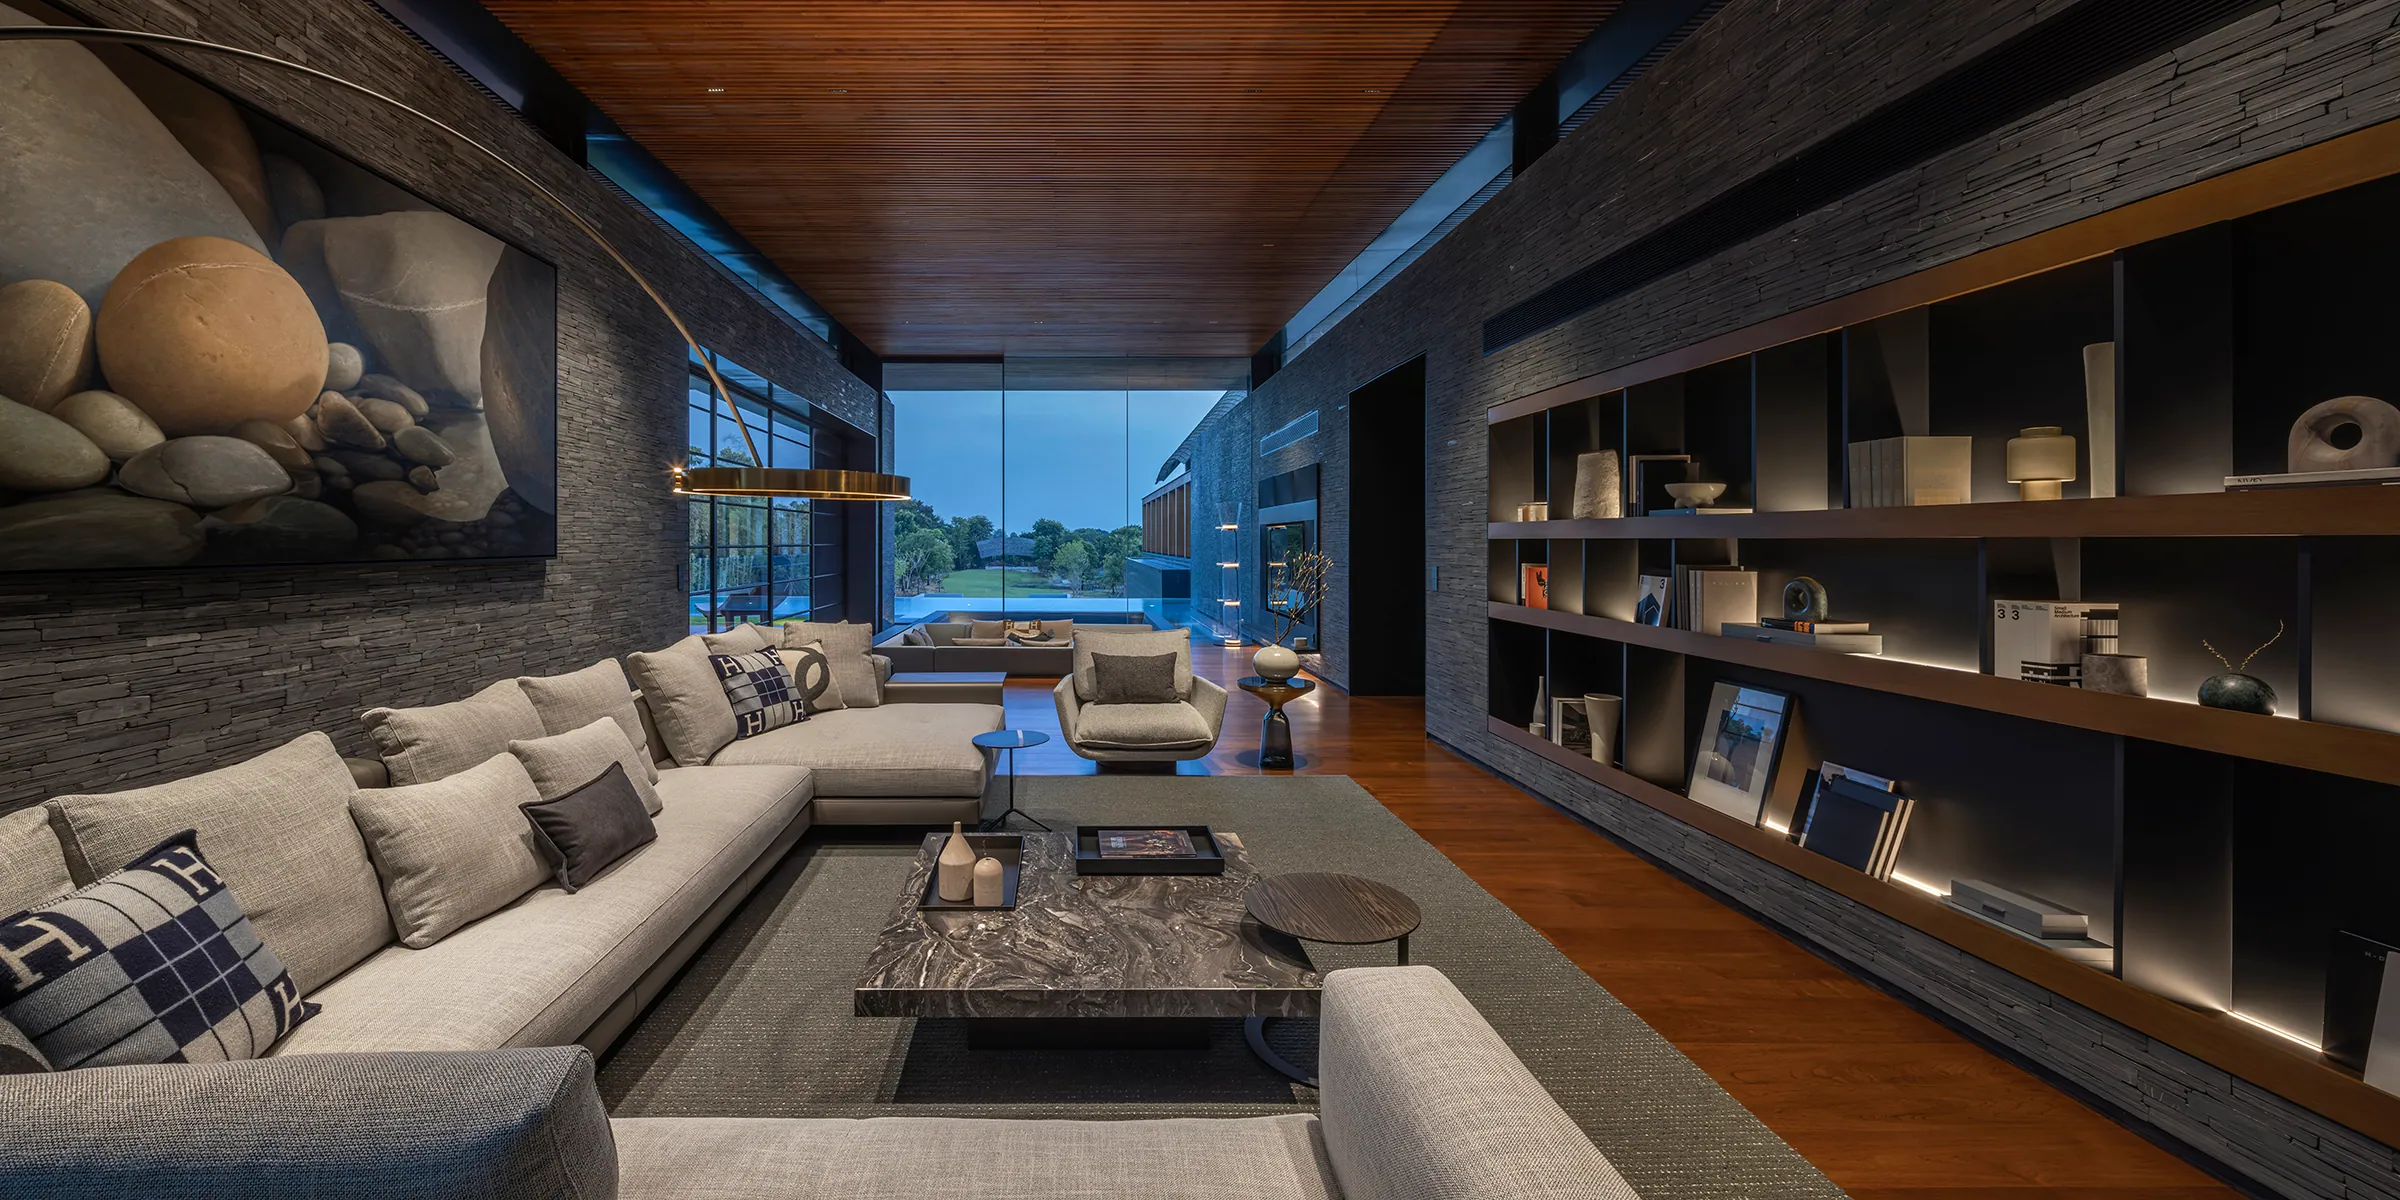
Evening entertainment lounge at Water House — amber-lit shelves, pool view through glass.

Living Room 04 · Night

22:00 — The pool view is now the artwork.

Chapter 02 / 05

Three bedrooms, the quiet of the house

Private
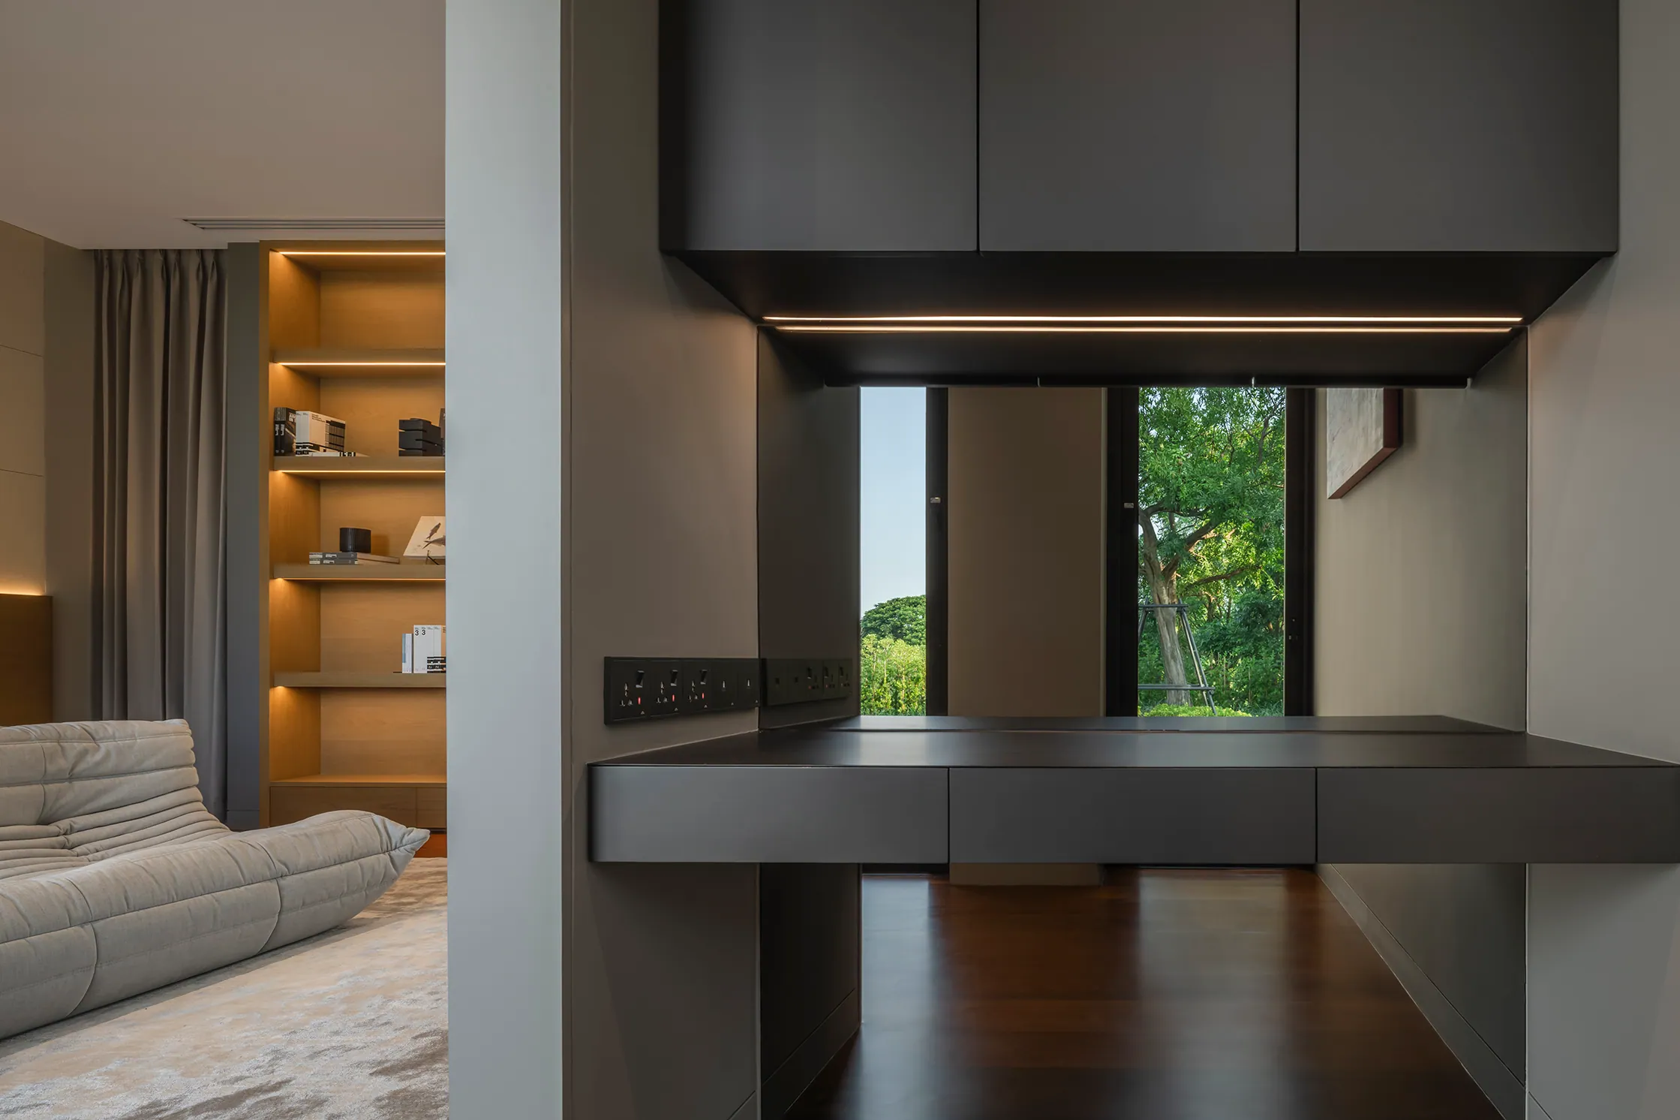
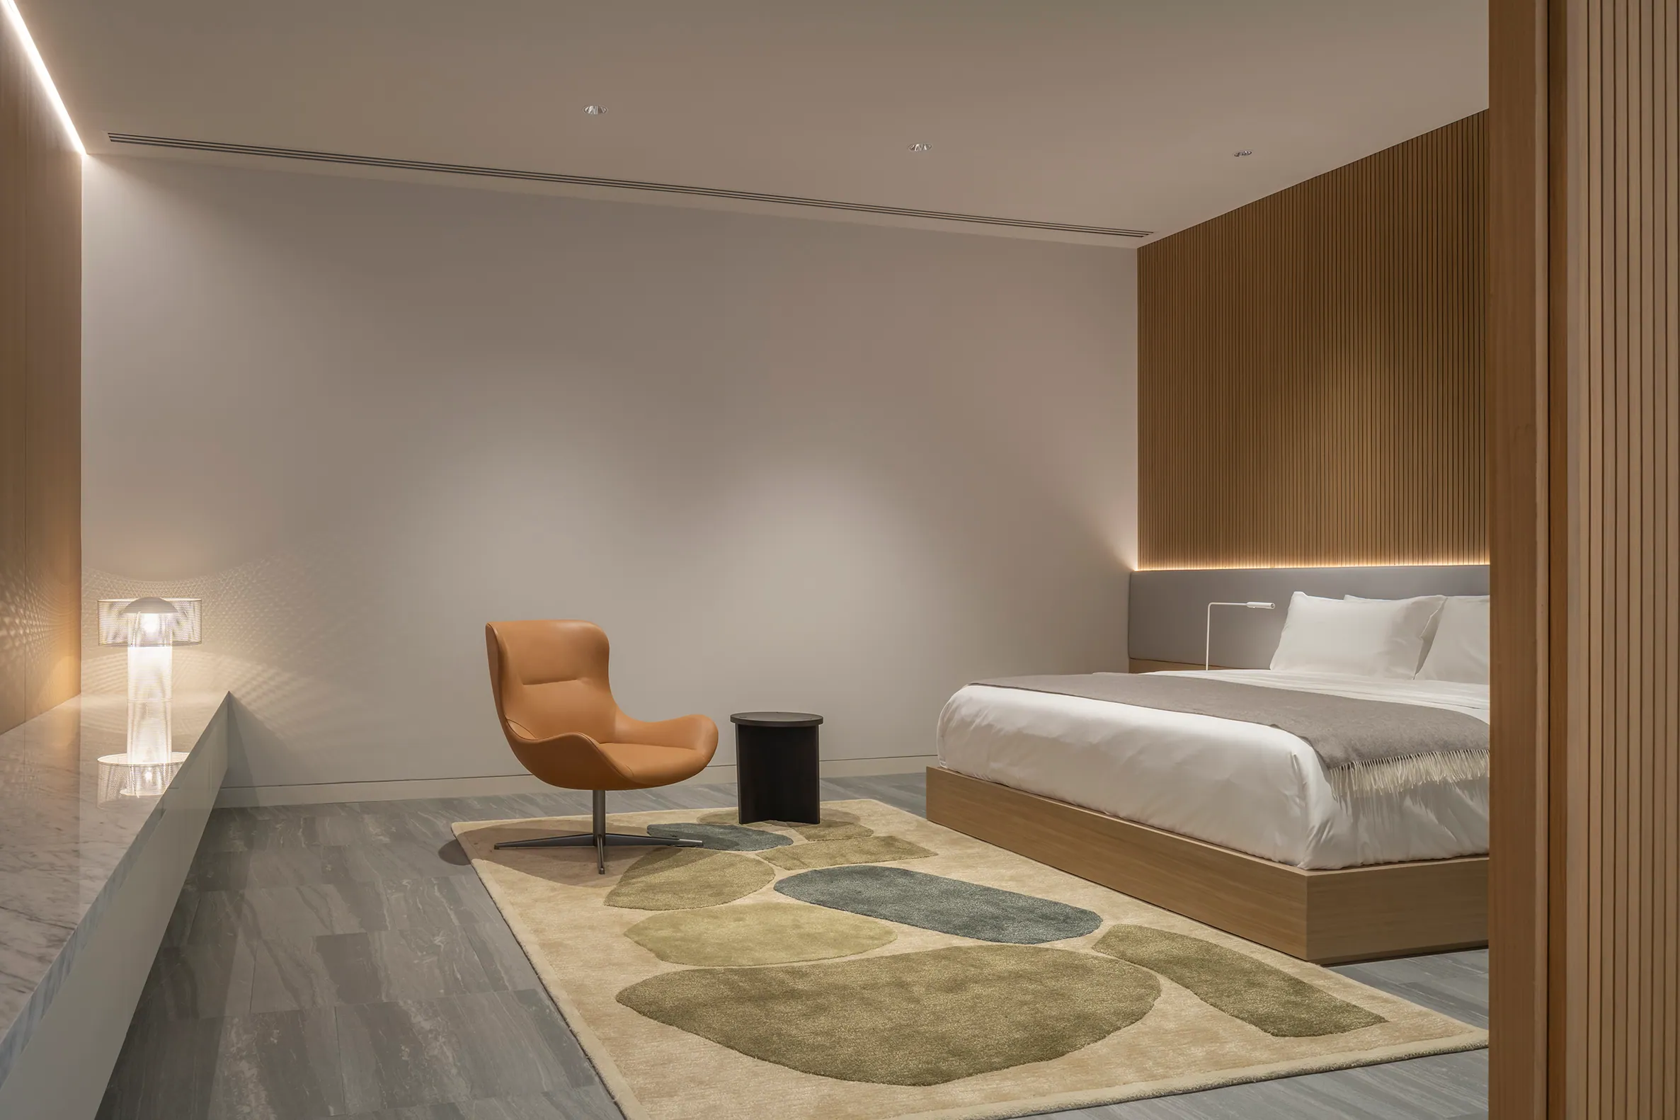
Master bedroom at Water House — minimal platform bed, warm wood headwall with vertical slats, lounge chair, terazzo rug.

The master is the only loud bedroom. Wood headwall, hidden lighting, the only red in the house.
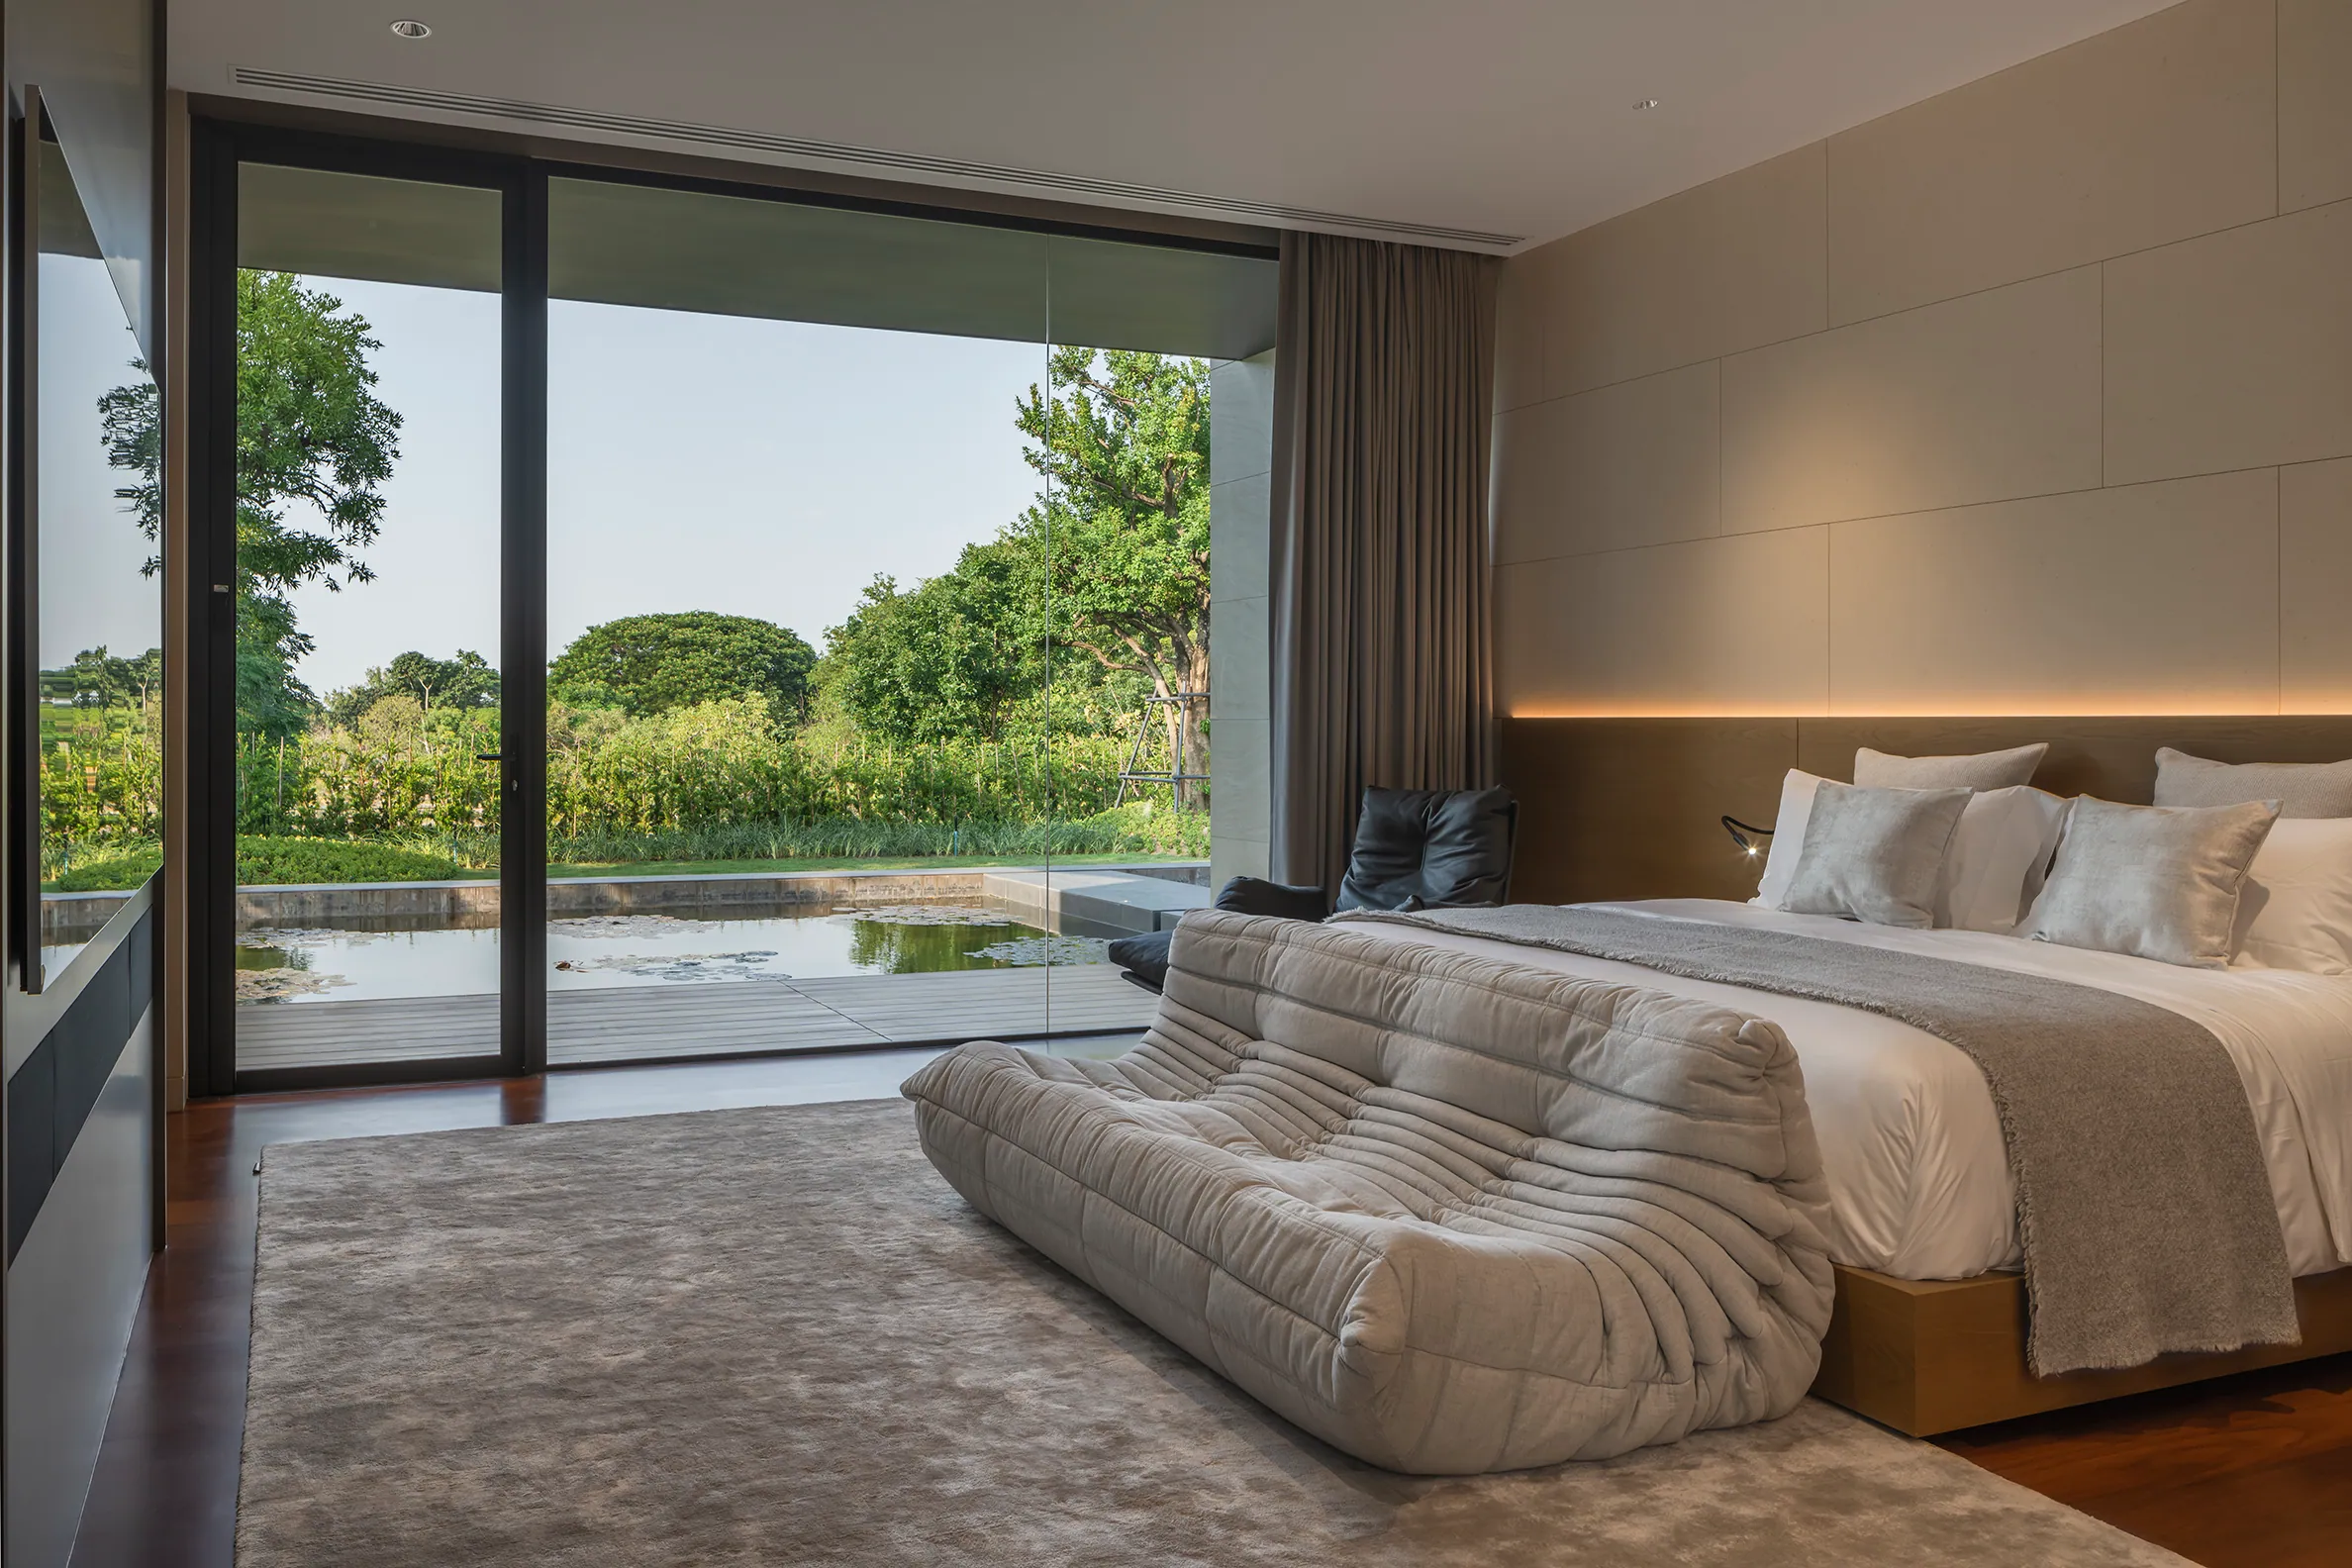
Guest bedroom at Water House — minimalist platform, pool-facing glass wall, integrated lounge.
Secondary bedroom at Water House — wall-mounted bed, warm wood headwall, work nook.
Architectural detail at Water House — contemporary lounge corner.
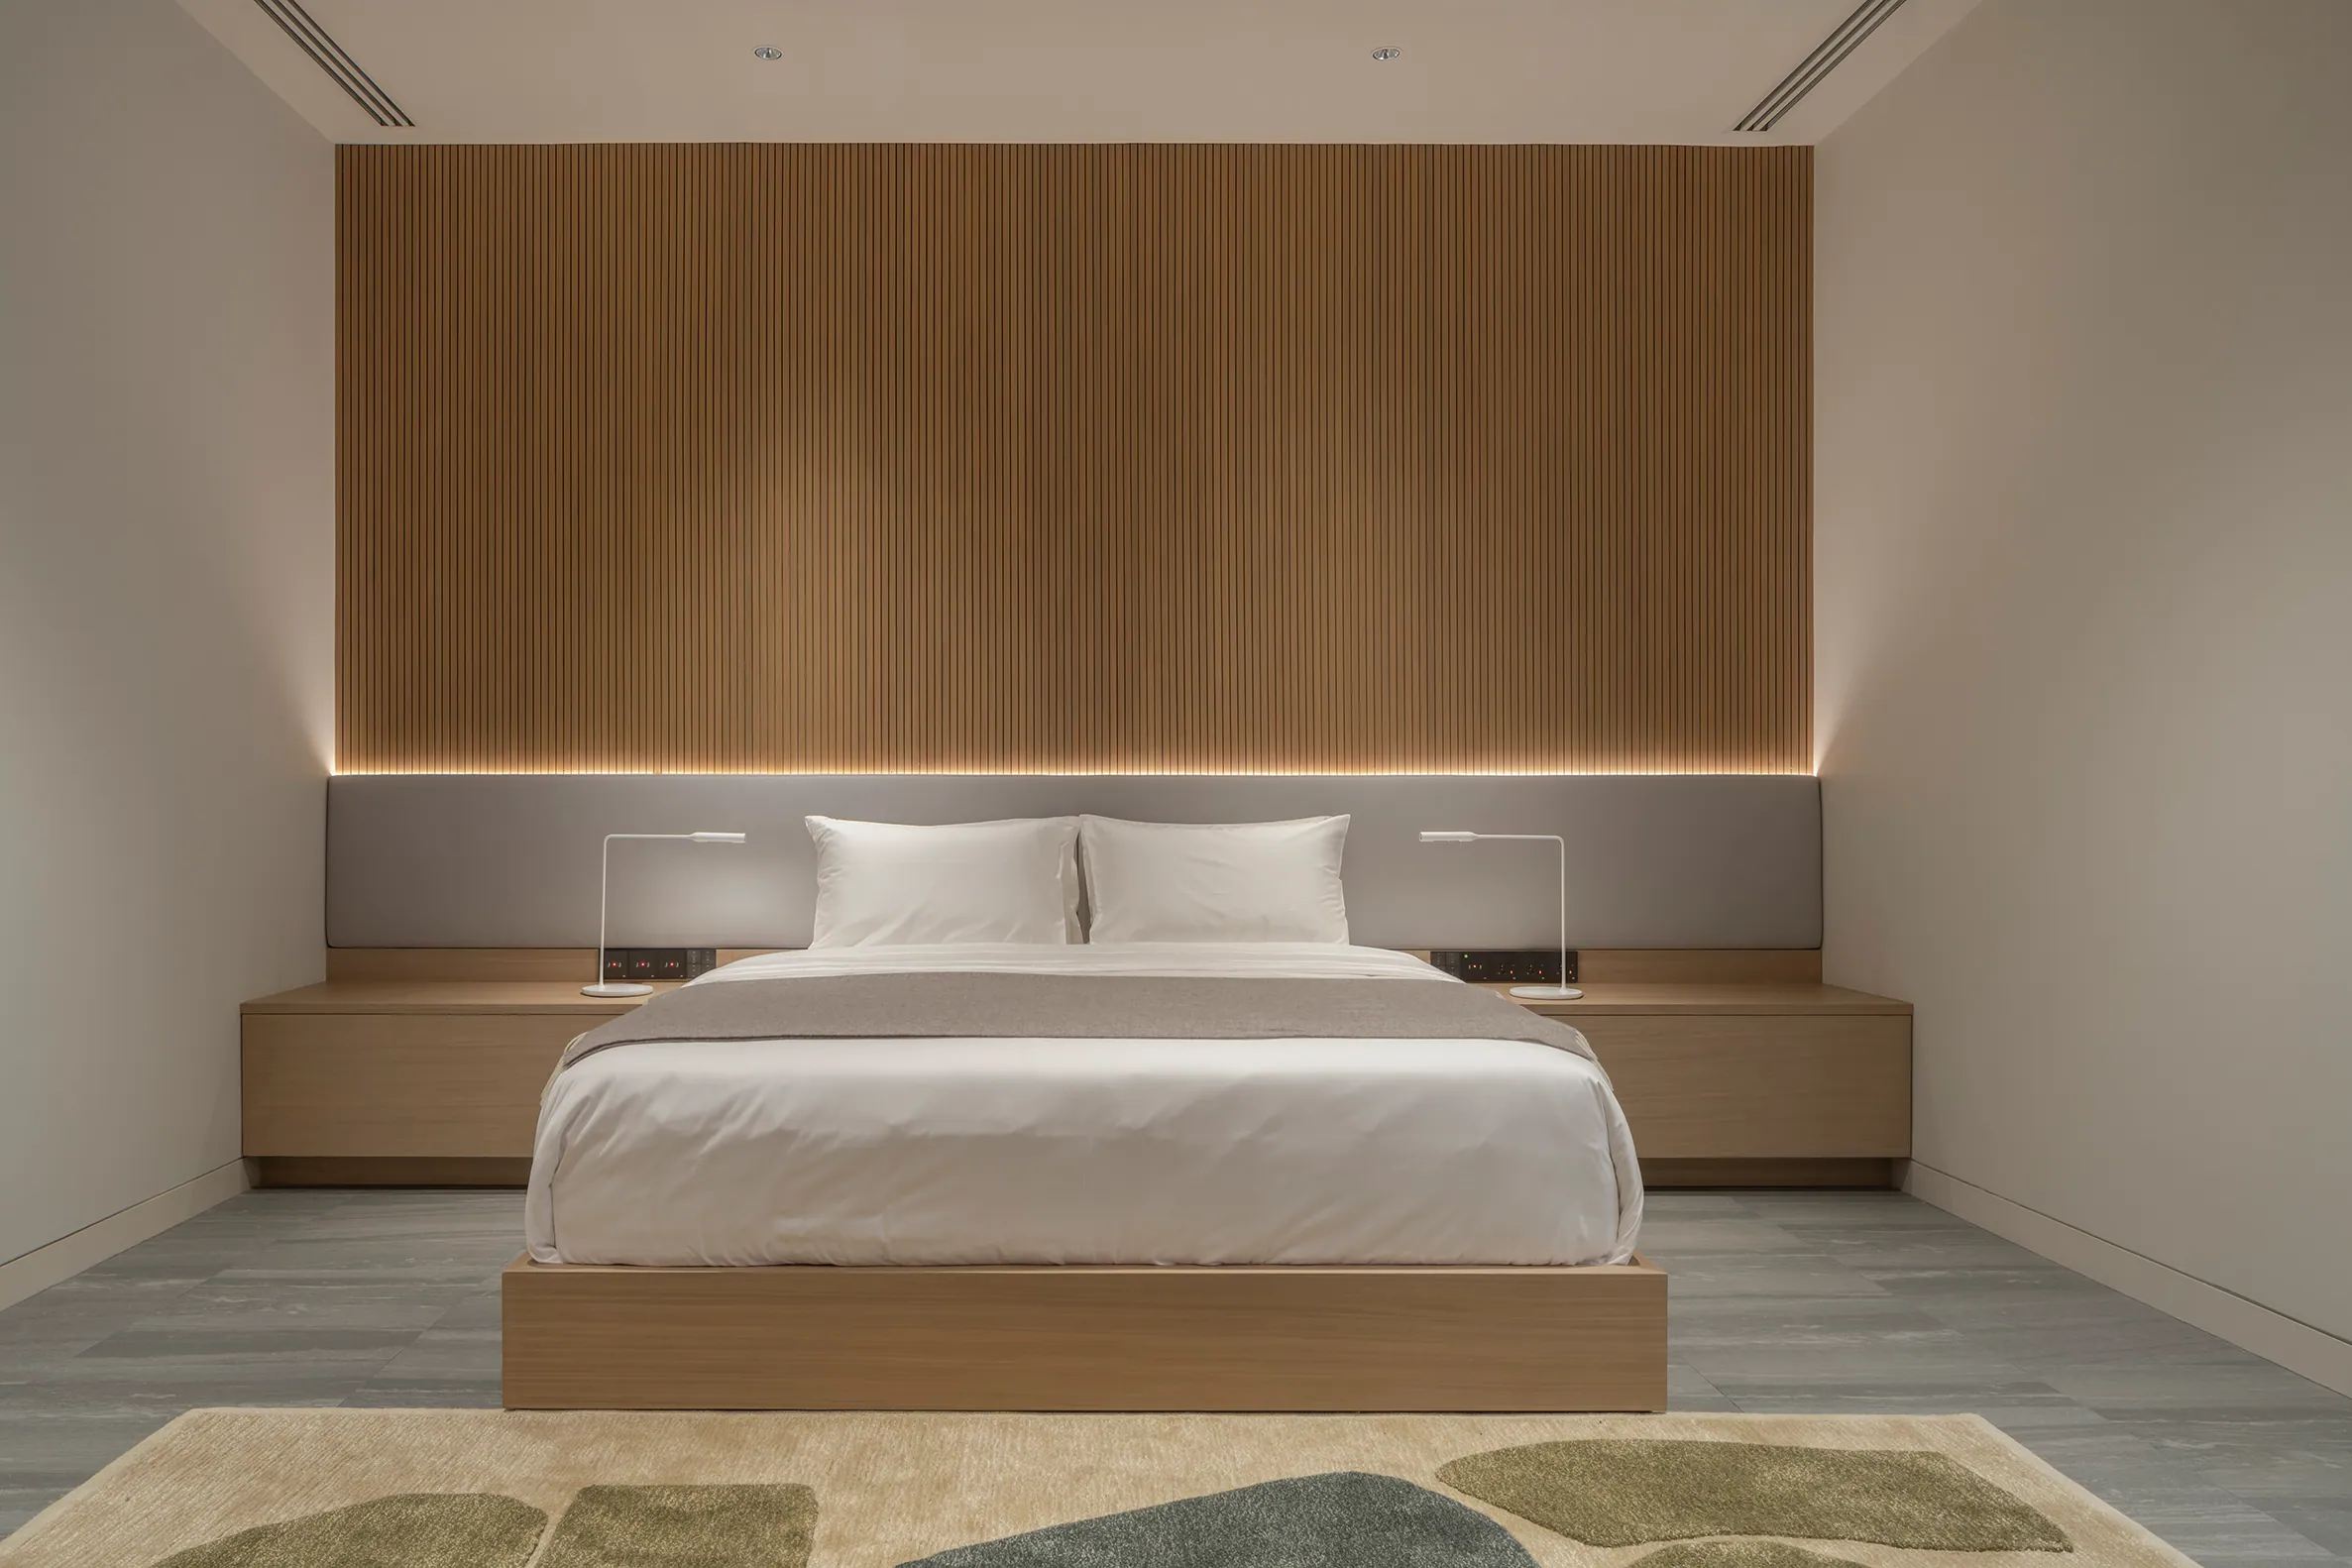
Master bedroom detail — bedframe with backlit headwall.
Master bed headwall detail — vertical wood slats with integrated ambient light.

Wood grain · Headwall · Slat rhythm

Three details.

01 / 03

Chapter 03 / 05

The fitness wing

Discipline

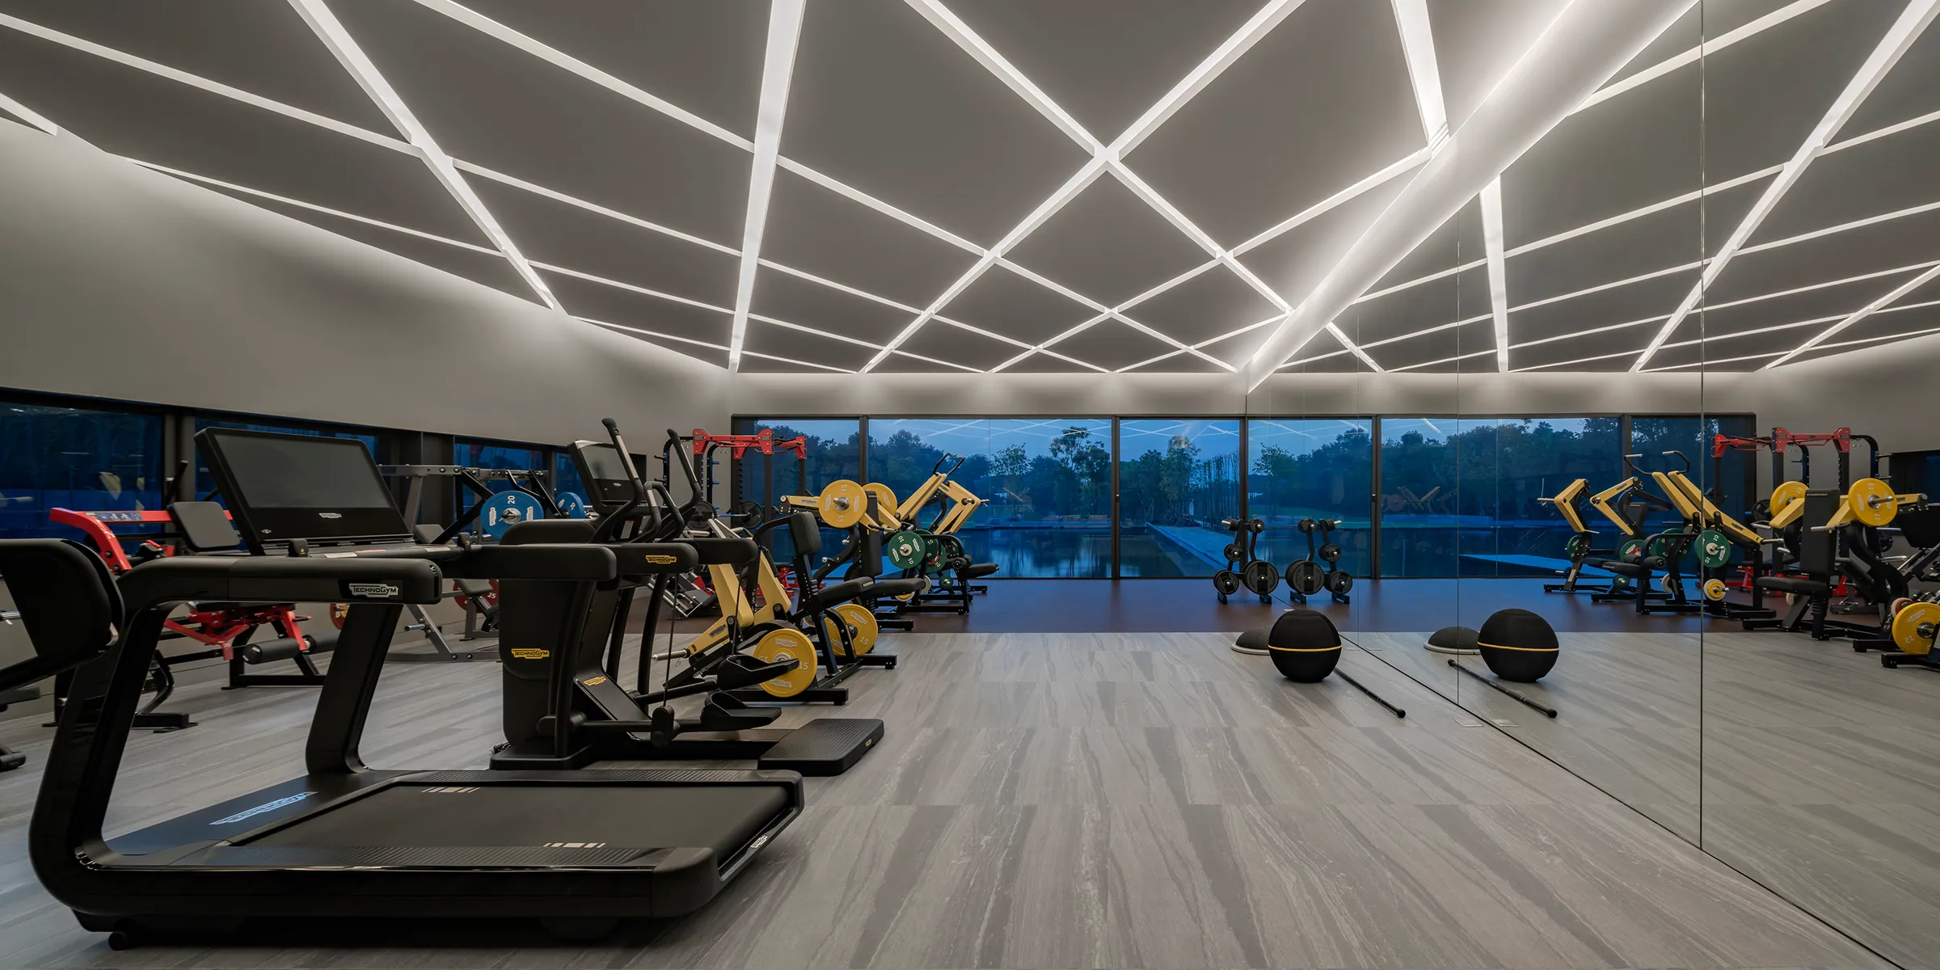
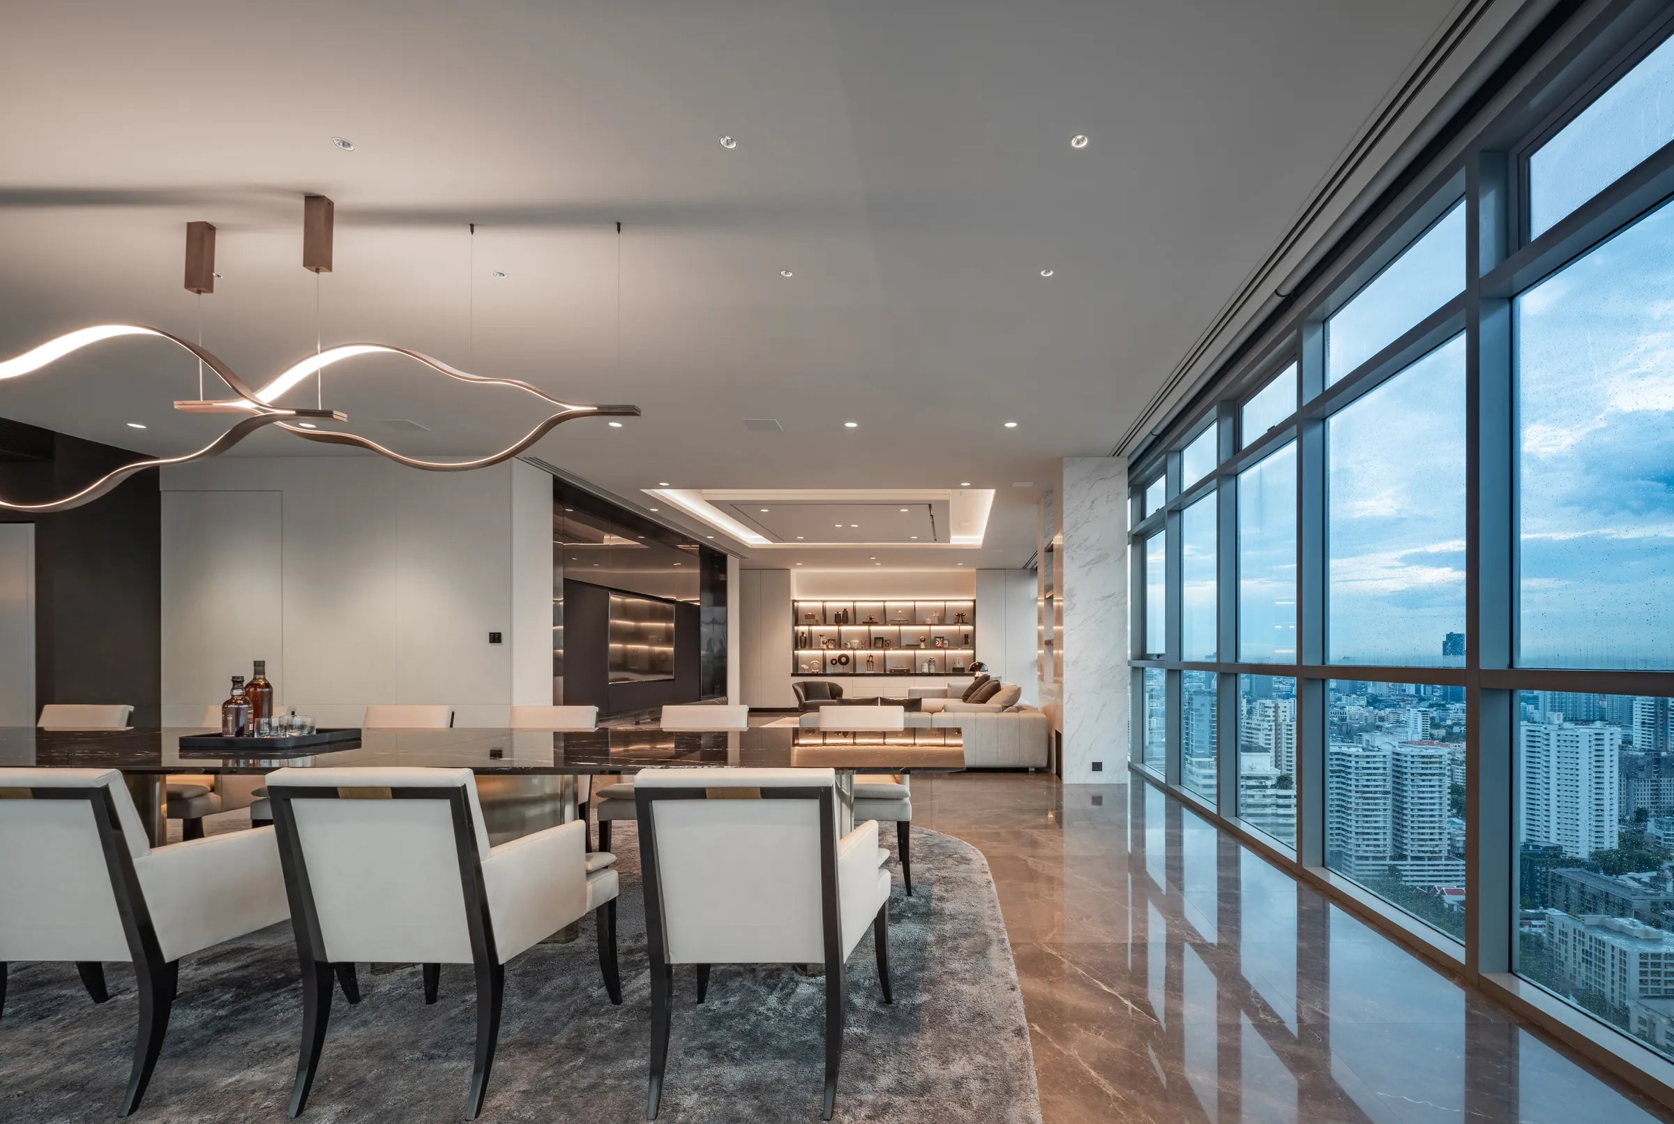
Gym at Water House — floor-to-ceiling glass, equipment lineup, blue dawn light.

Fitness · Dawn

The owner's day starts here. Discipline is a material.
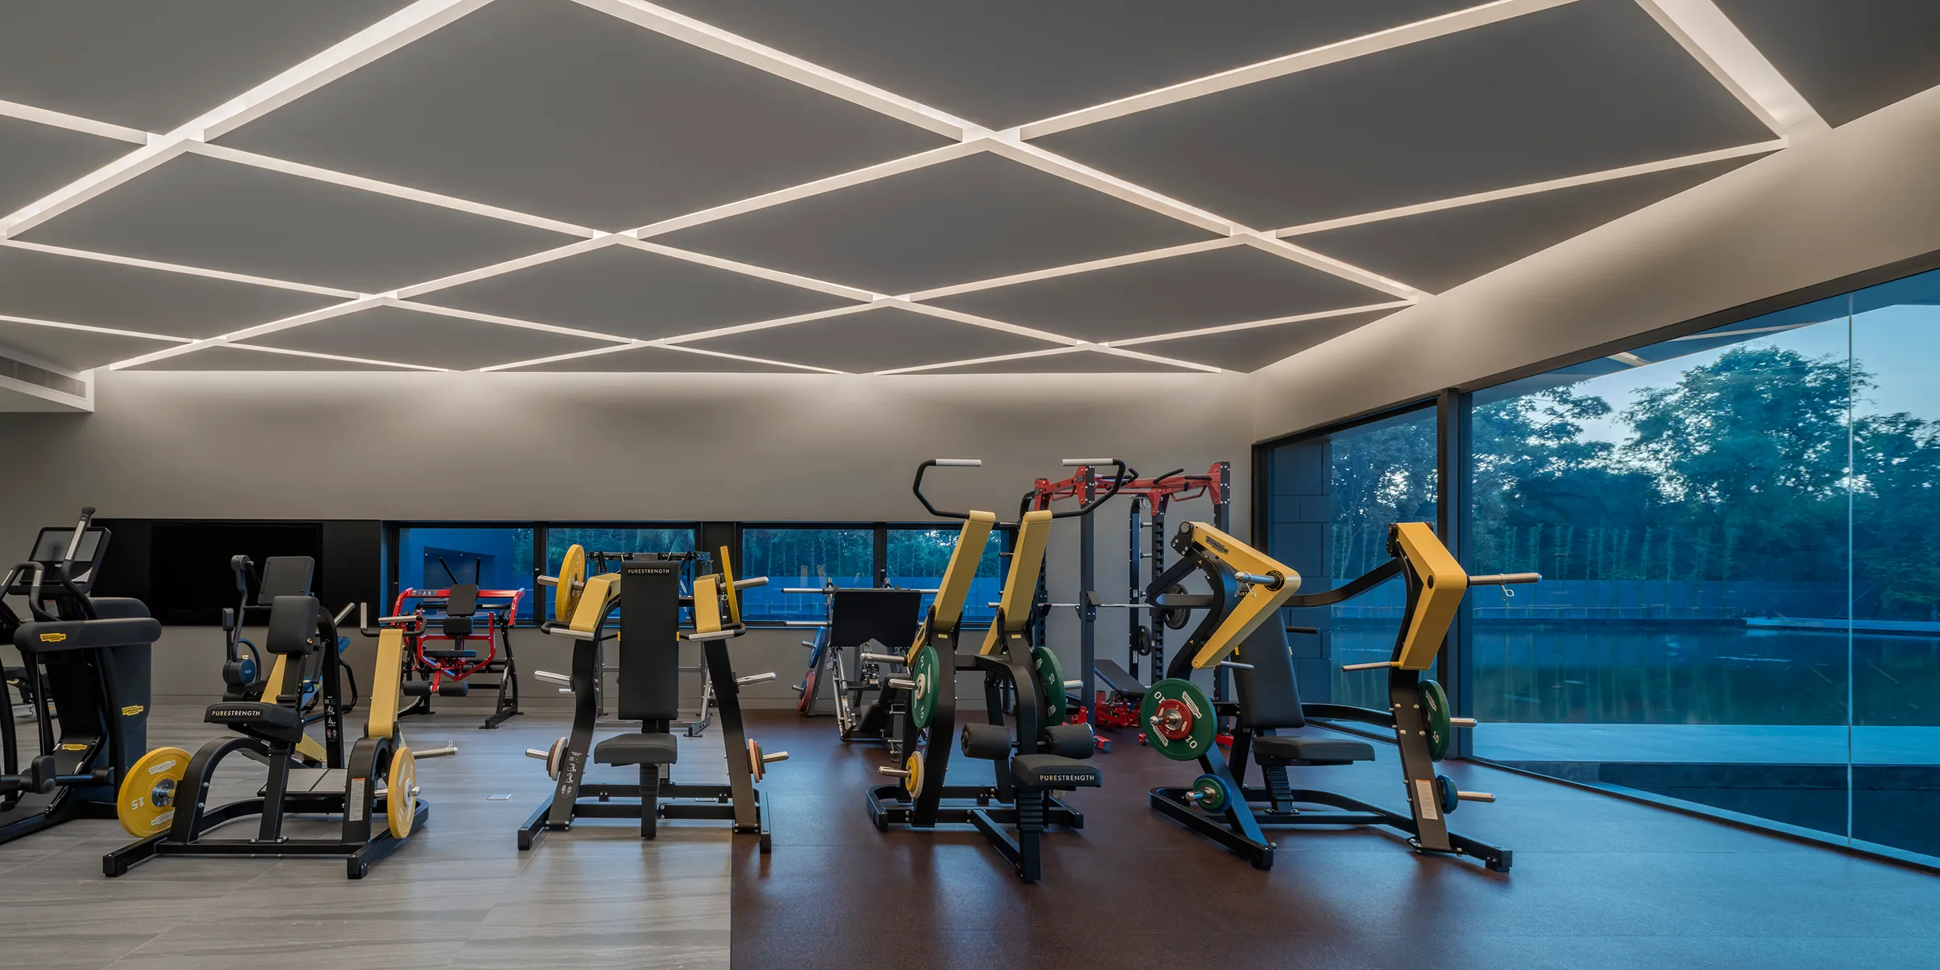
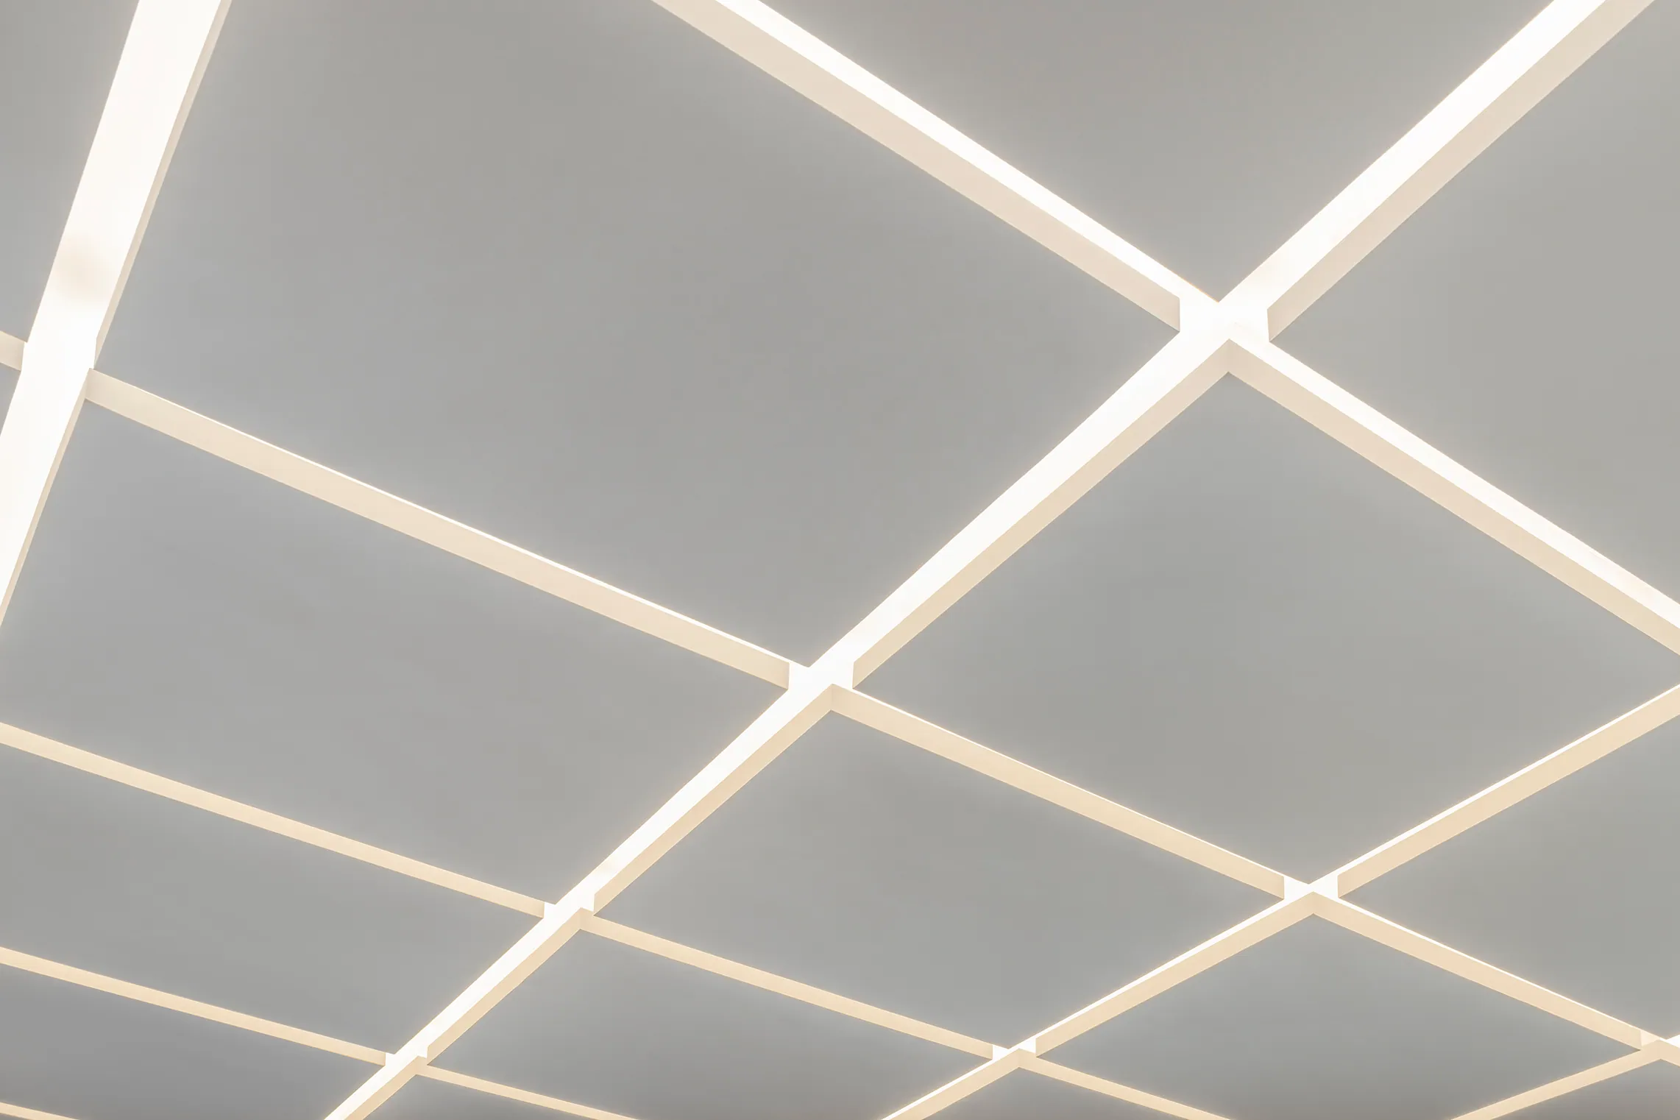
Fitness ceiling detail at Water House — modular recessed lighting grid.
Fitness ceiling close-up at Water House — pristine geometric soffit pattern.

Ceiling study. Modular recessed lighting grid, pristine geometry — the room is engineered to be evenly lit at every hour.

Chapter 04 / 05

The bar, the billiards

Leisure

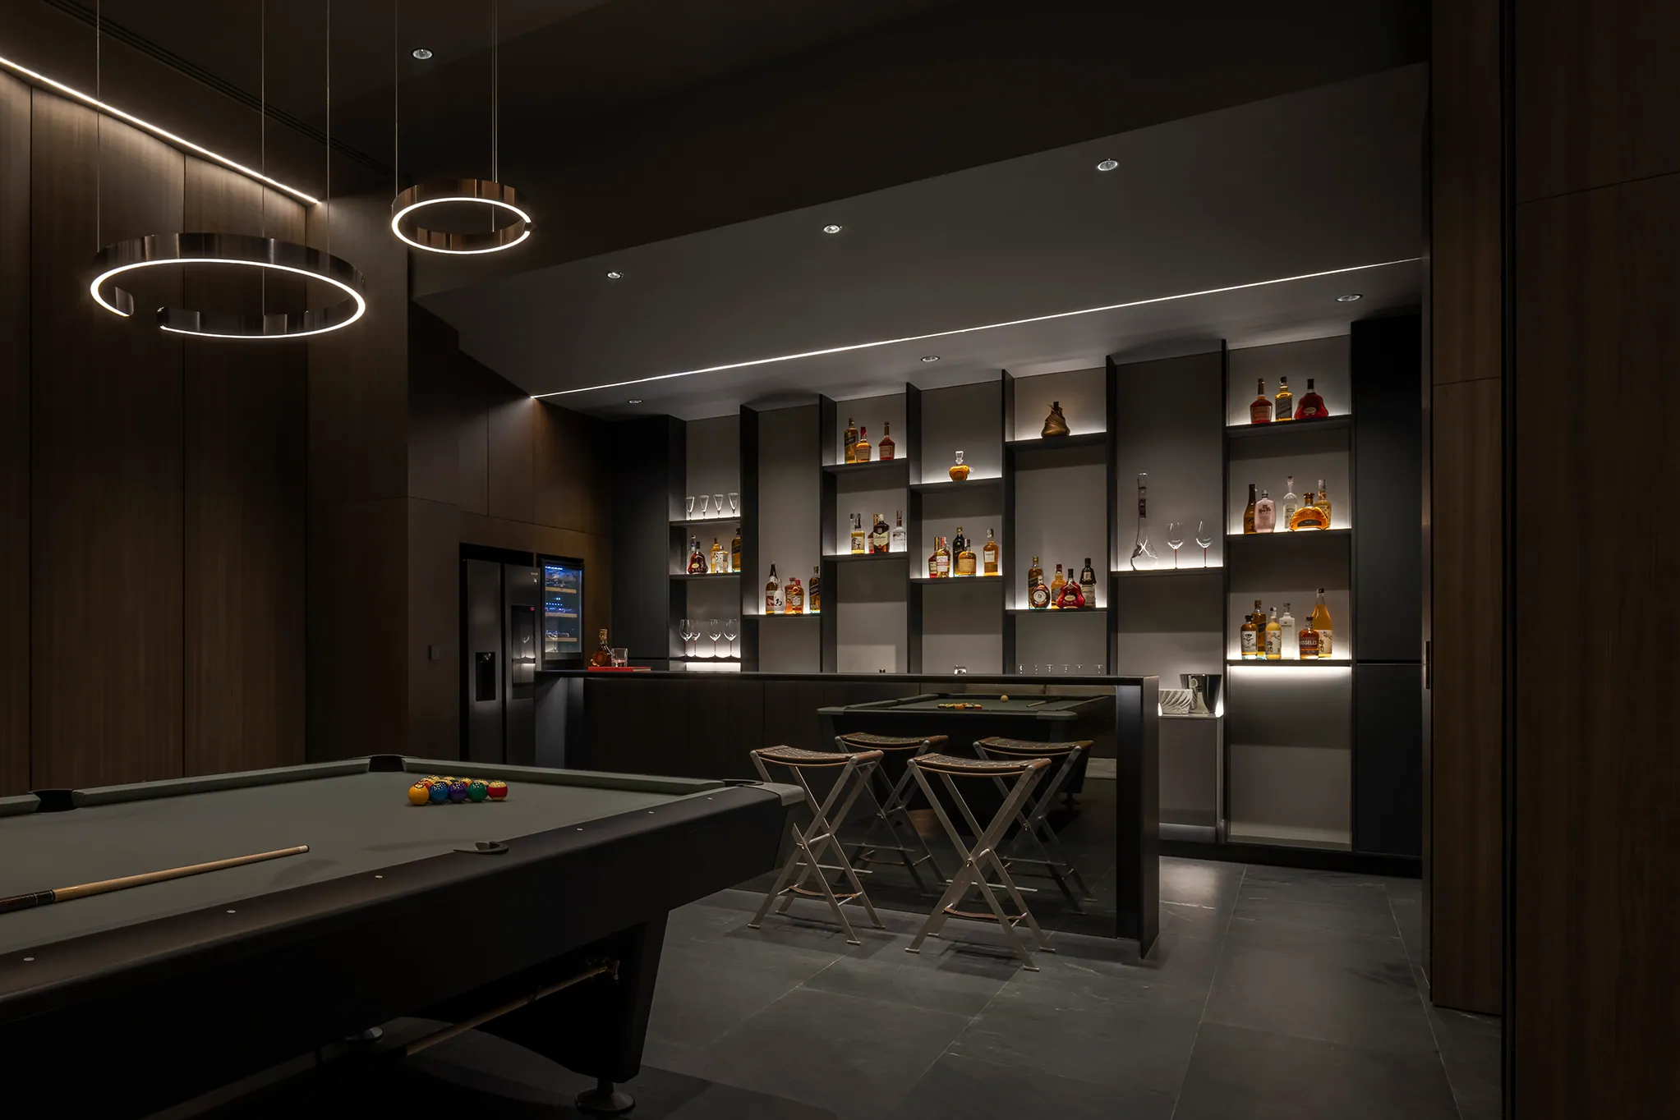
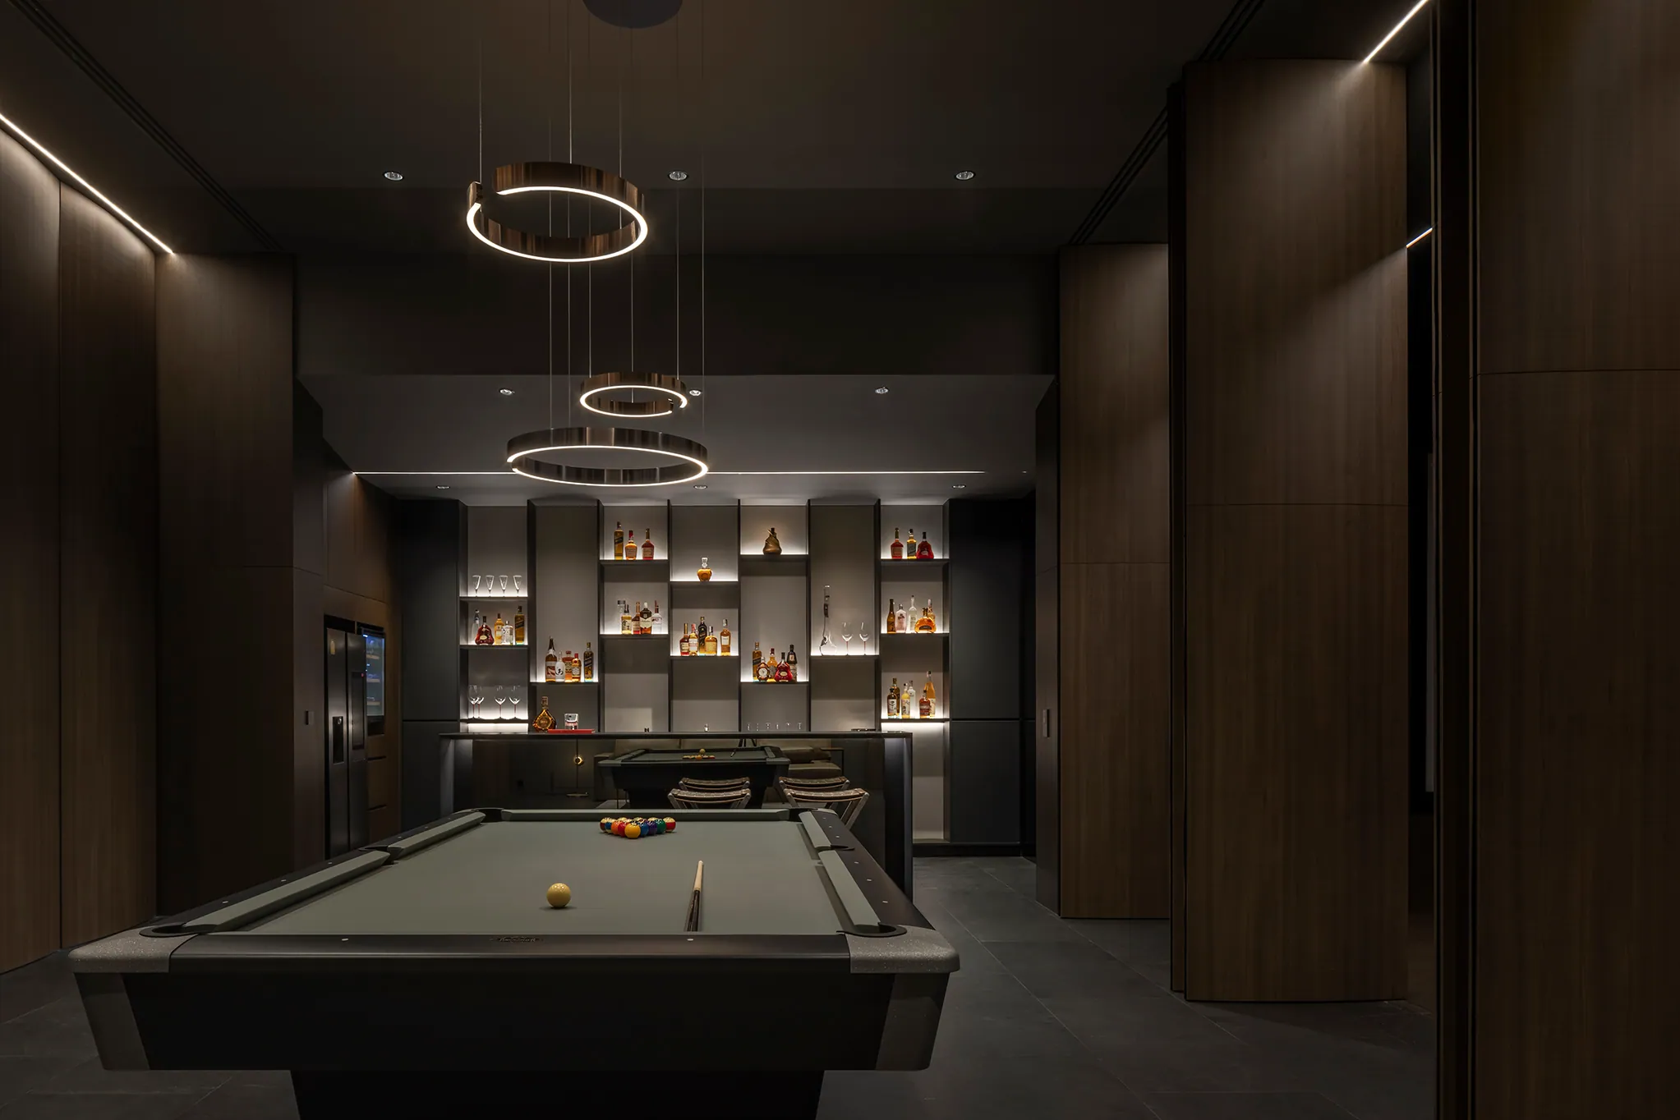
Billiards lounge at Water House — full bar with backlit liquor display, circular pendant lights, championship table.

Bar · Billiards · Pendants

The room collects spirit. Pendant. Felt. Rail.
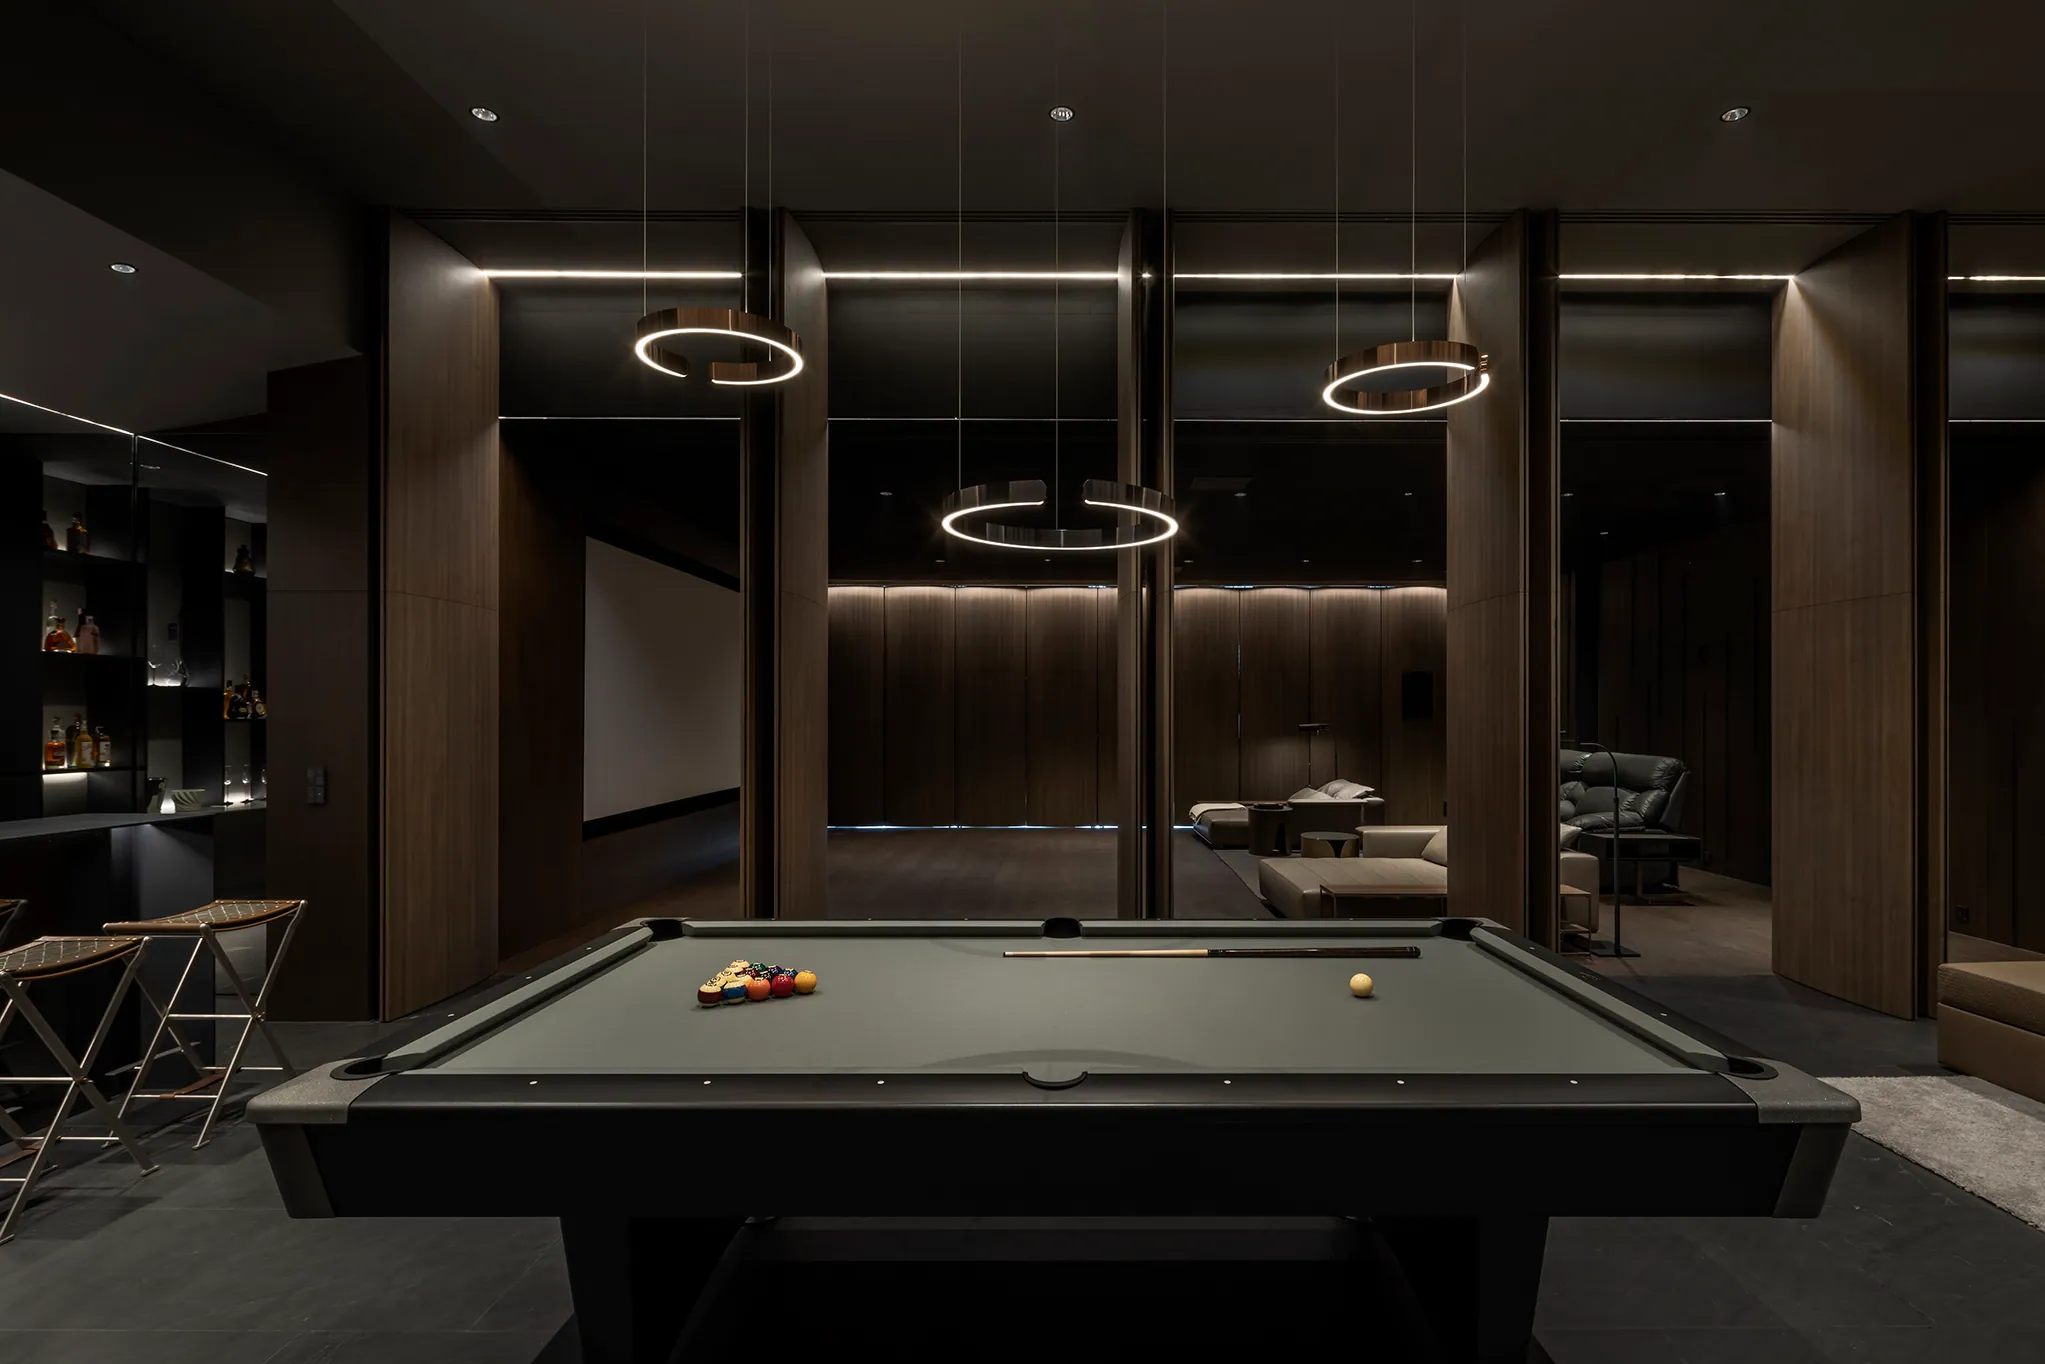
Bar detail at Water House — espresso cabinetry, amber-lit shelving.
Billiards alternate angle at Water House — multiple hanging pendants, premium spirit collection.

The bar is fully working. The owner pulls his own espresso.


Collected
Highland scotch · Japanese whisky · Mezcal · Armagnac
Displayed
Championship-grade billiards

Chapter 05 / 05

One more room

Collection

One more room.
Scroll to enter

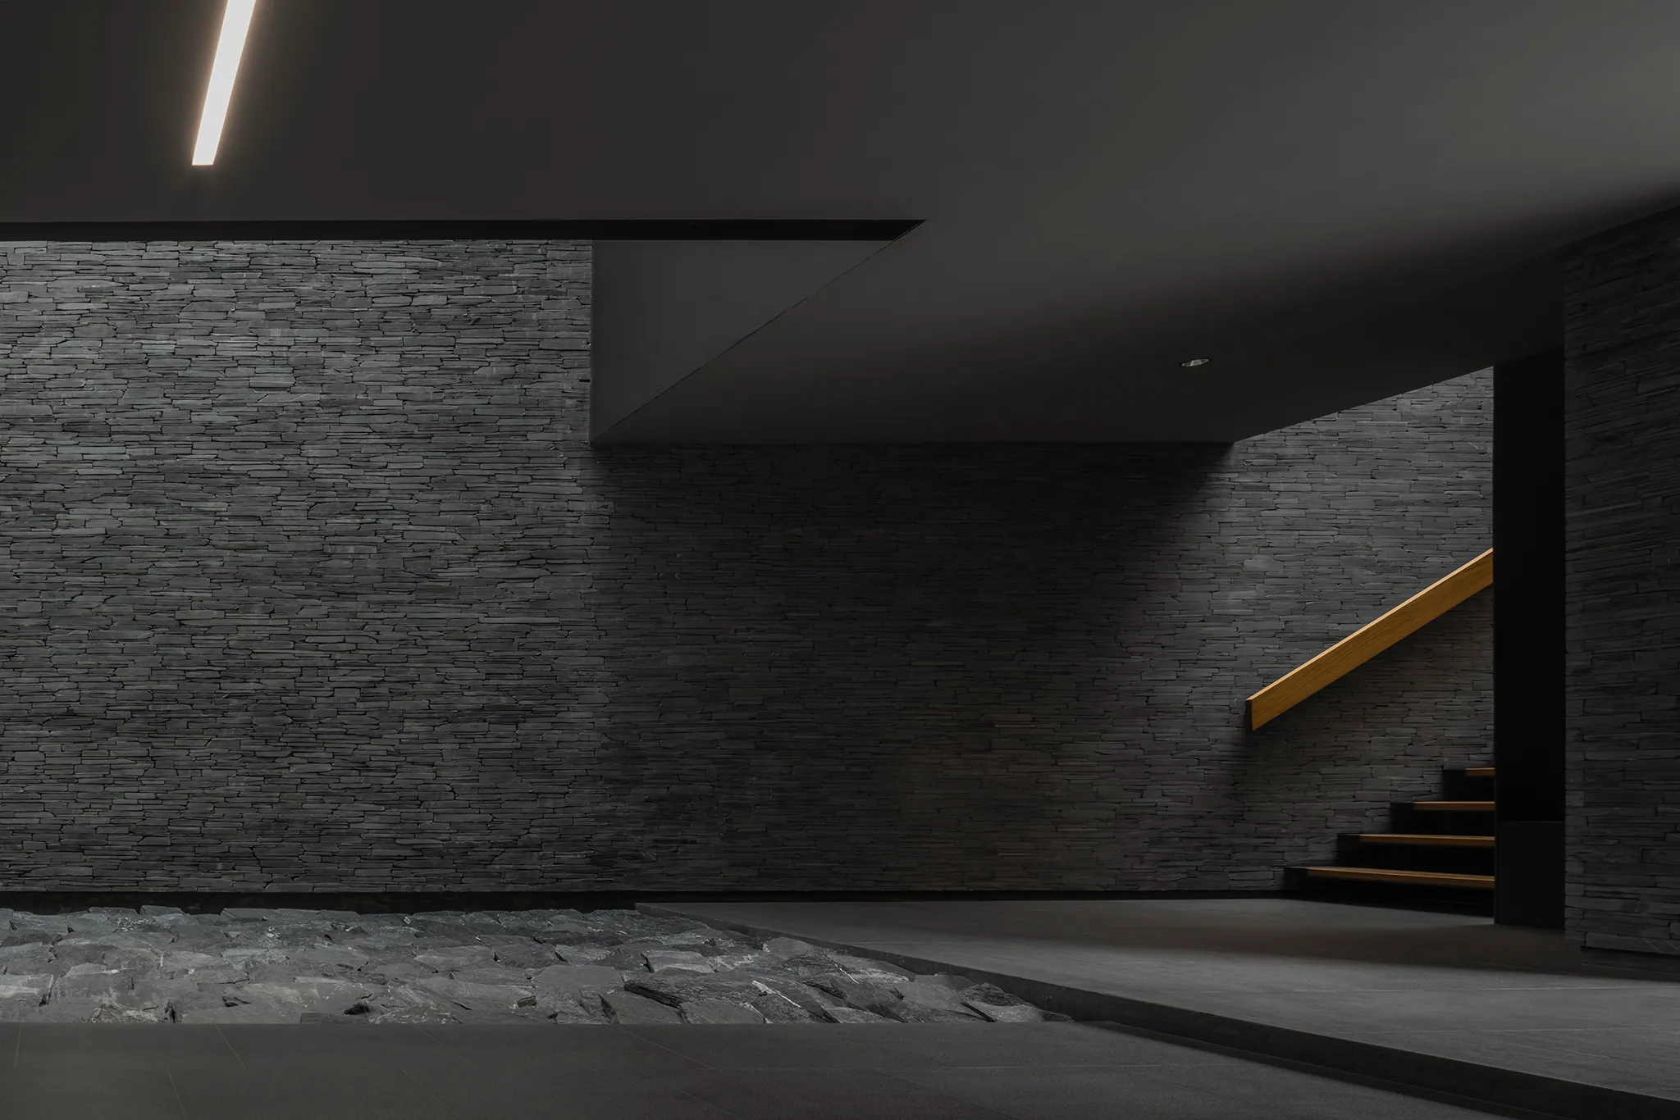
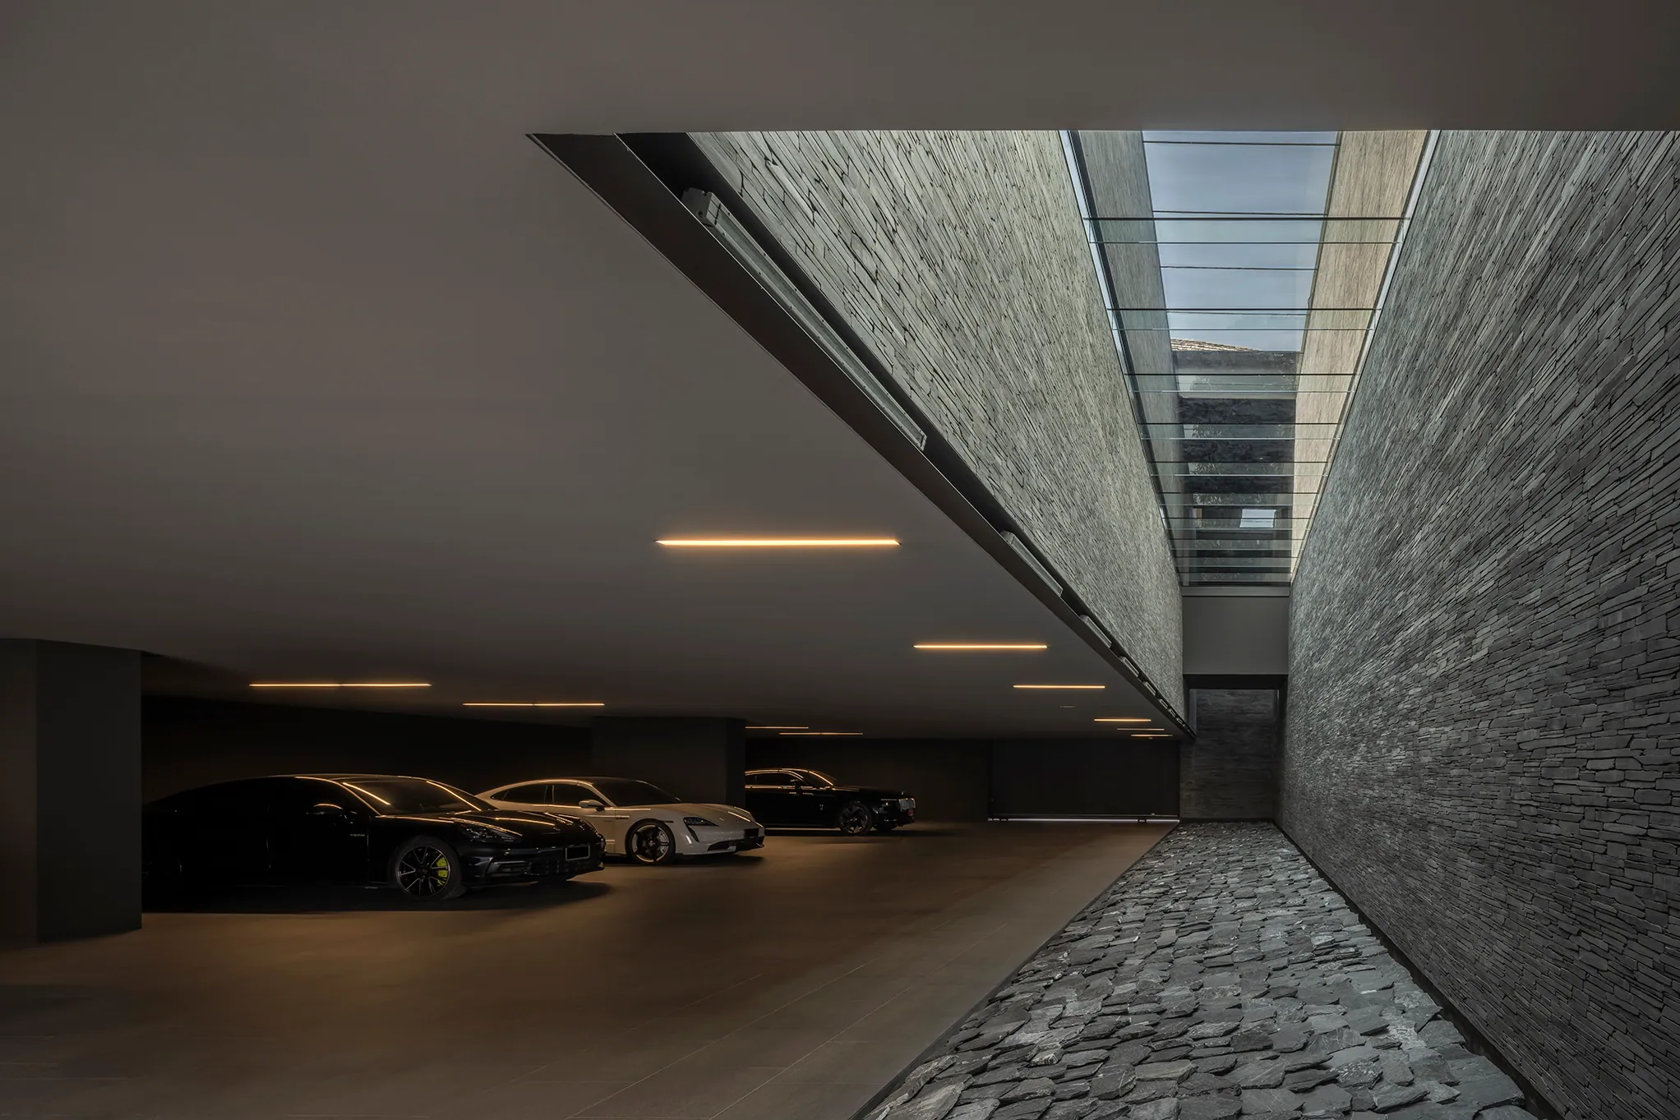
Approach to the garage at Water House — warm linear ceiling lights, textured brick wall, vehicles barely visible in shadow.

The lights come up.

Garage at Water House — multiple luxury vehicles under museum-quality lighting, stepped entry, dark minimalist showroom.

Garage · Showroom · Vehicles

The owner collects precision.

Khon Kaen Residence

Next residence

Khon Kaen Residence

A house held in two registers. Modernist concrete and glass on the outside; a classical Chinese sanctum within. The threshold is the home's most honest sentence.

Enter the tour