Back
Hero image of Madison Penthouse
← All residences

Penthouse — Sukhumvit, Bangkok · 2022

Madison Penthouse

Forty floors up, the horizon stops being a view and becomes a material. Every room is squared to the same grey line of city — and in the master bathroom, the stone is cut to answer it.

Chapter 00 / 05

Forty floors of approach

Altitude

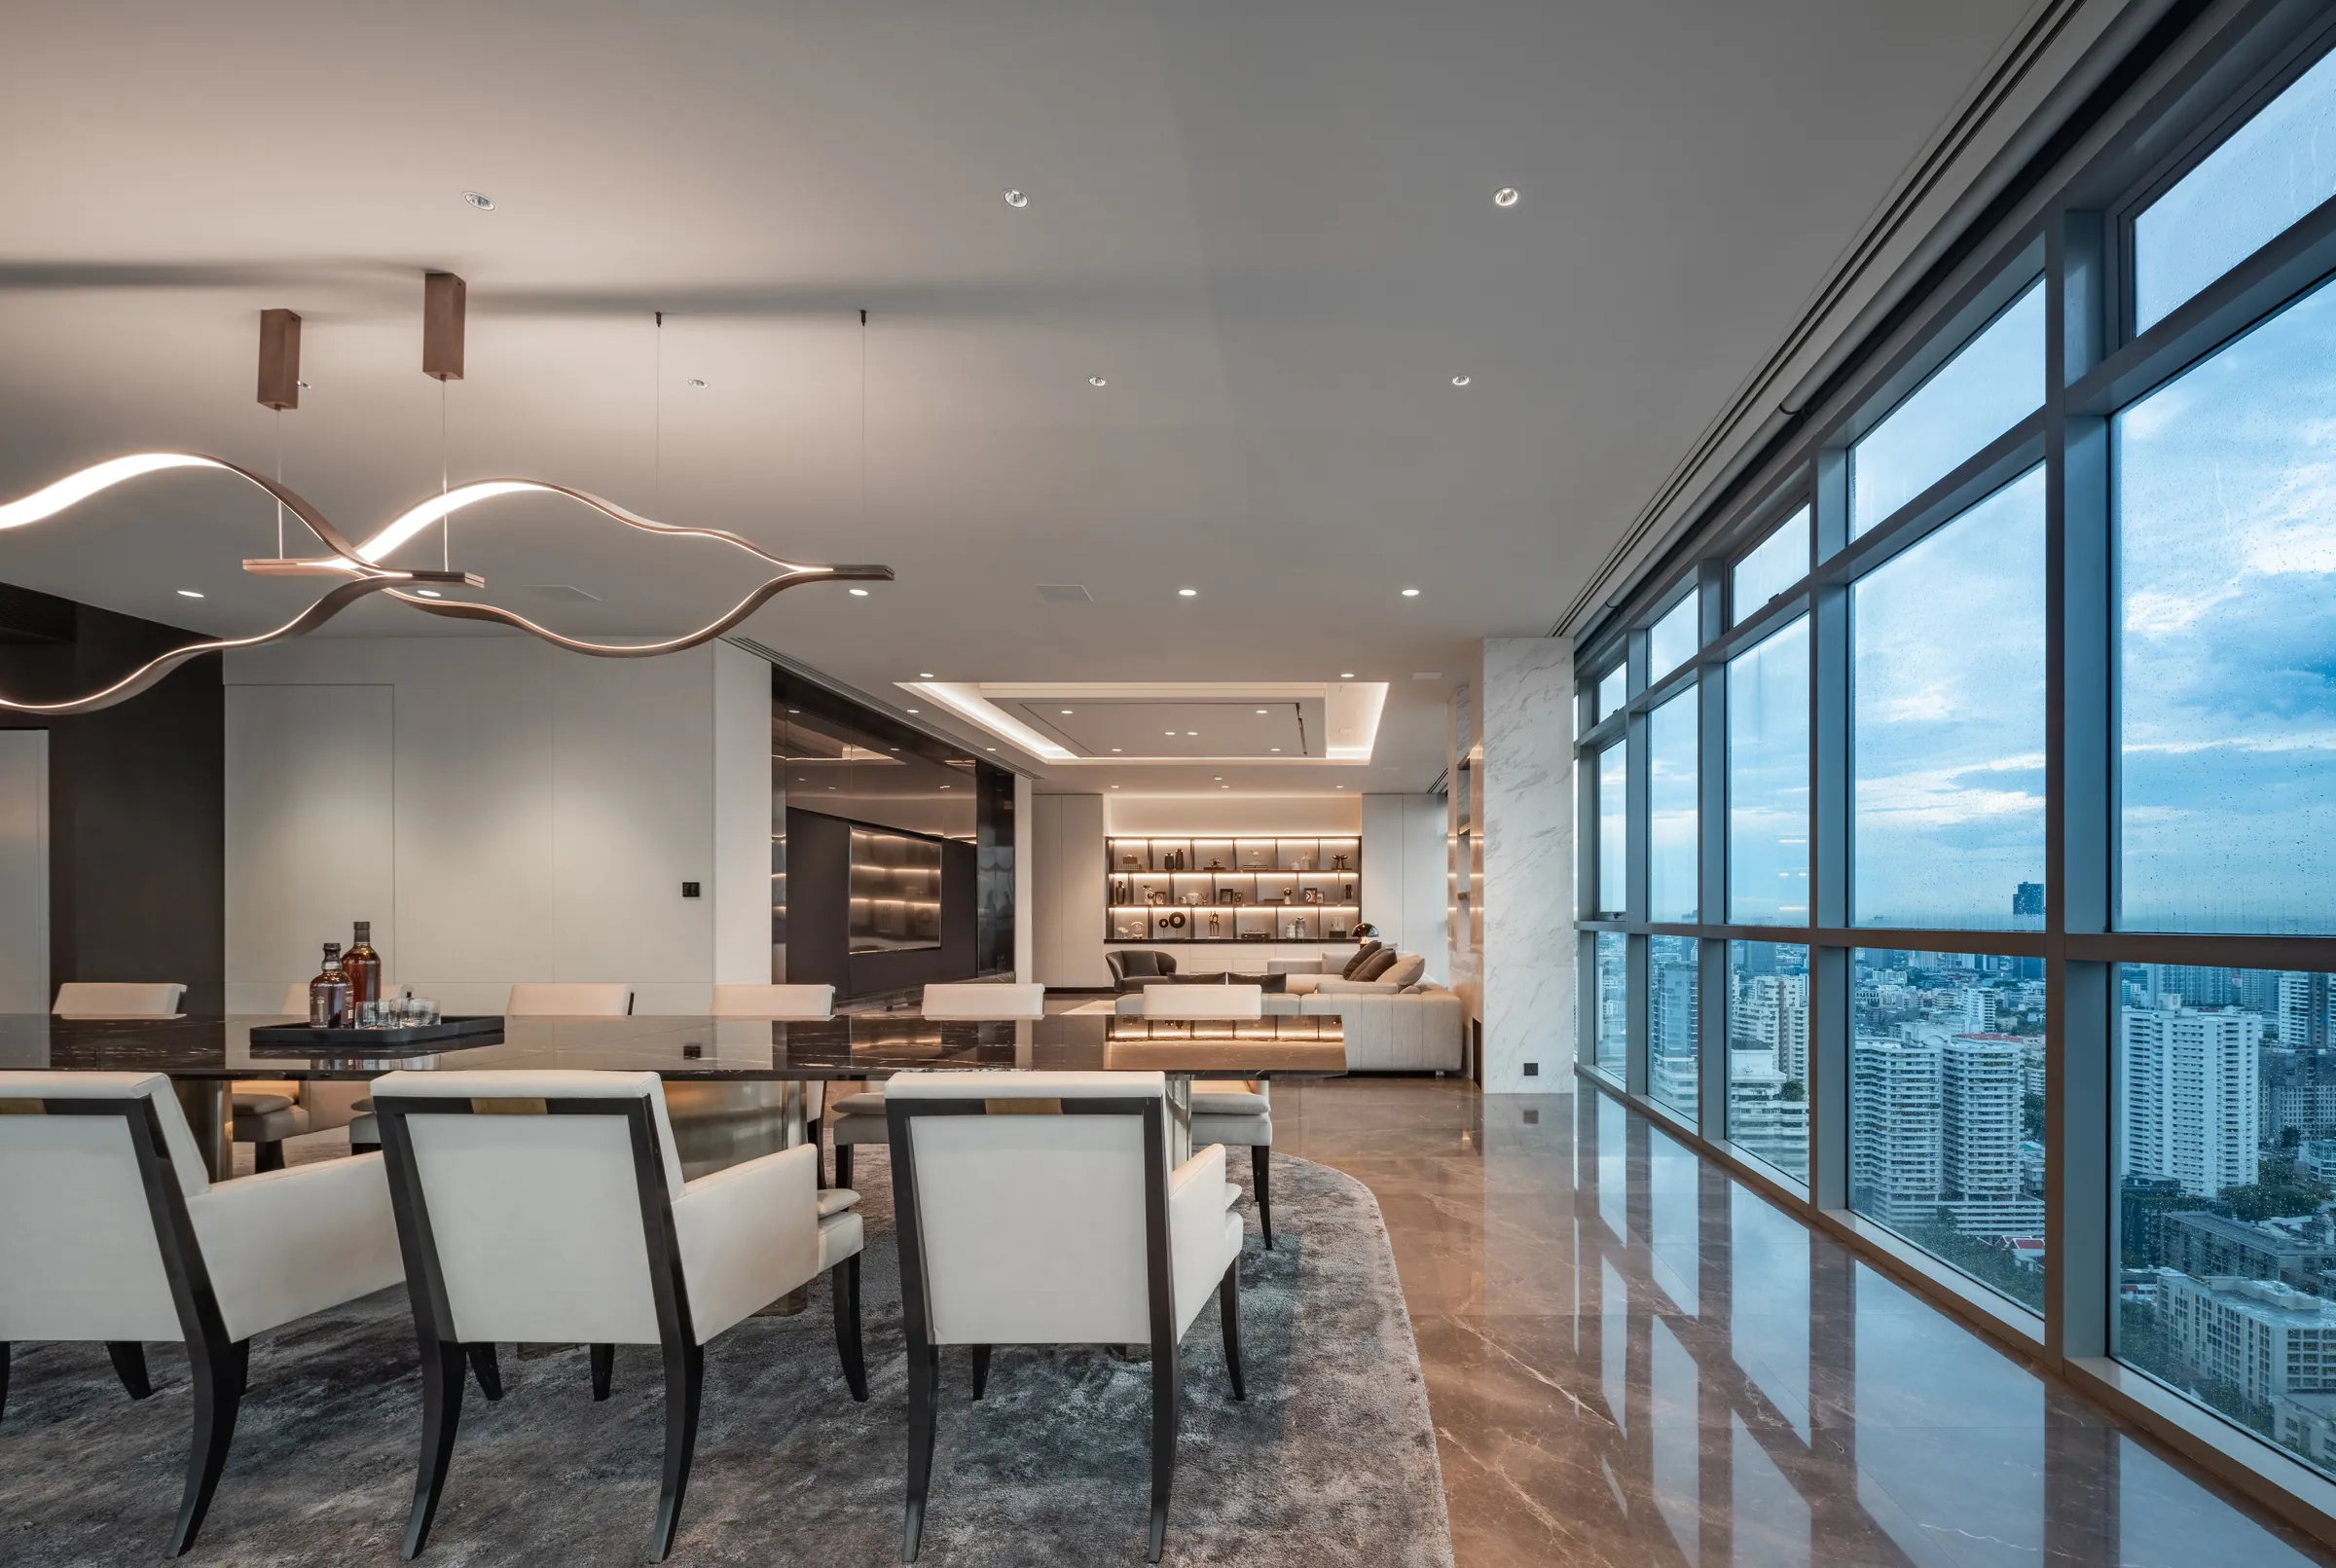
Madison Penthouse seen from the dining end — sculptural ribbon chandelier, backlit shelving and floor-to-ceiling glazing wrapping the Bangkok skyline.

Madison Penthouse · Sukhumvit · 2022

The lift opens once, at the top.

Chapter 01 / 05

Where the plan gives up its walls

The Long Room
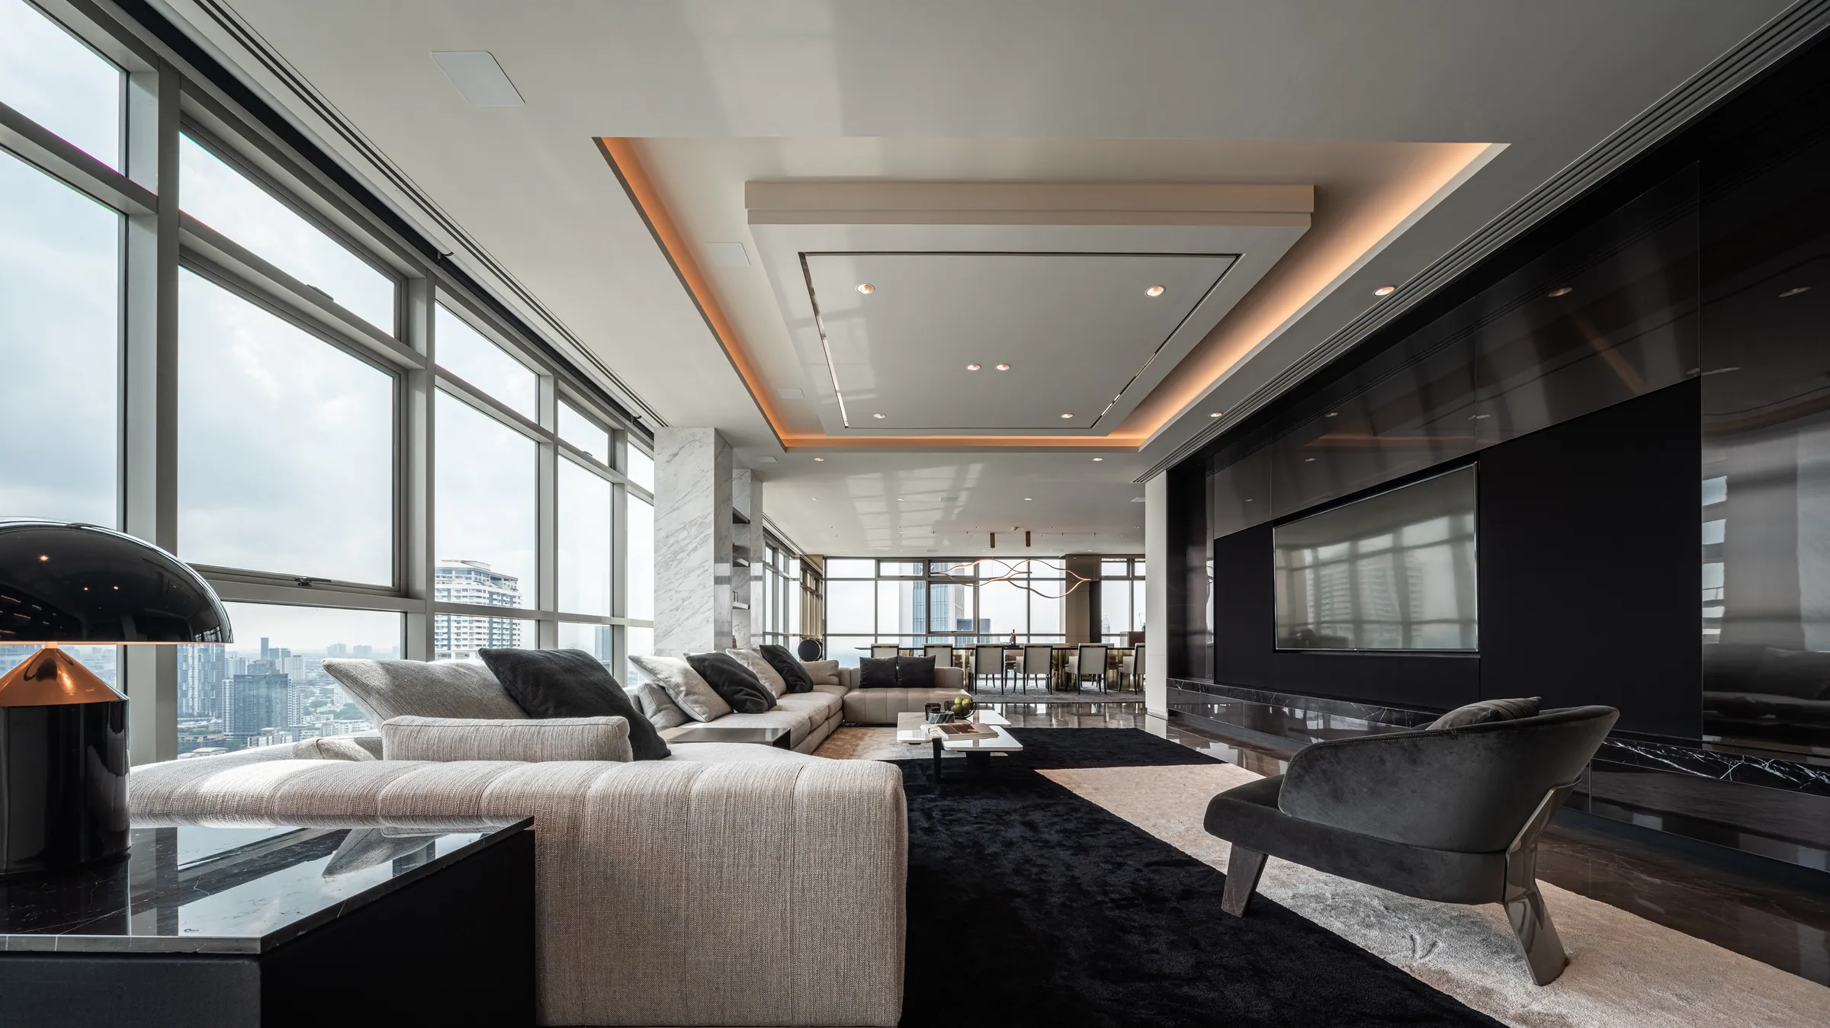
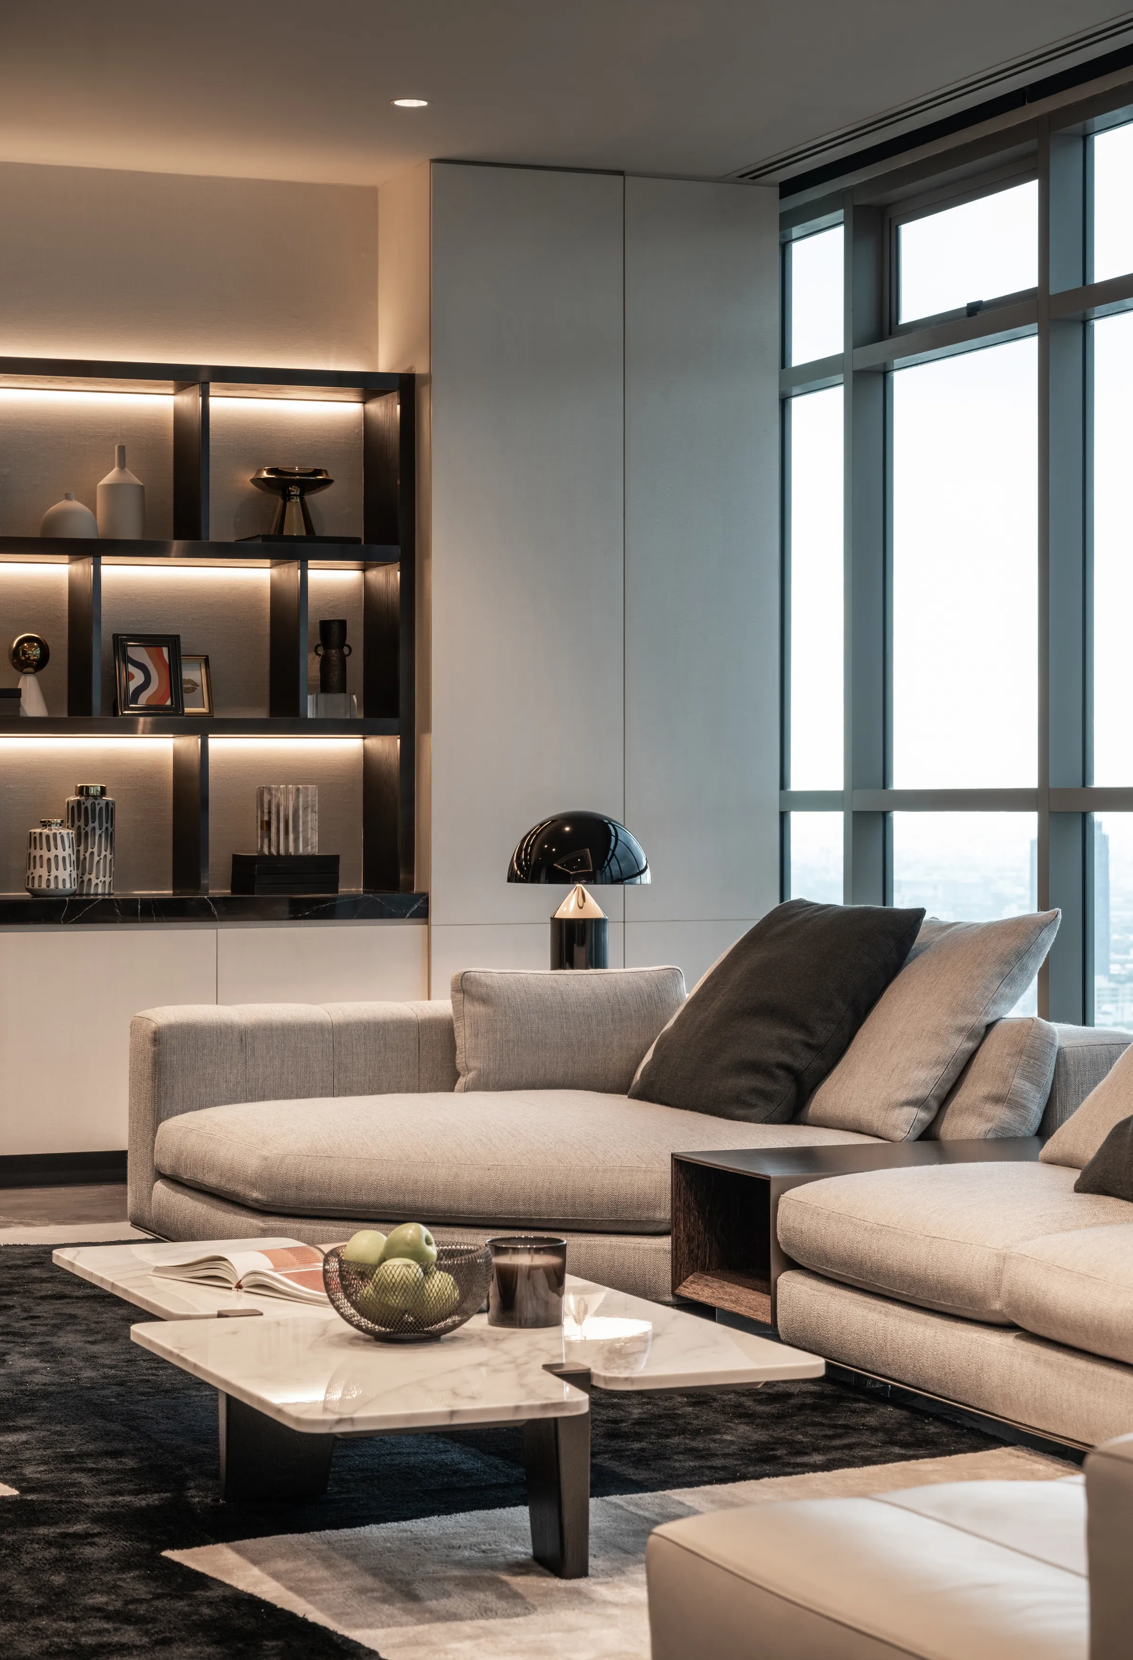
Living room at Madison Penthouse — deep sectional on a black rug, dark stone media wall, cove-lit stepped ceiling and panoramic city glazing.

Living · Day

The corner is left empty on purpose. After that, the city does the decorating.
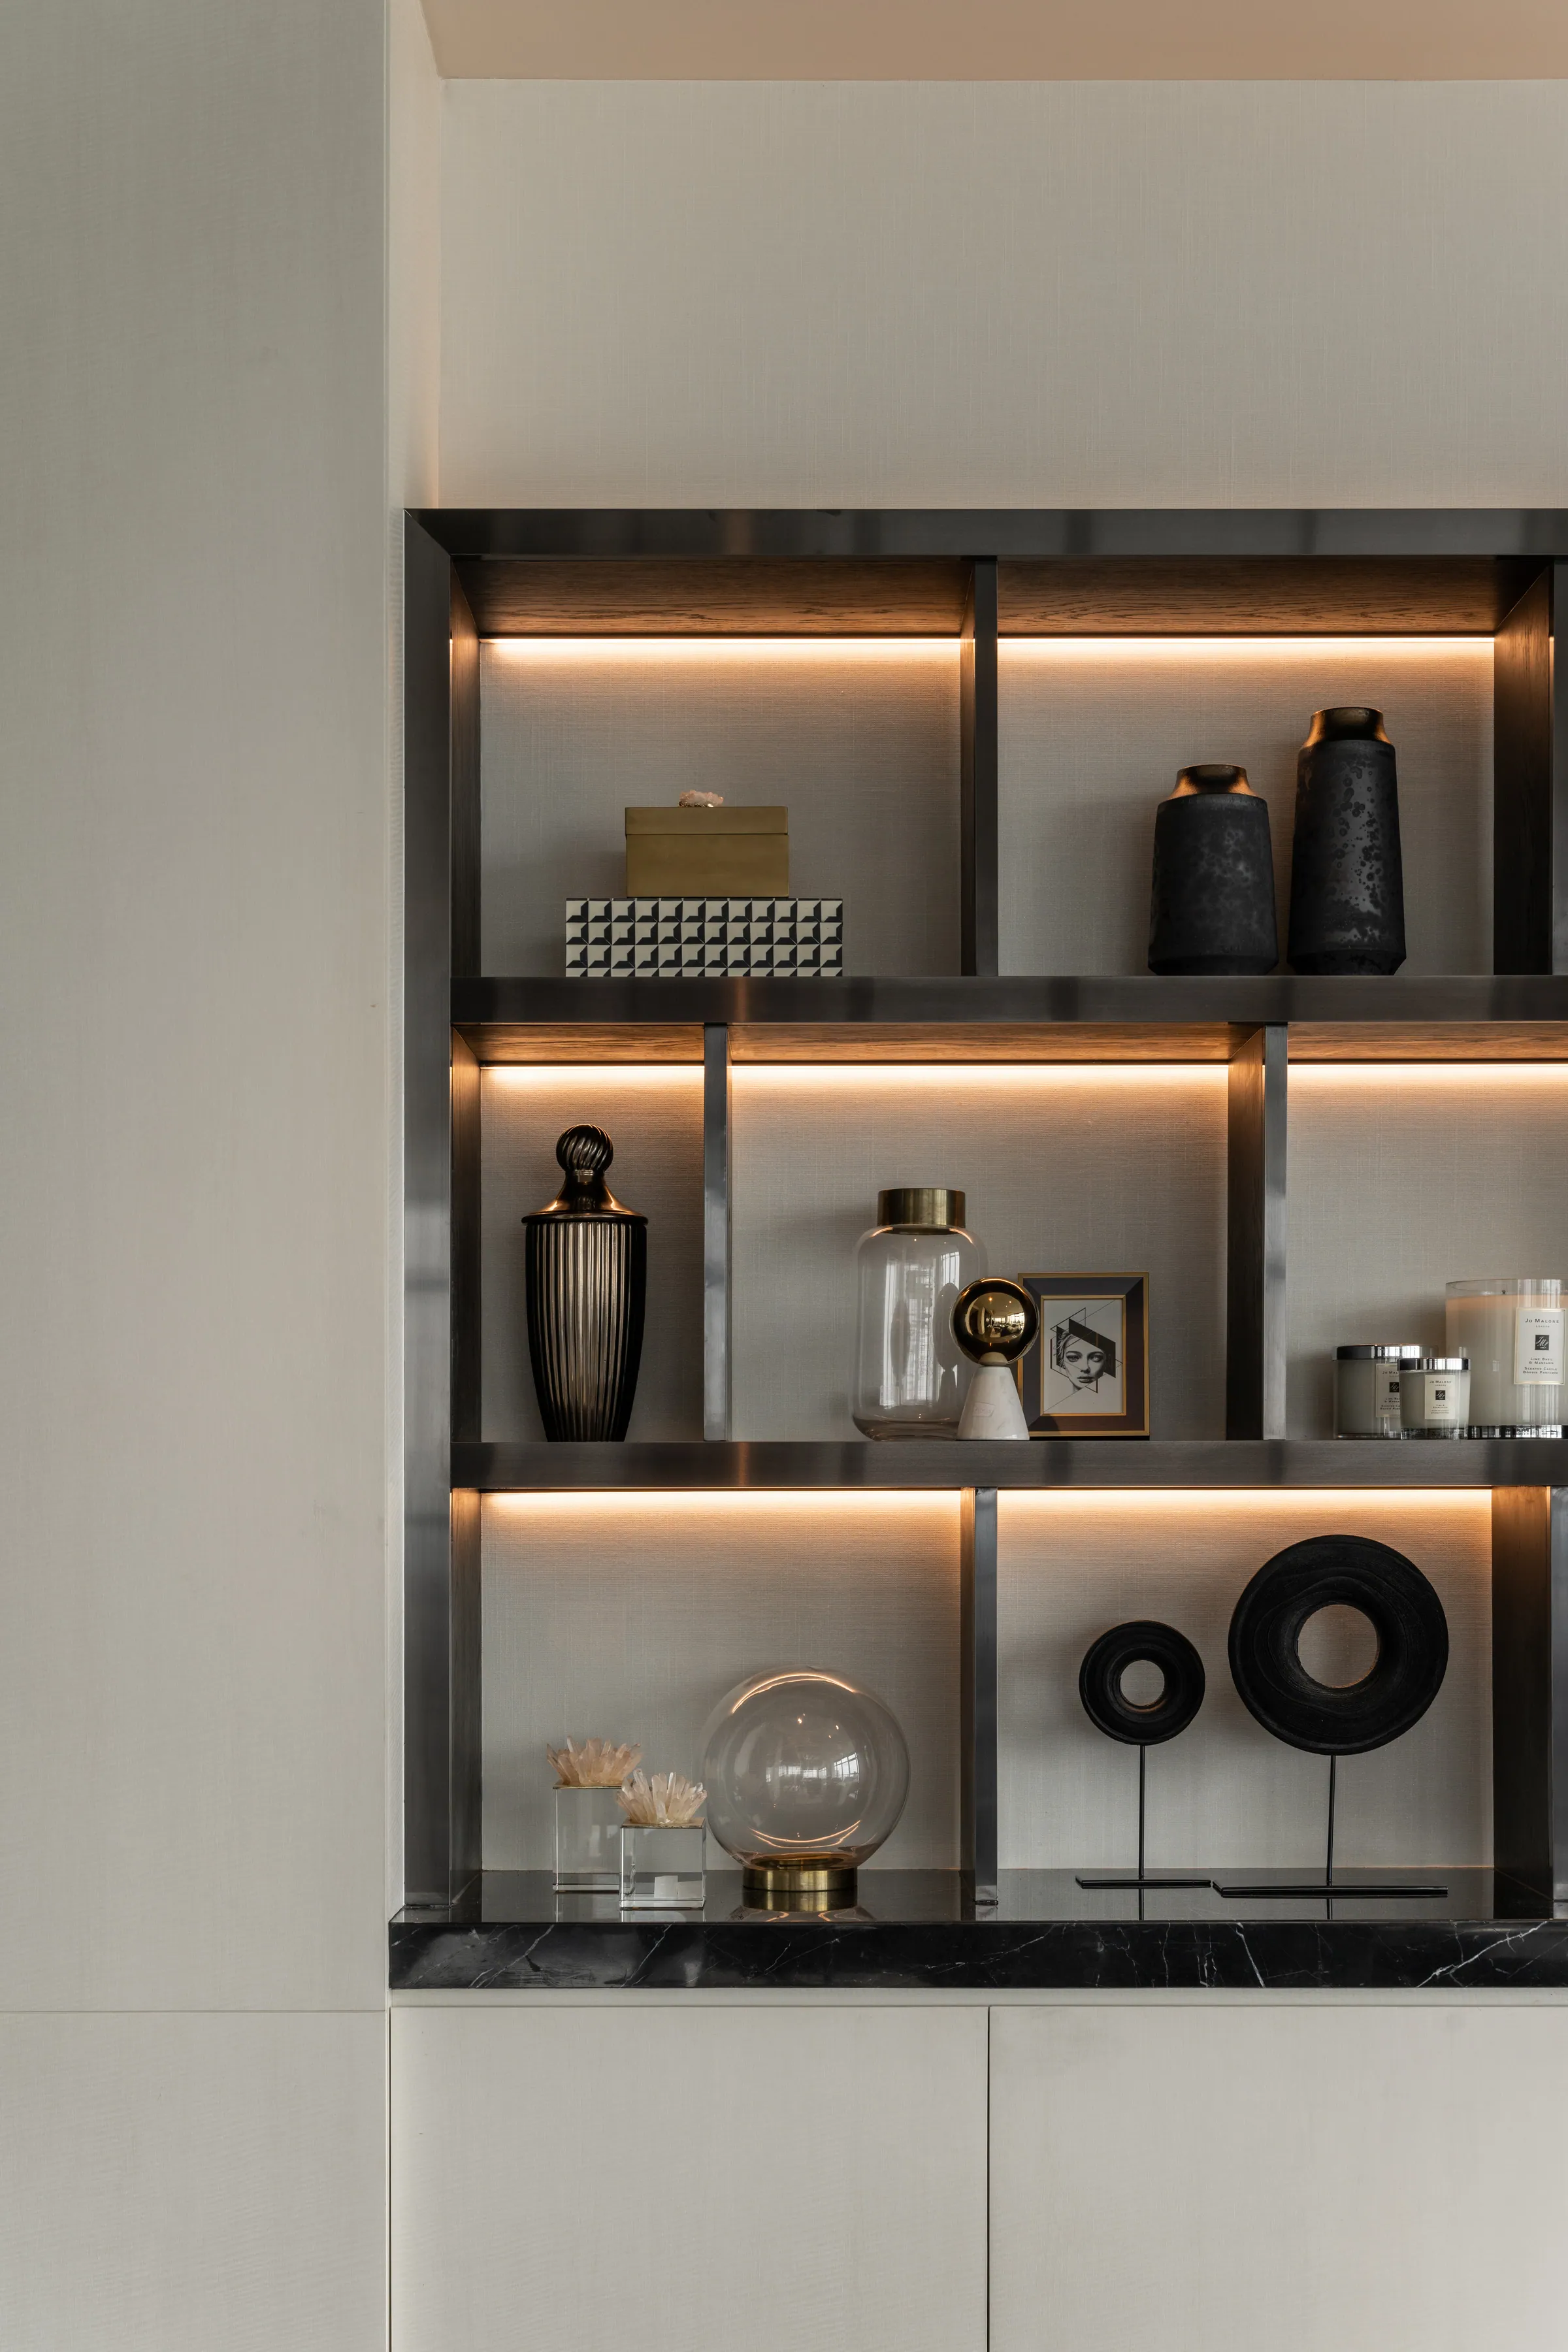
Backlit display shelving at Madison Penthouse — dark ceramic vessels, a brass box, framed photograph and candles on warm-lit ledges.
Sofa corner at Madison Penthouse — cream sectional with charcoal cushions and a black glass table lamp on a brass base.

Two registers of light. The vitrine is lit from within and holds the objects; the room is lit from its edges and holds the people.
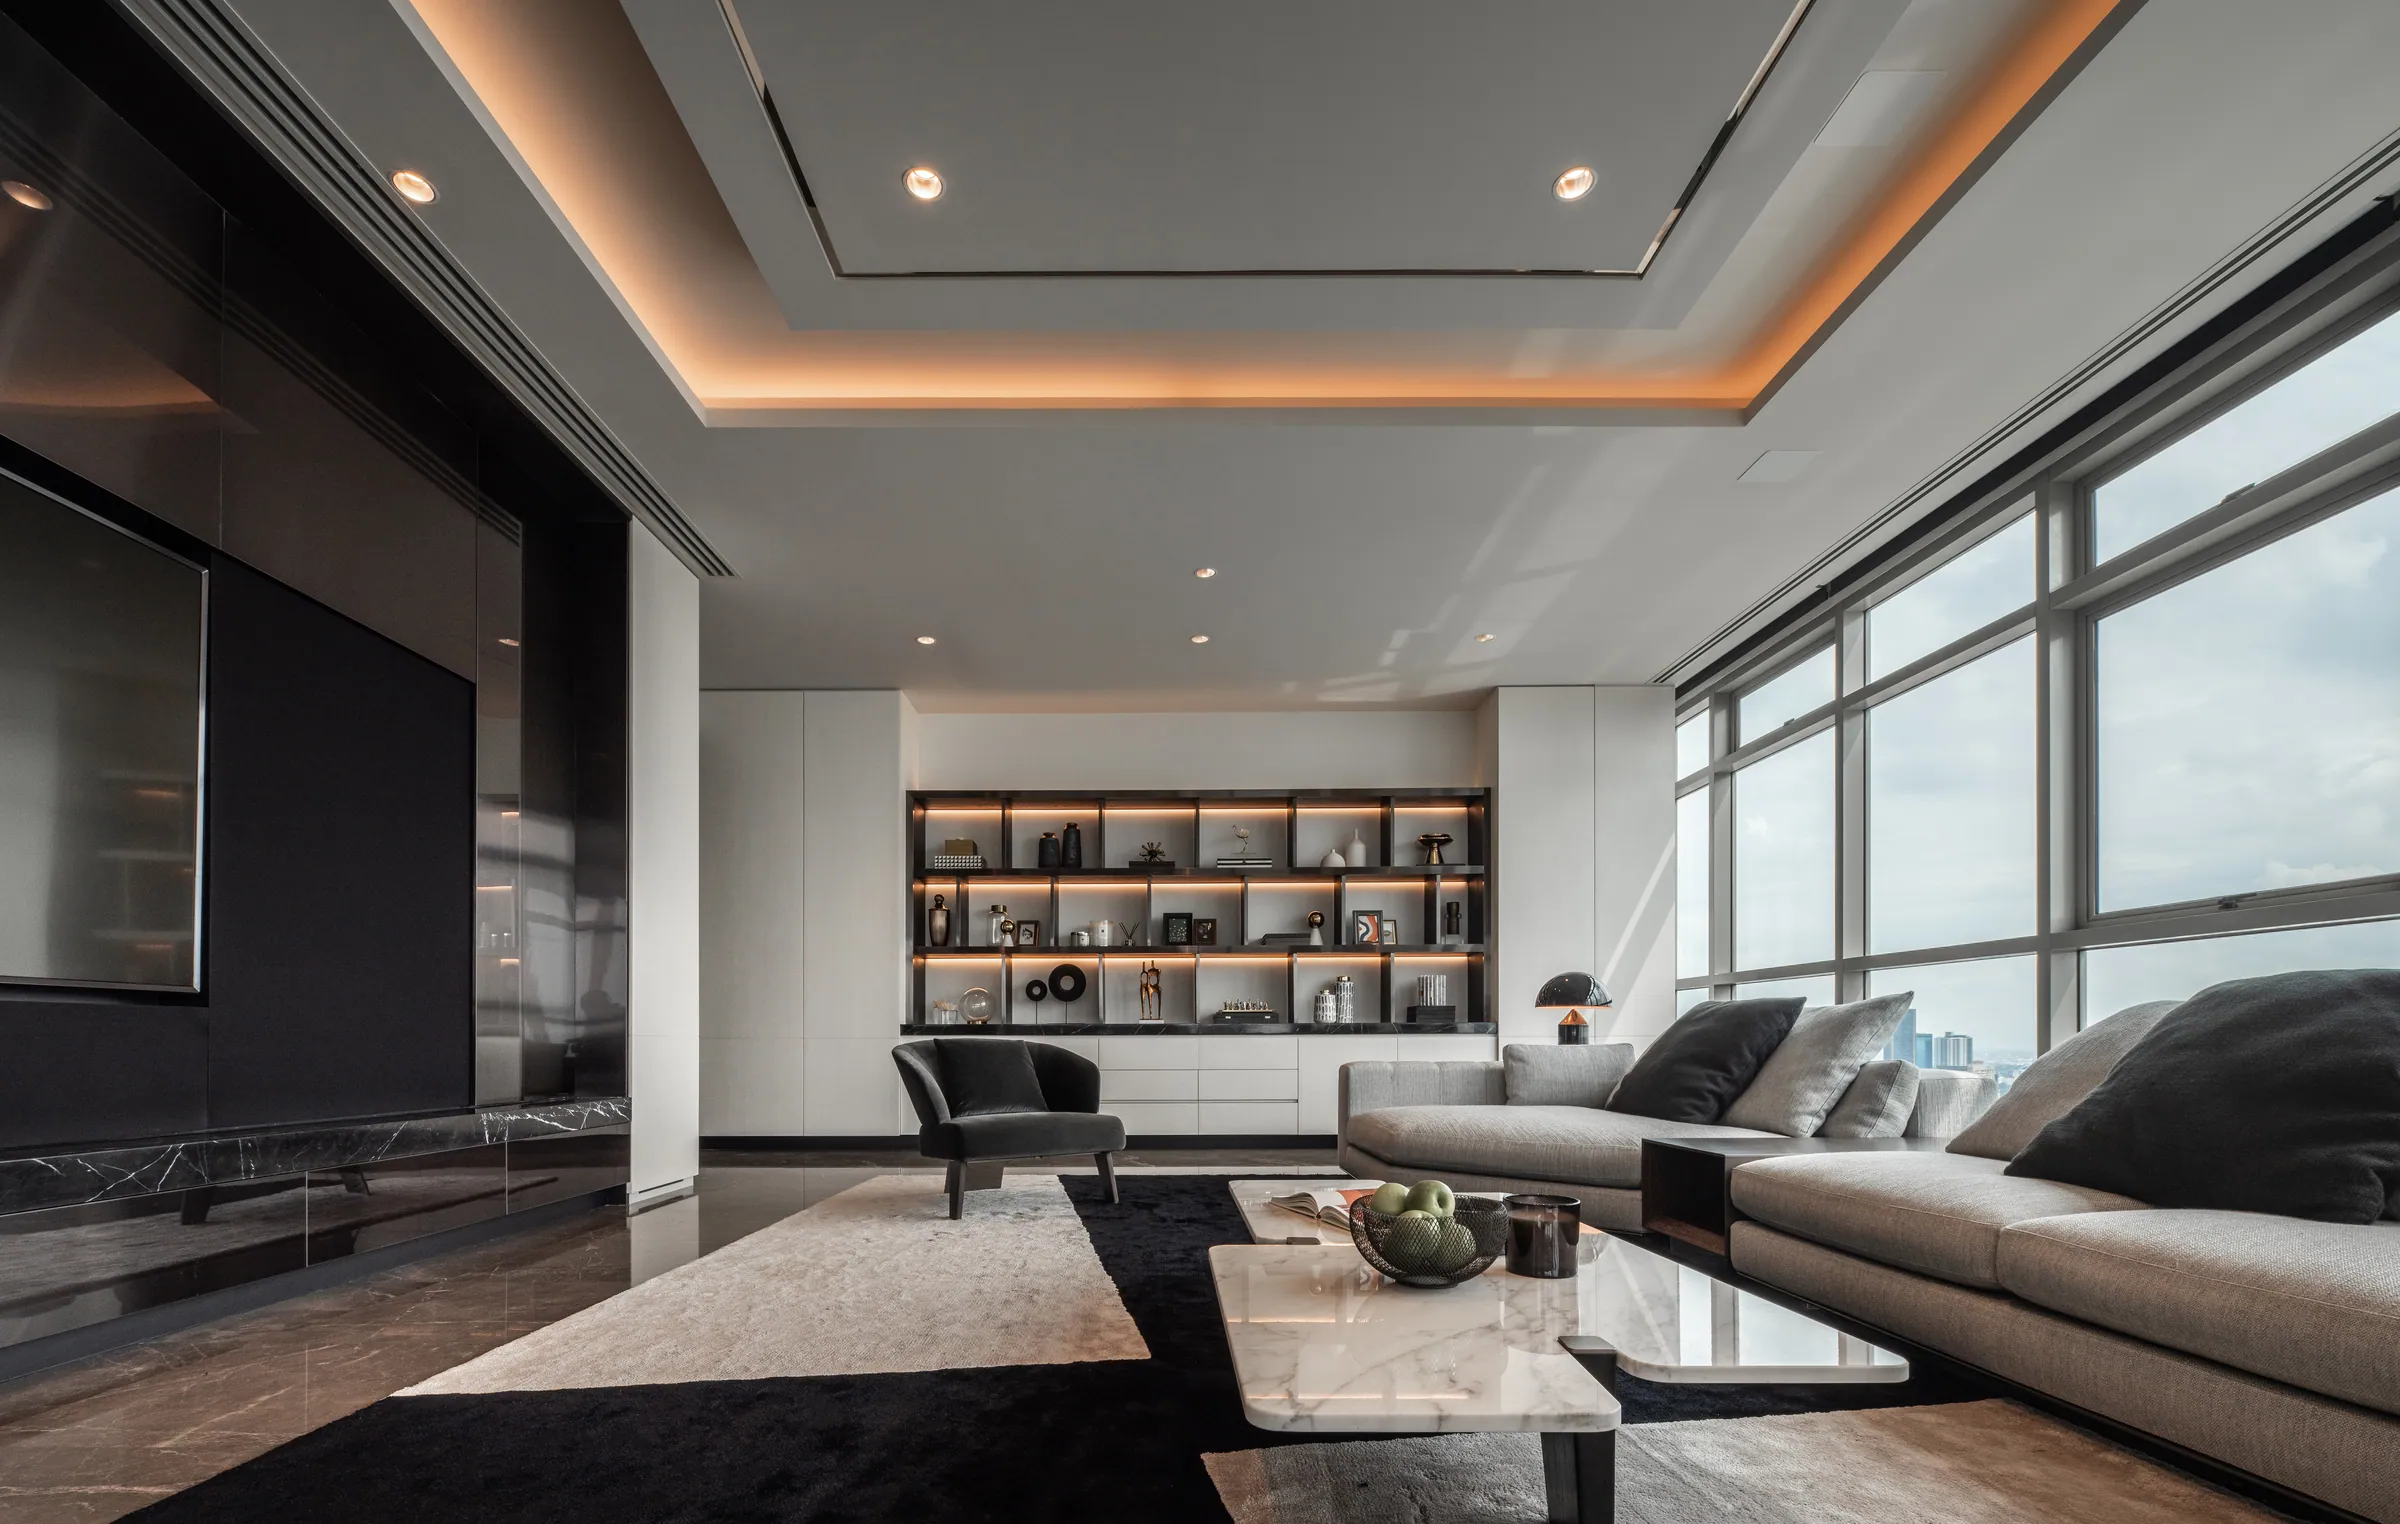
Living room at Madison Penthouse from the dining end — marble coffee table, book-lined display wall, dark feature wall and perimeter cove lighting.

Living · Dusk

By evening the cove line takes over and the glass turns to mirror.

Chapter 02 / 05

Where the horizon is served

The Table

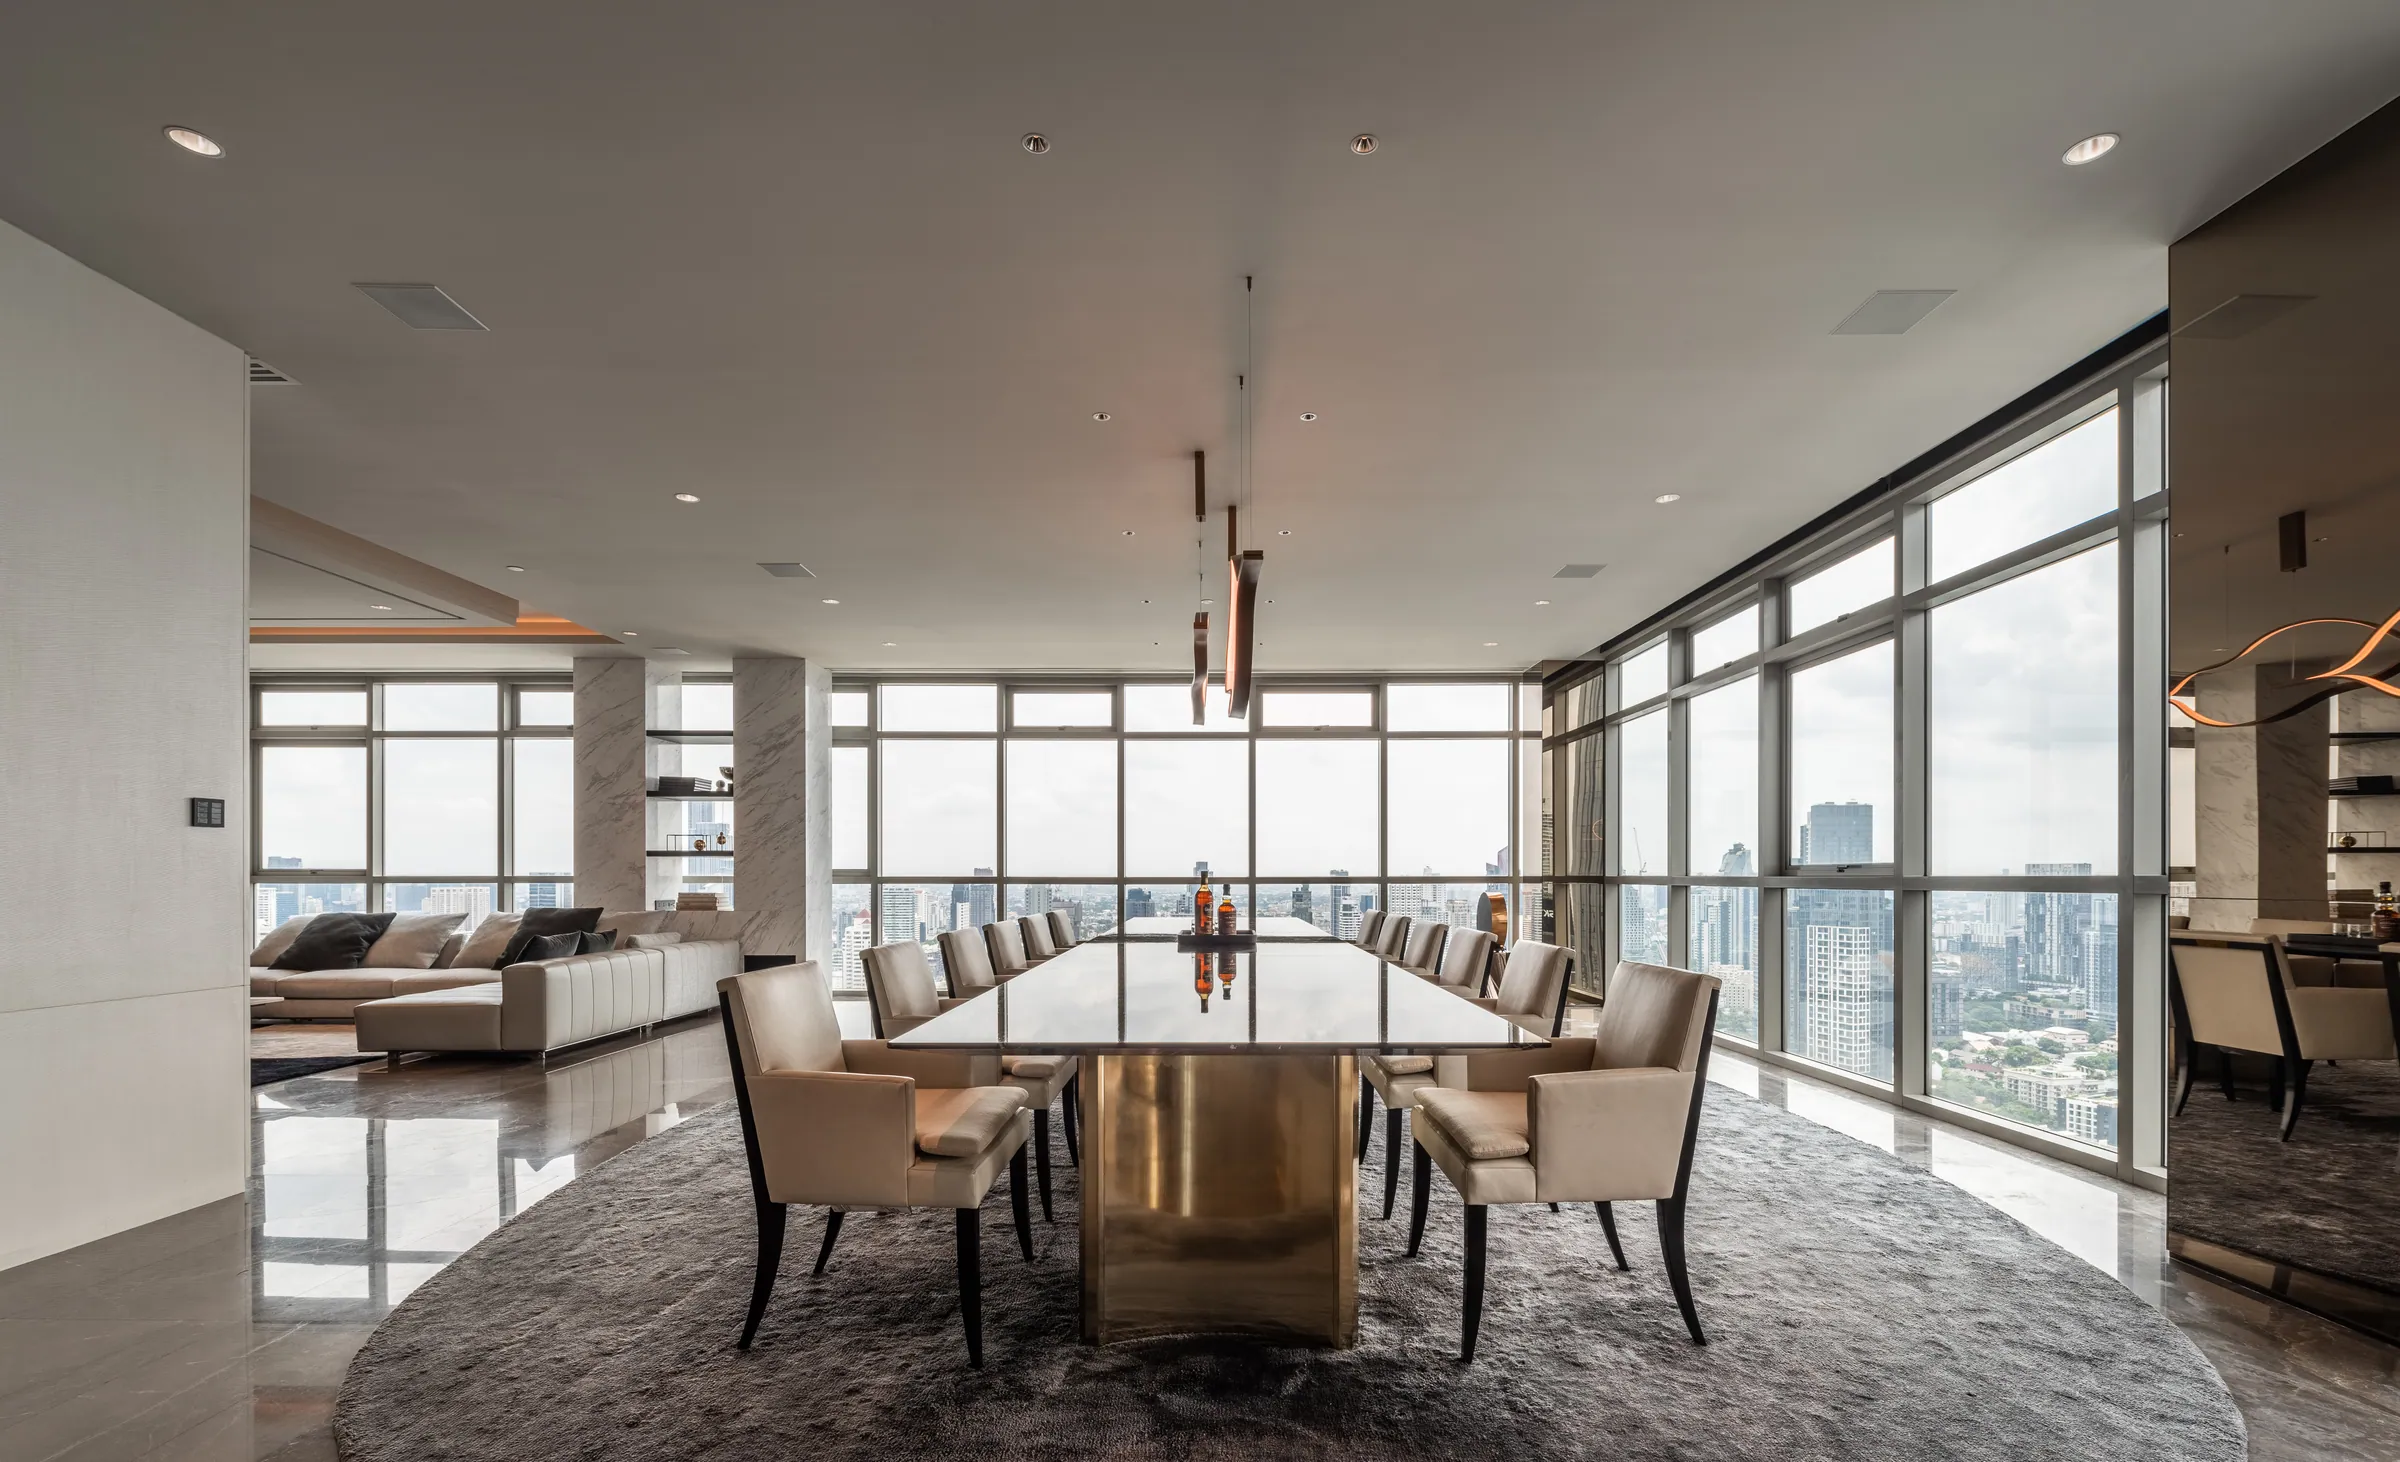
Dining room at Madison Penthouse — ten upholstered chairs around a bronze-pedestal table beneath a linear sculptural pendant, city glazing along the long wall.

Dining · Bronze · Panorama

Ten seats, one view, no head of the table.
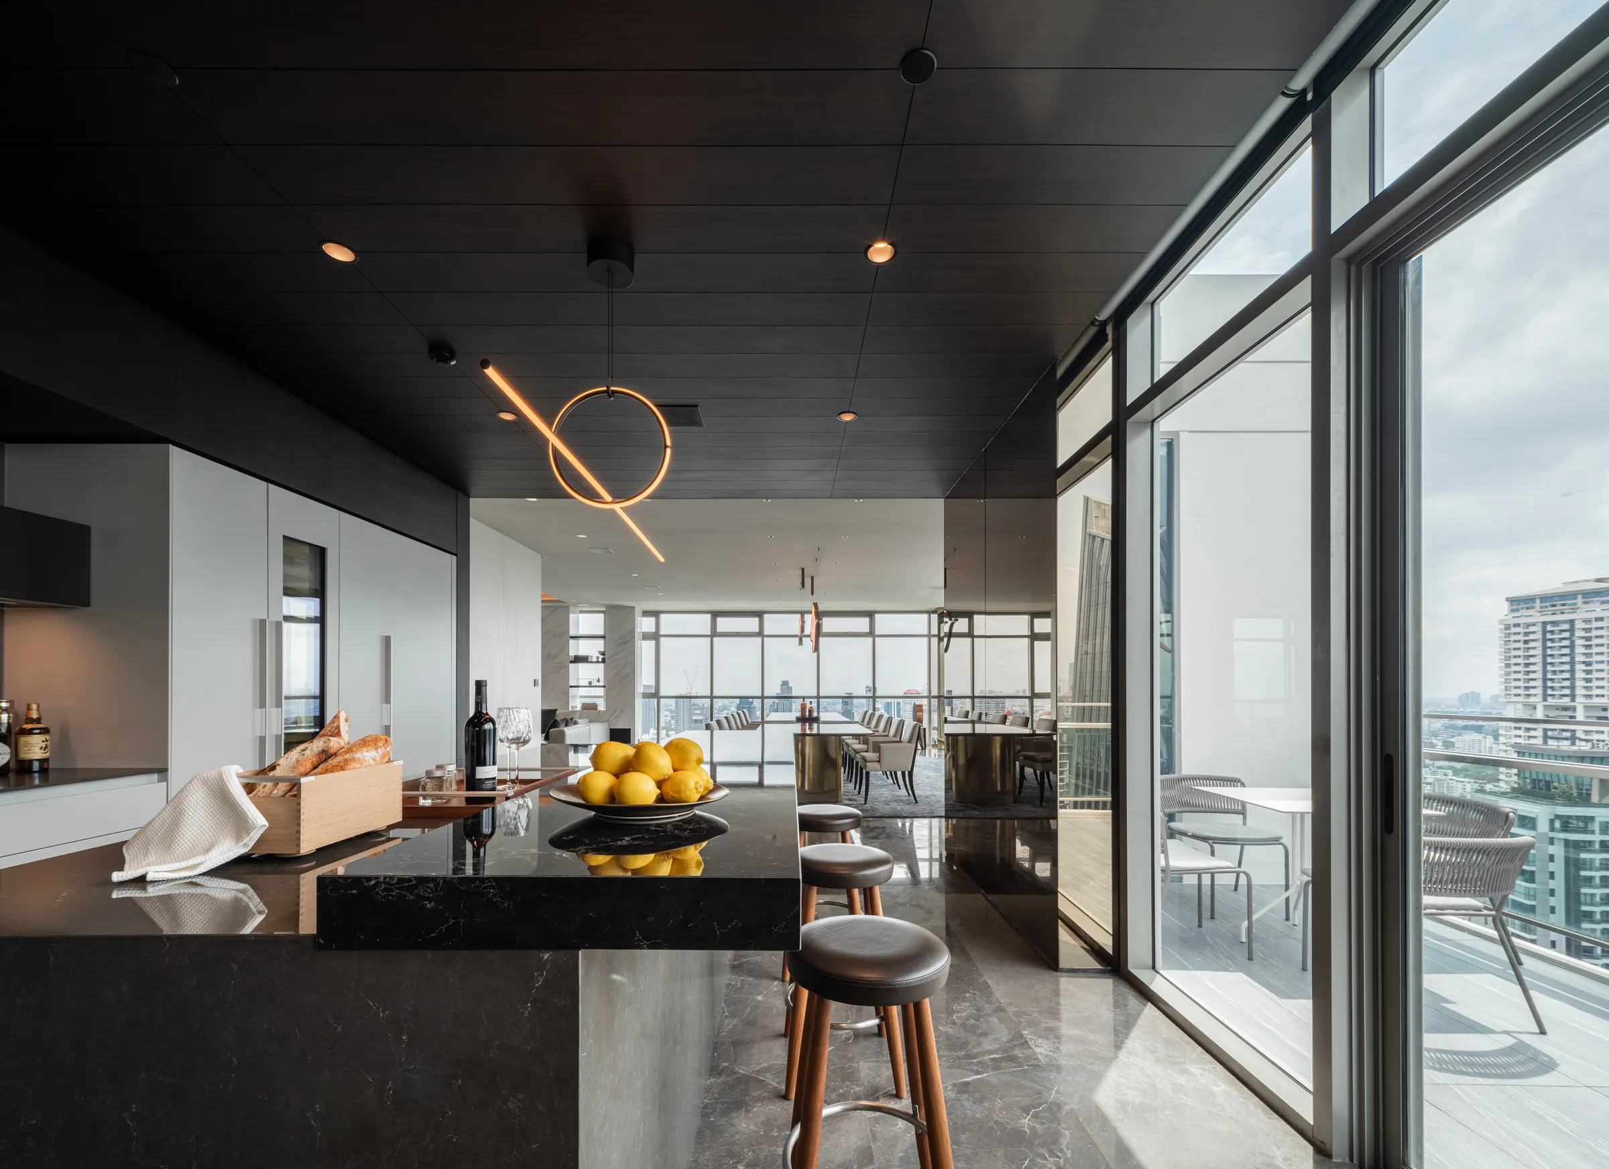
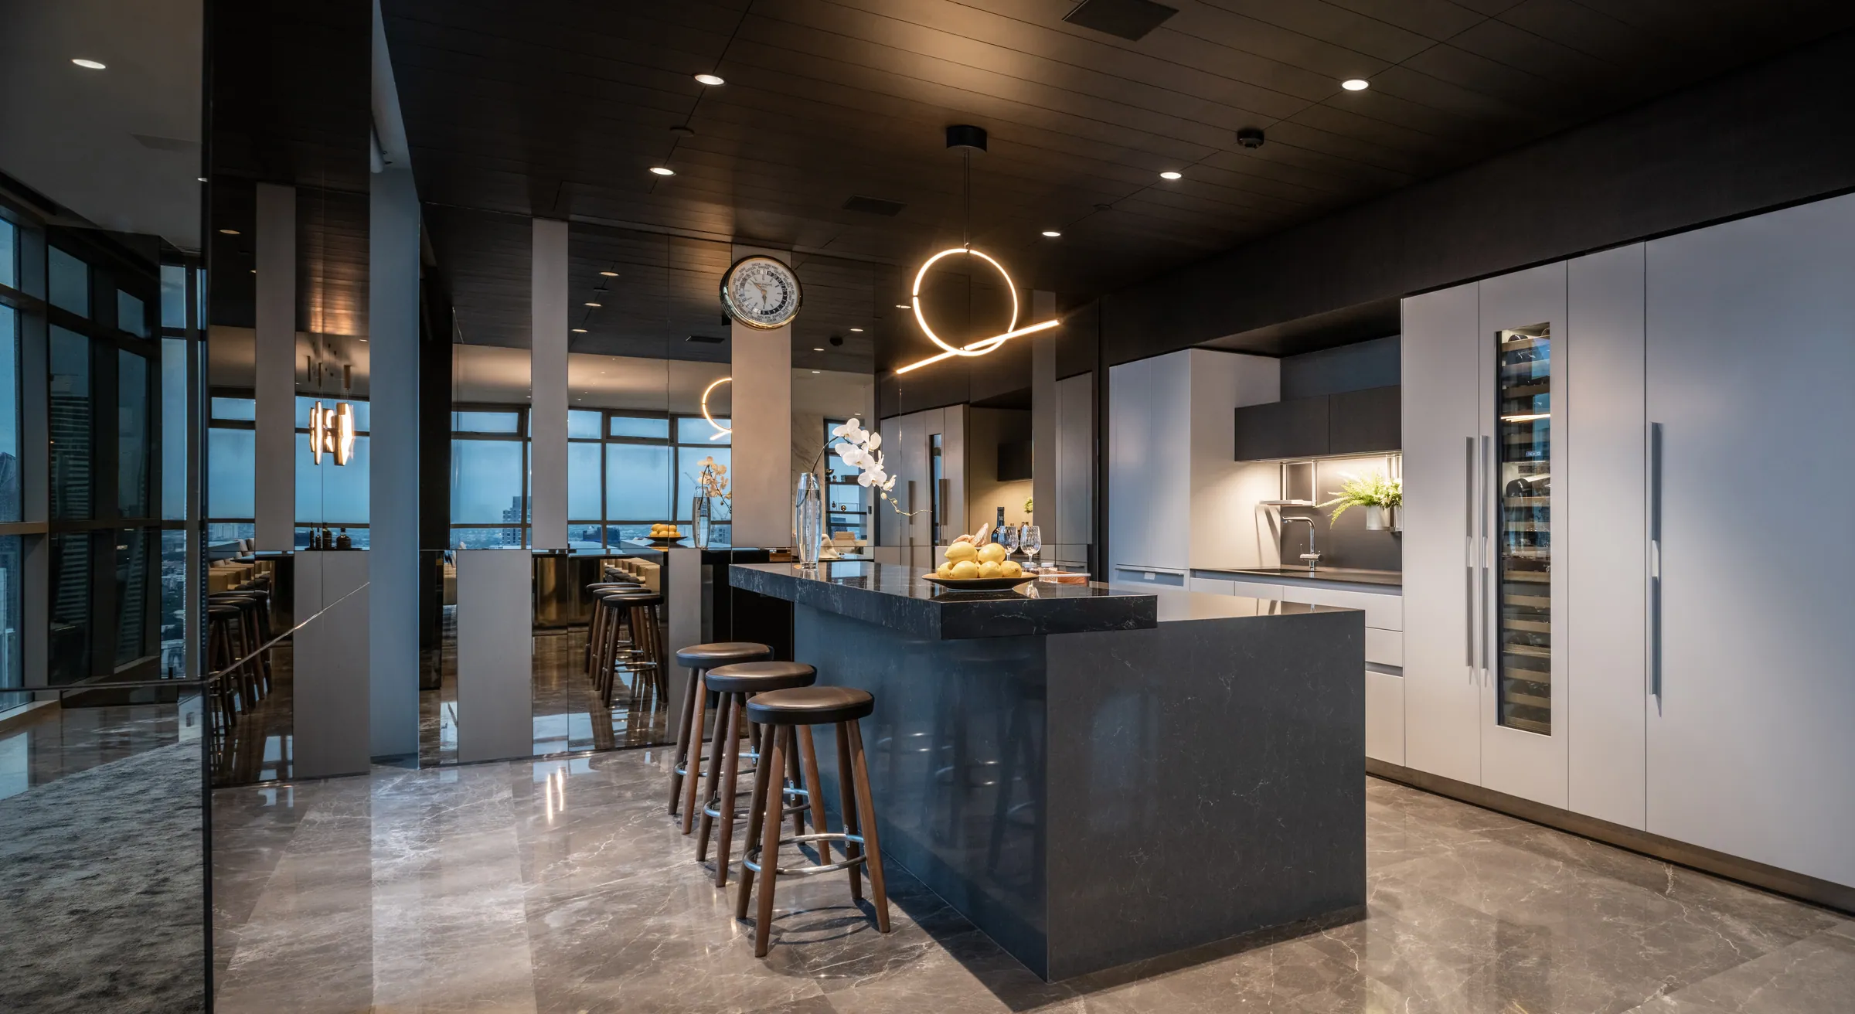
Pantry bar at Madison Penthouse — dark stone island with timber stools, looped filament pendant and sliding glass out to the terrace.
Pantry at Madison Penthouse — dark island with four stools, integrated wine cabinet, pale joinery and a looped filament pendant.

Pantry · Terrace · Cellar

The pantry is a working bar. It faces the terrace, not the guests.

01 / 02

Floor
Book-matched marble, honed
Joinery
Fumed oak · blackened steel · lacquer
Lighting
Perimeter cove, dimmed to four scenes
Glazing
Floor to slab, two elevations

Chapter 03 / 05

The quiet end of the plate

The Master

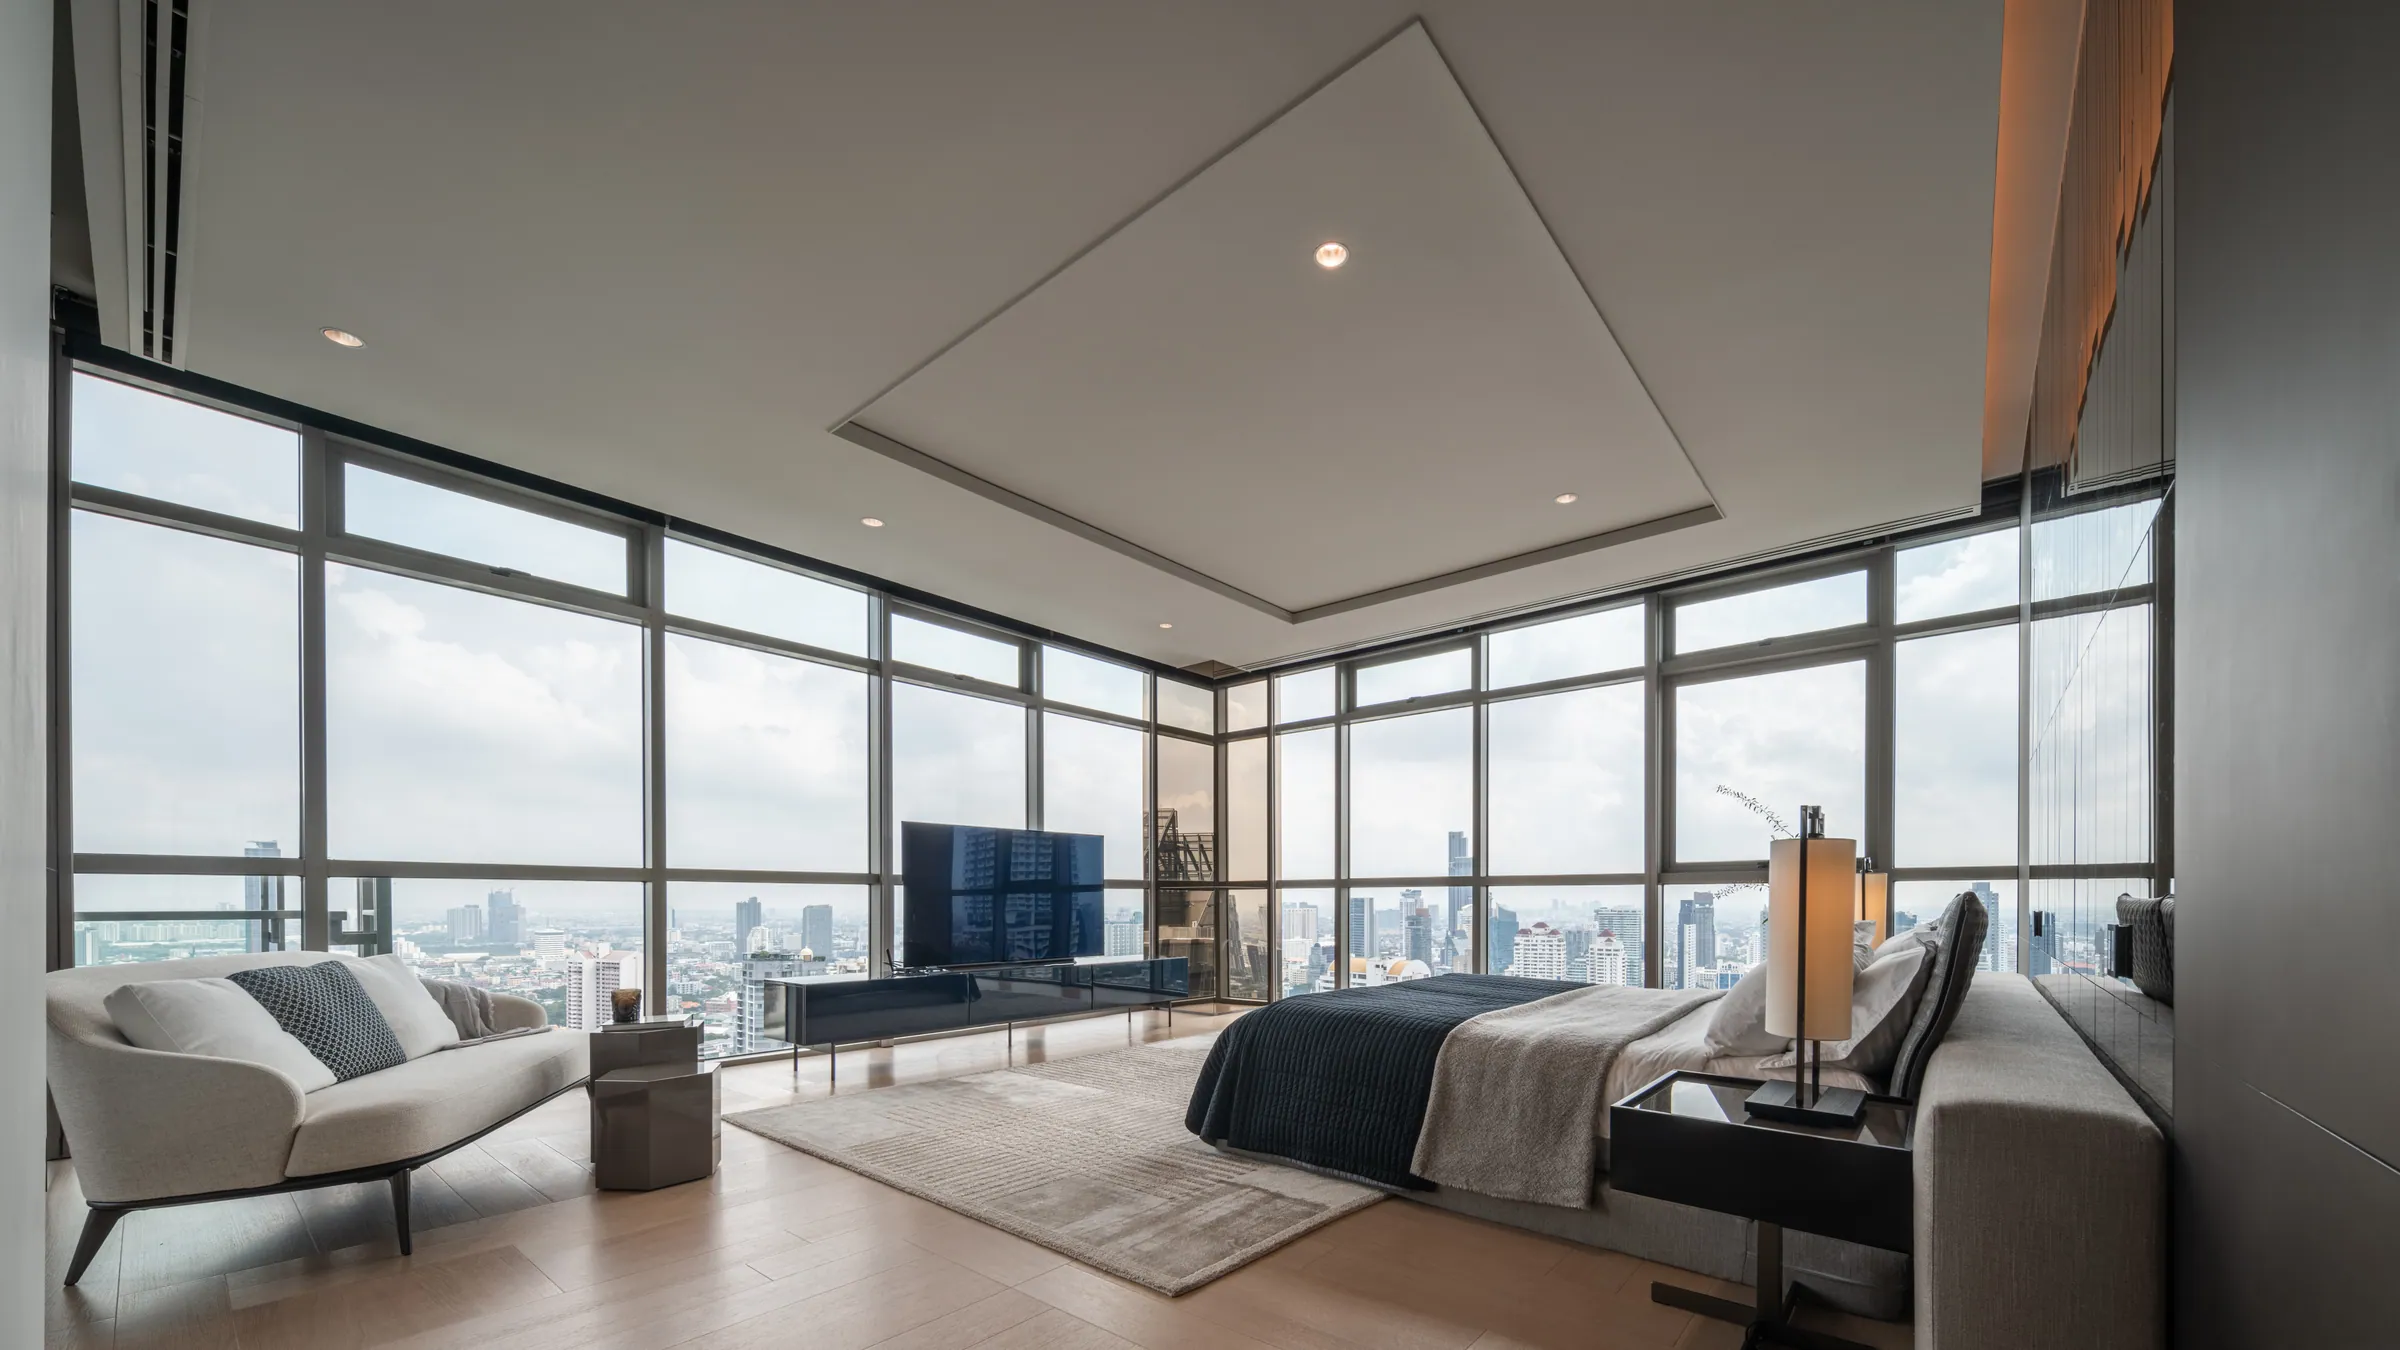
Master bedroom at Madison Penthouse — corner glazing on two sides, a low bed, chaise and media console under a recessed ceiling tray.

Master · Corner

Two walls of glass, and nothing hung on either.

Master · Detail

01 / 02

The headboard wall is faceted, so the horizon arrives twice.
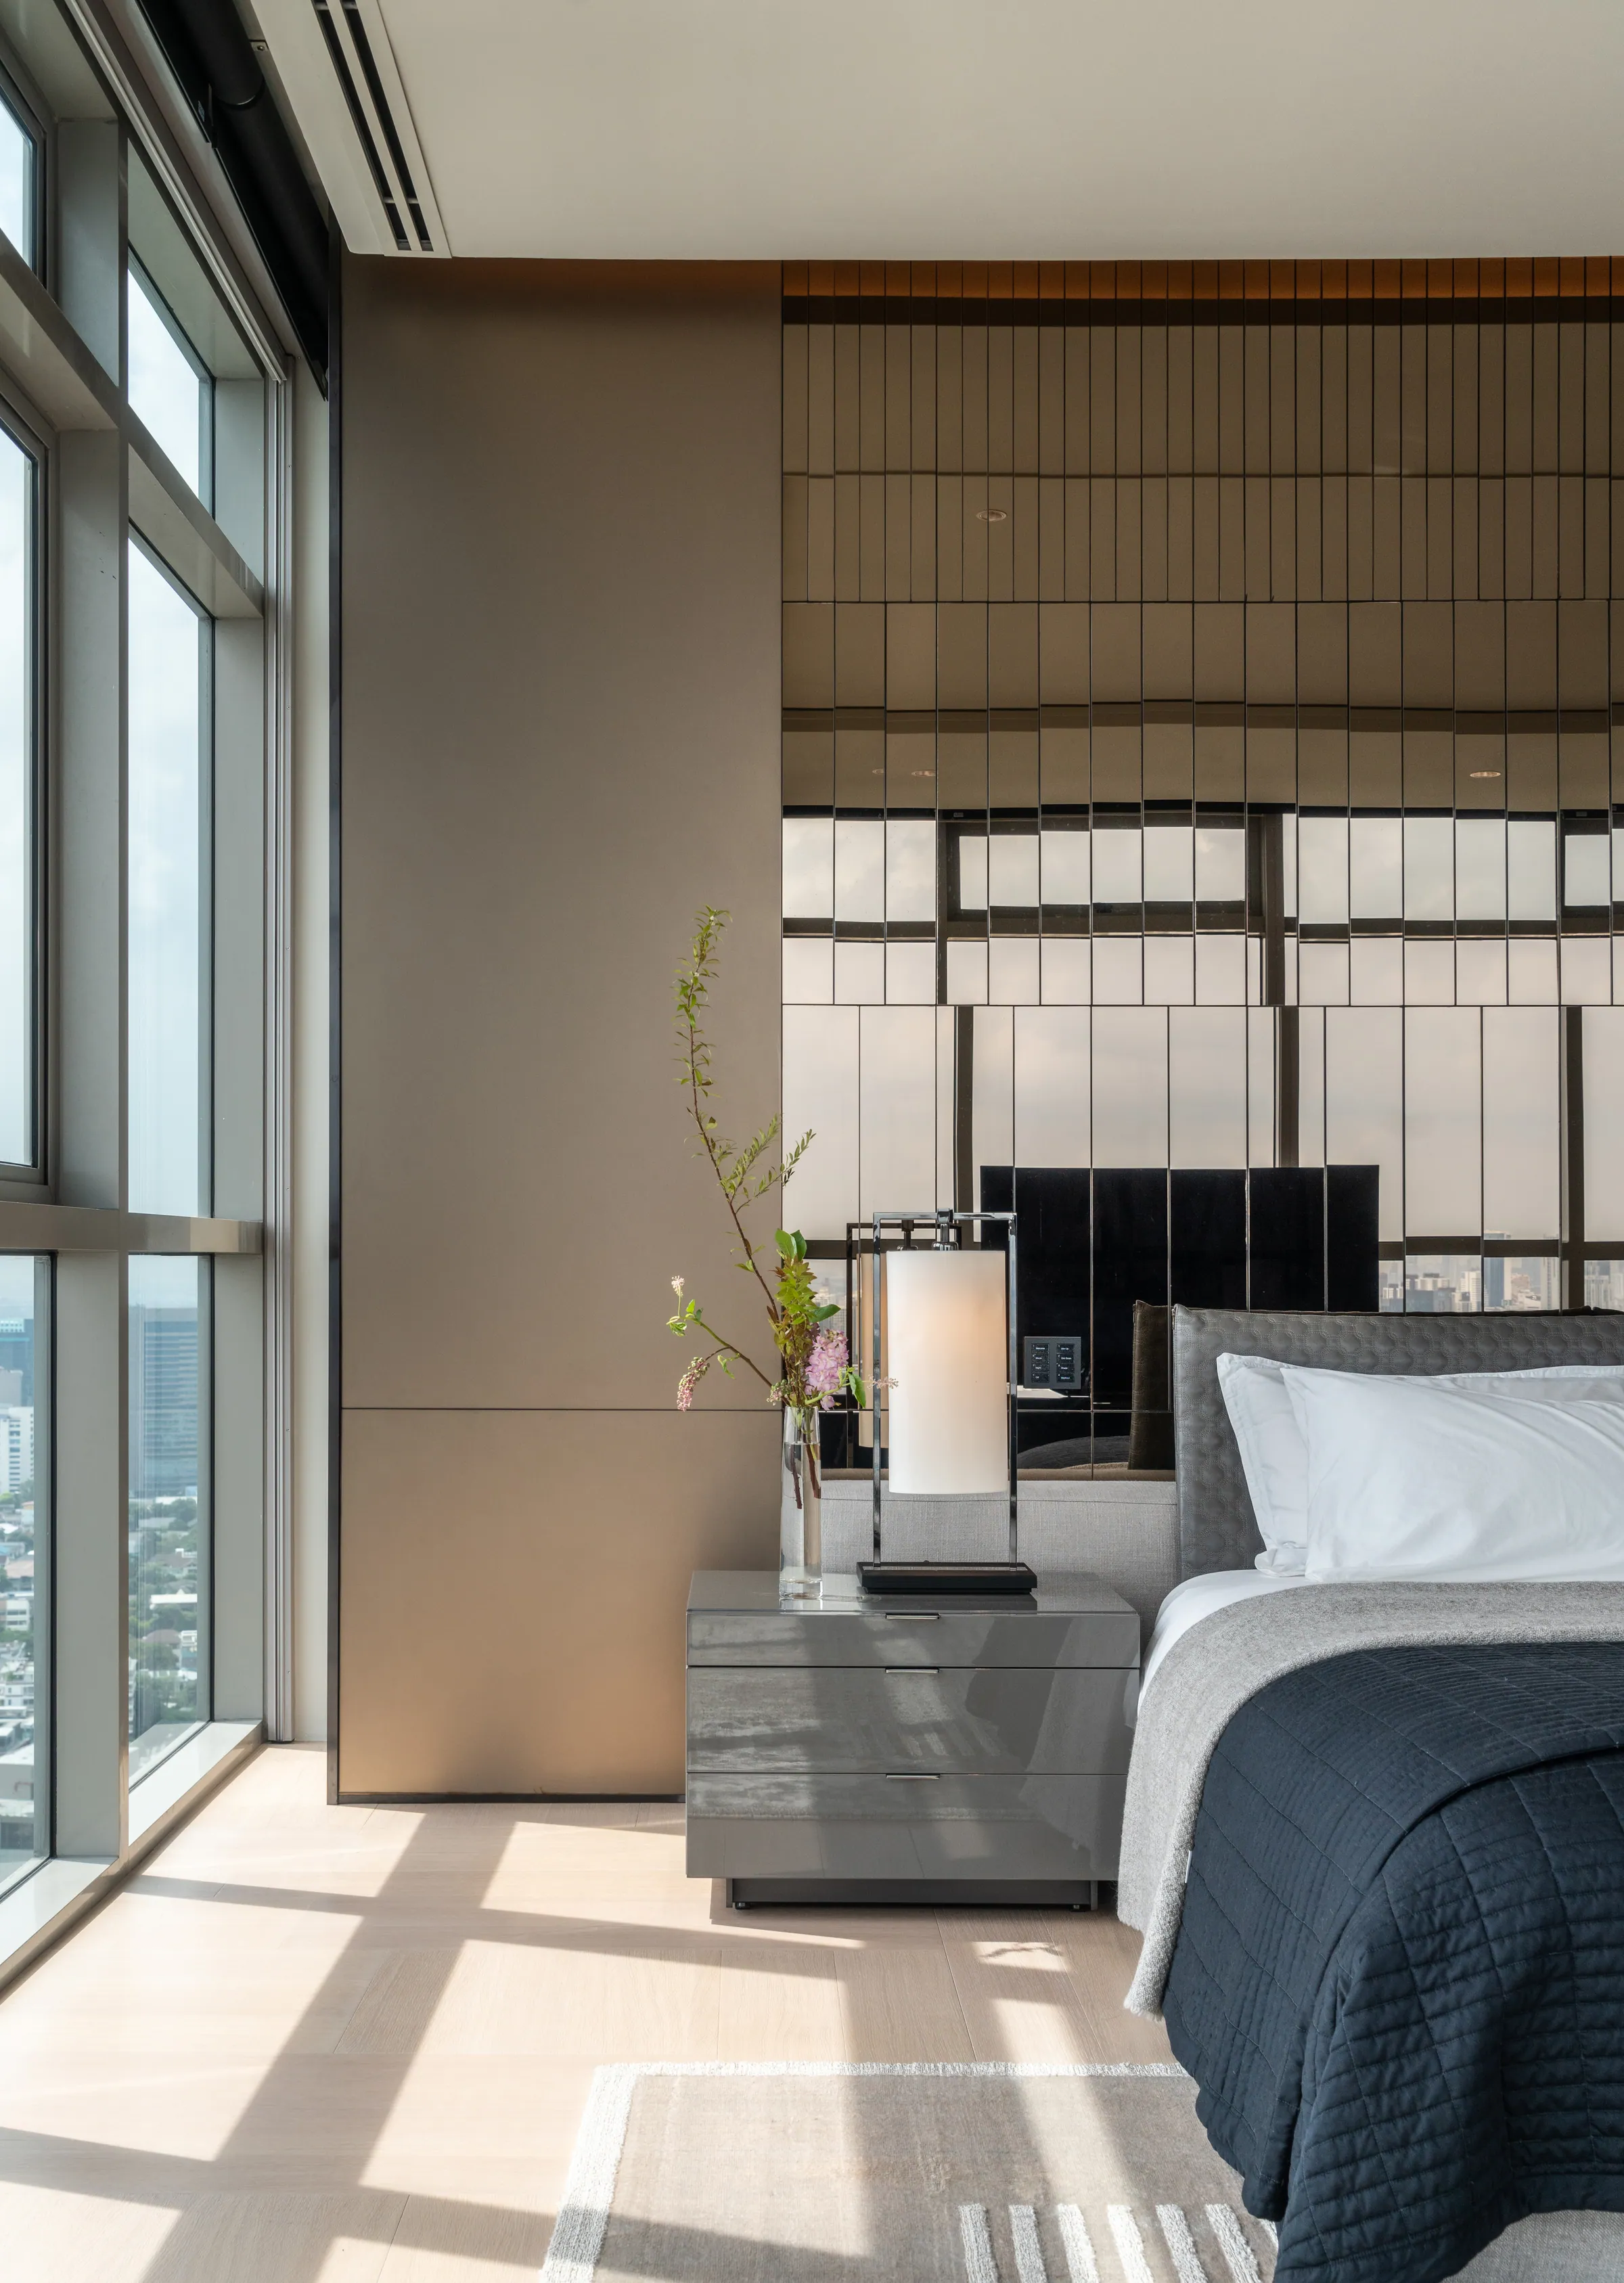
Mirror · Oak · Blossom

Master bedroom detail at Madison Penthouse — faceted mirrored panel wall behind a black upholstered headboard, a lantern lamp and a branch of blossom.
Frame 01
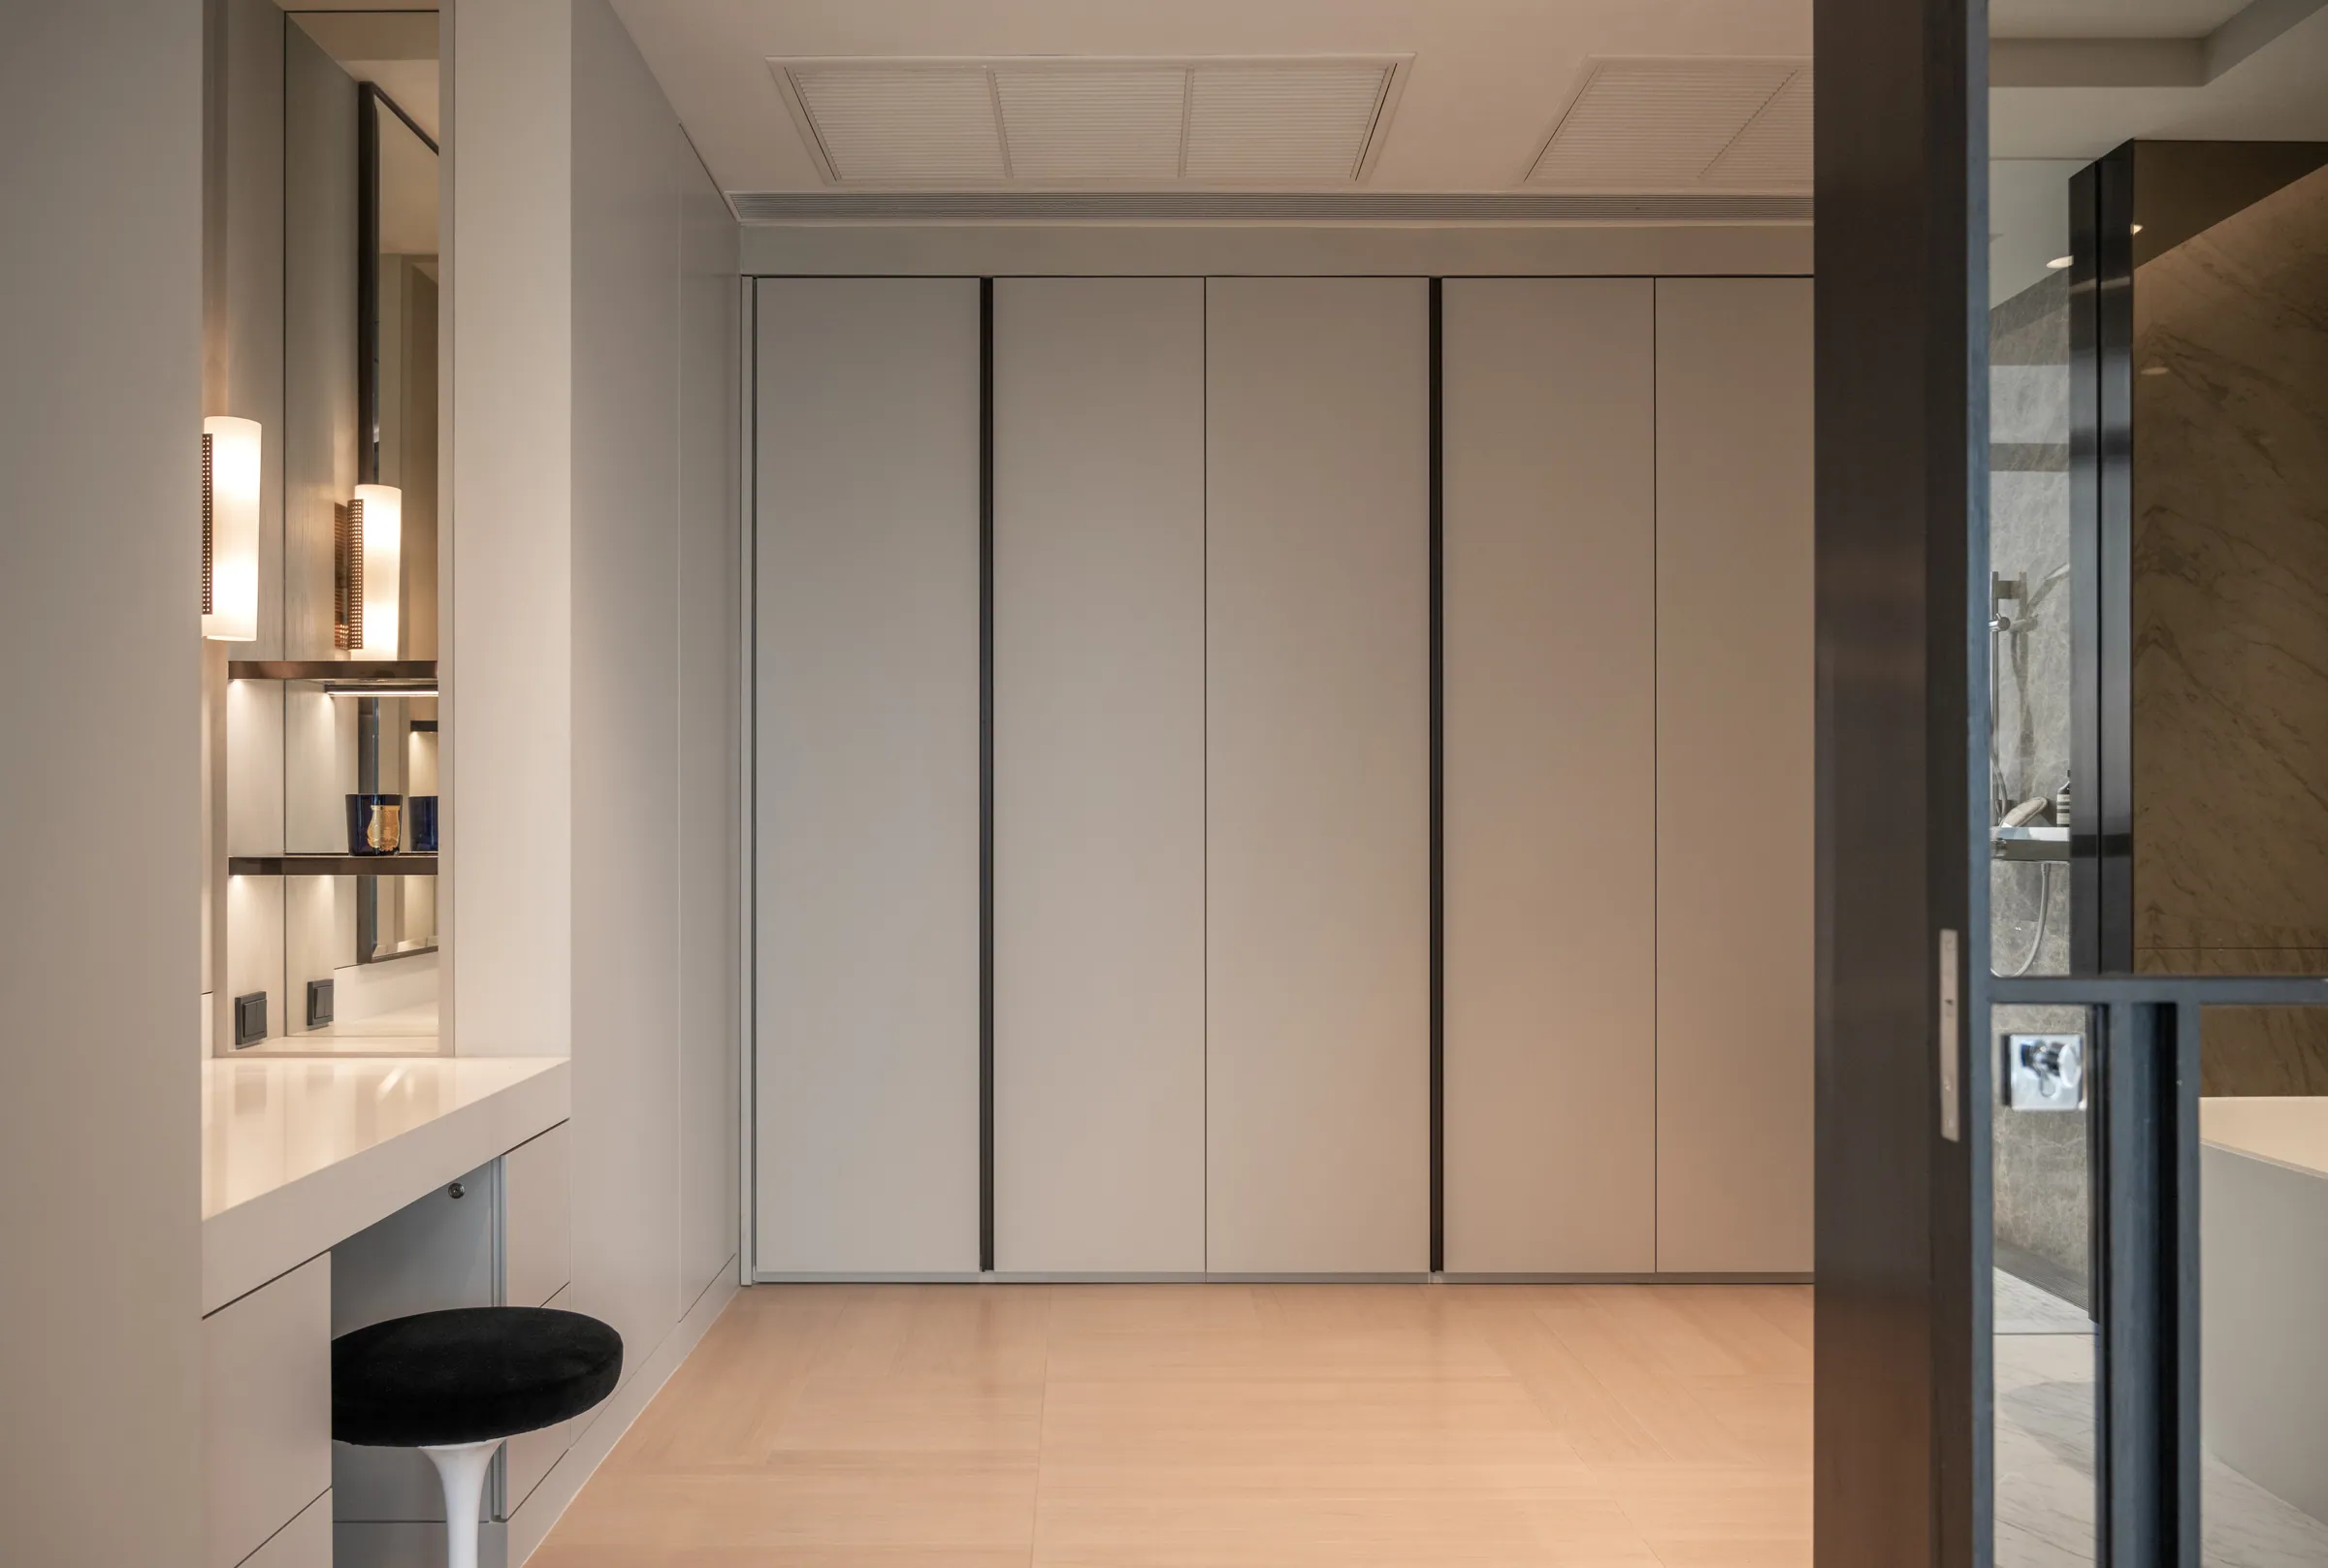
Dressing area at Madison Penthouse — lit vanity mirror, pale full-height wardrobe doors and a black round stool.
Frame 02

Chapter 04 / 05

The master bathroom, taken apart

Marble Study

Marble study · Master bathroom

06 frames

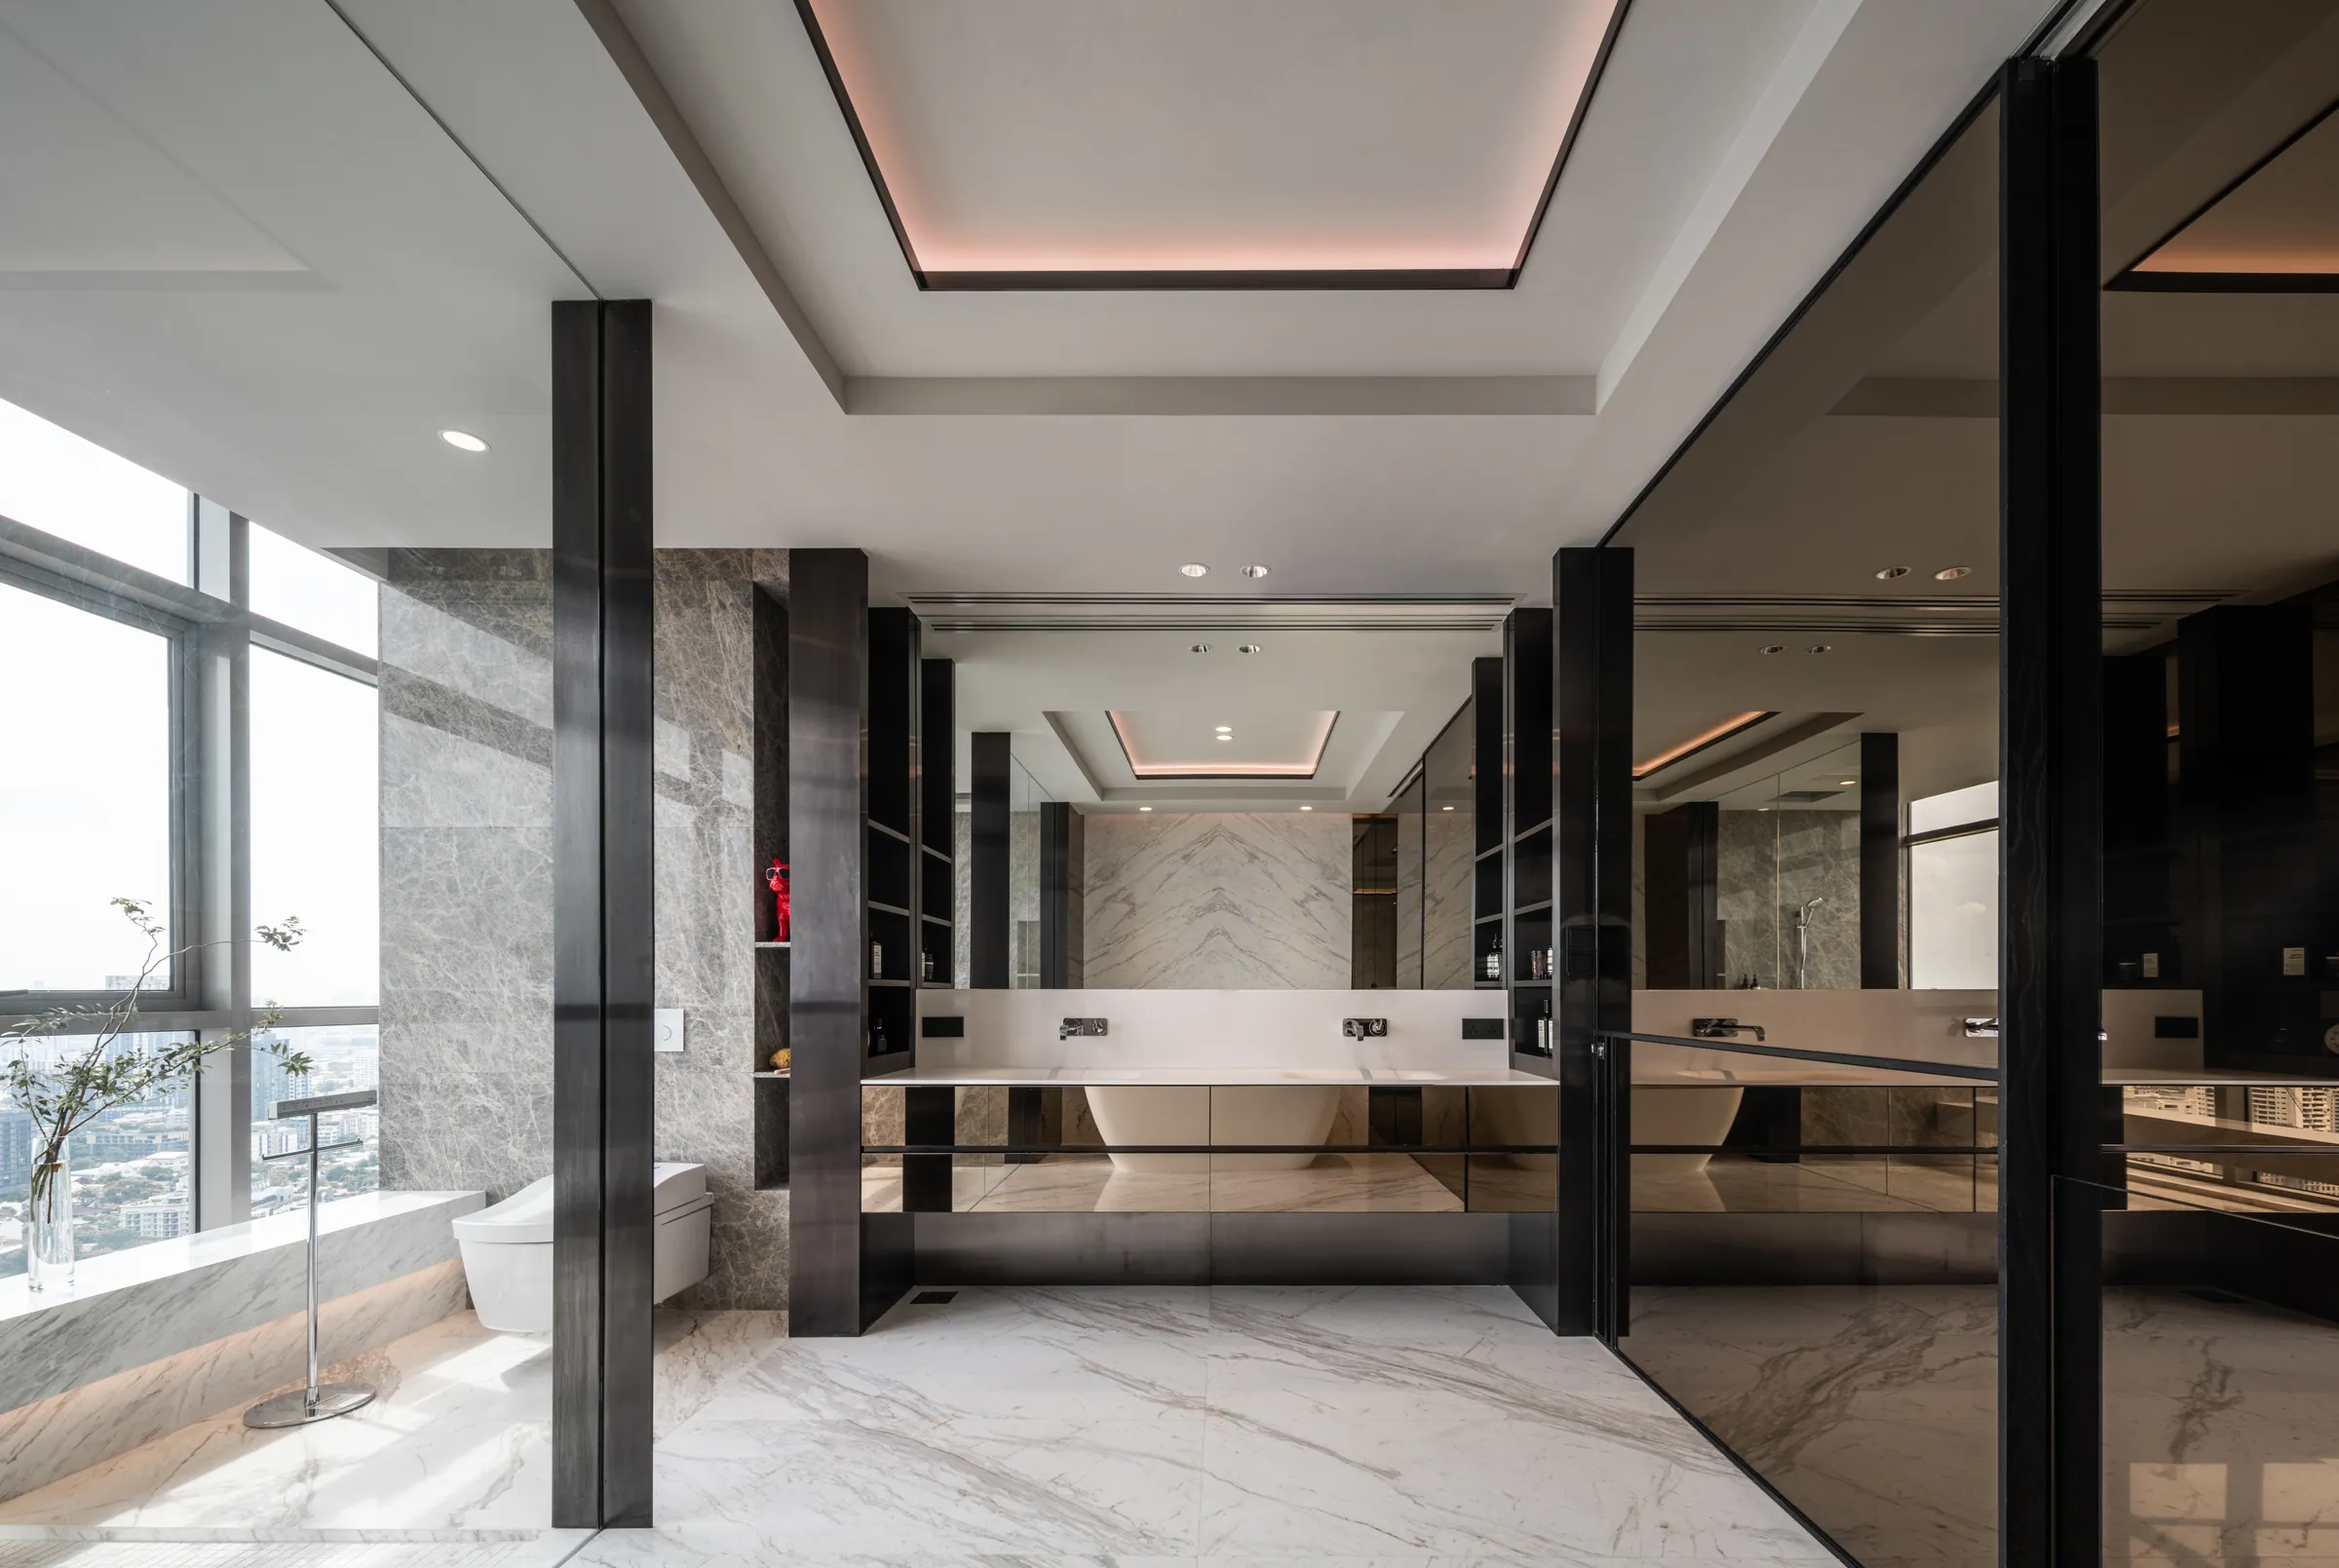
Six fragments of one room — the only room in the plan where the horizon is drawn by hand.
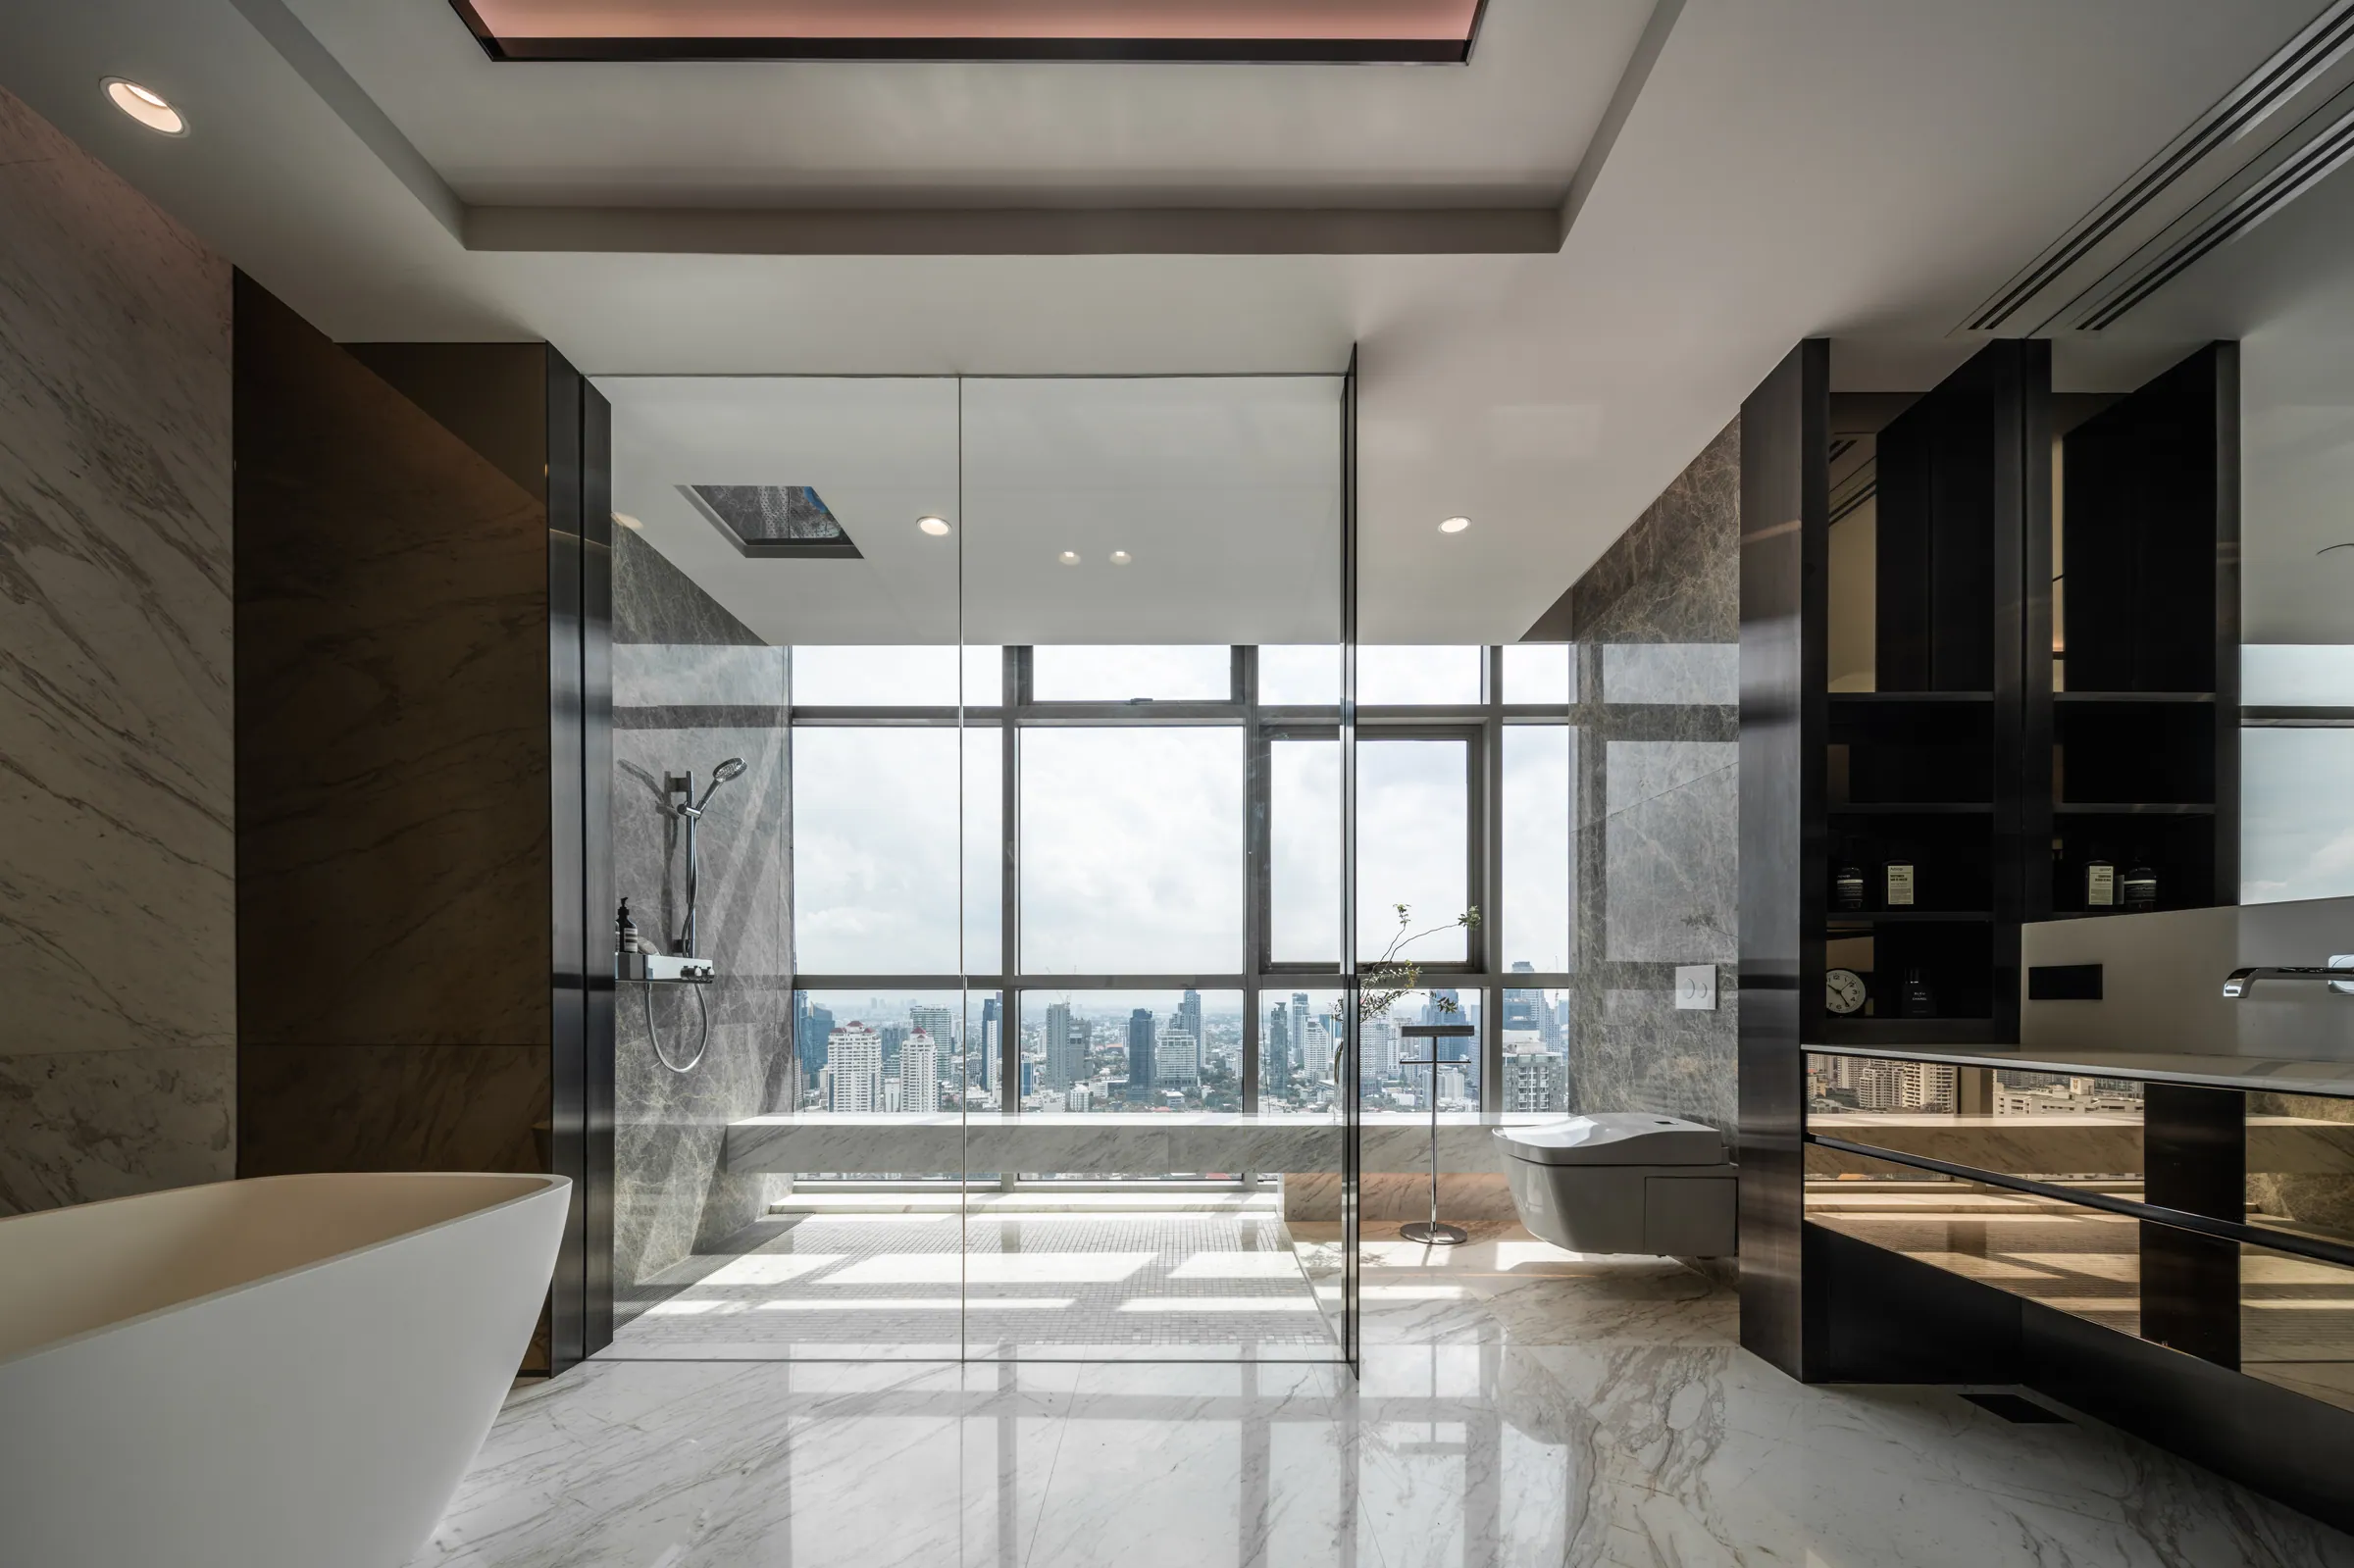
Book-matched stone · Blackened steel · Six frames

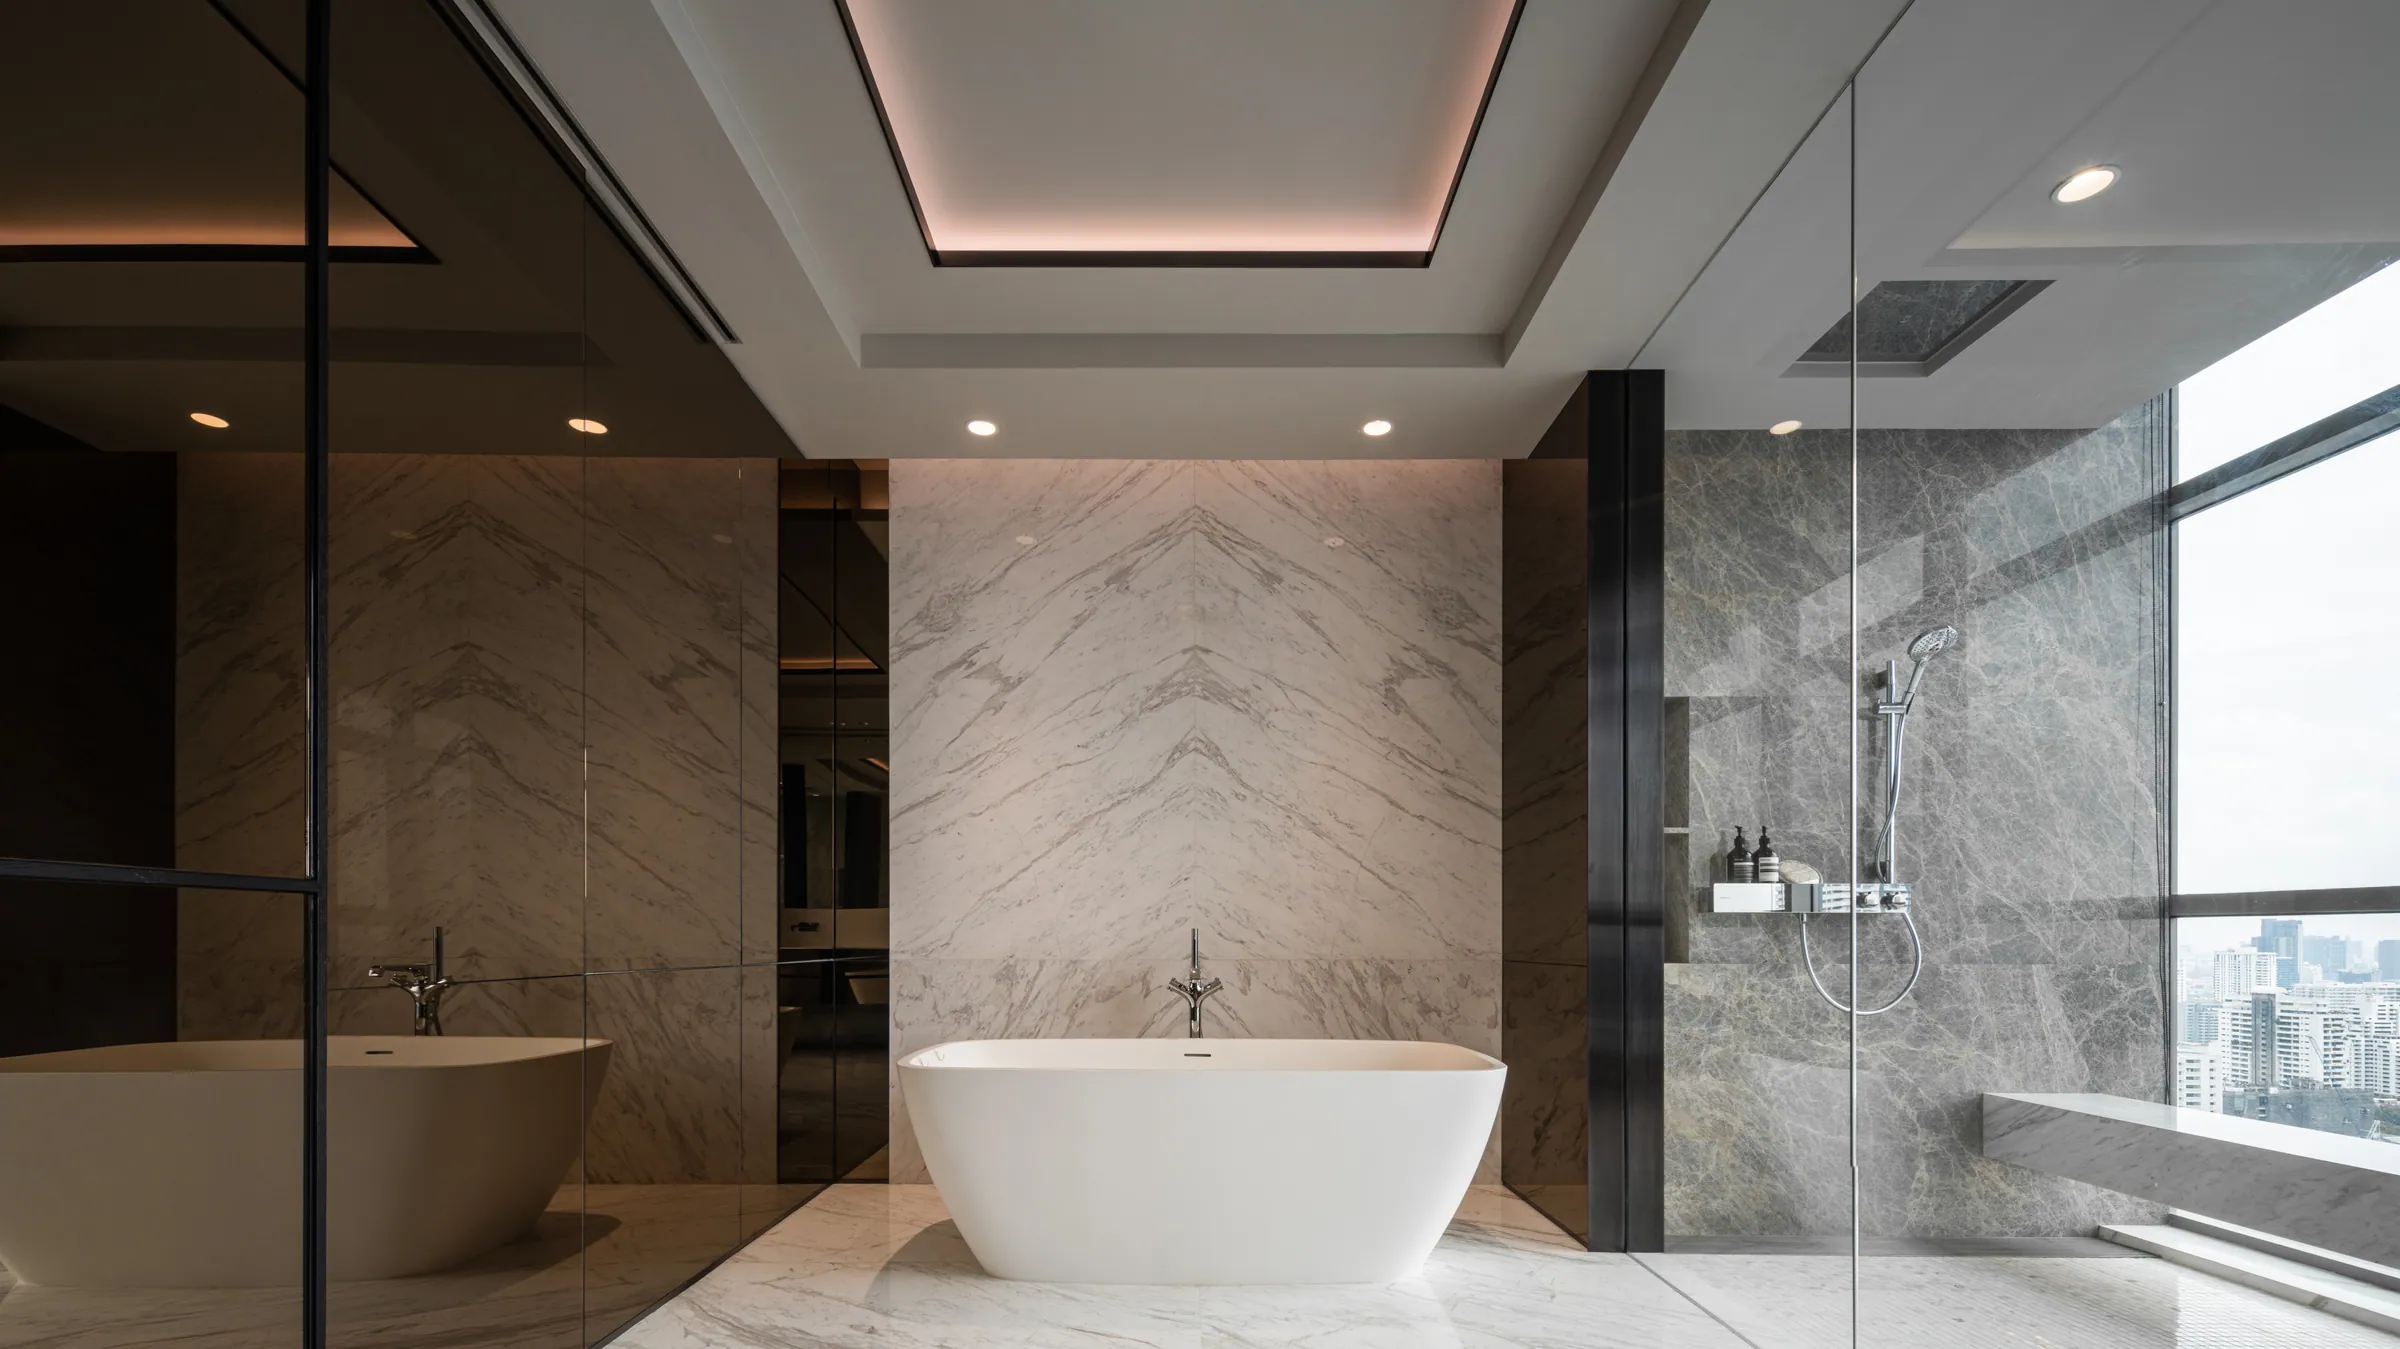
Master bathroom at Madison Penthouse — freestanding tub against floor-to-ceiling glass with the Bangkok skyline beyond.
01 · The long bath
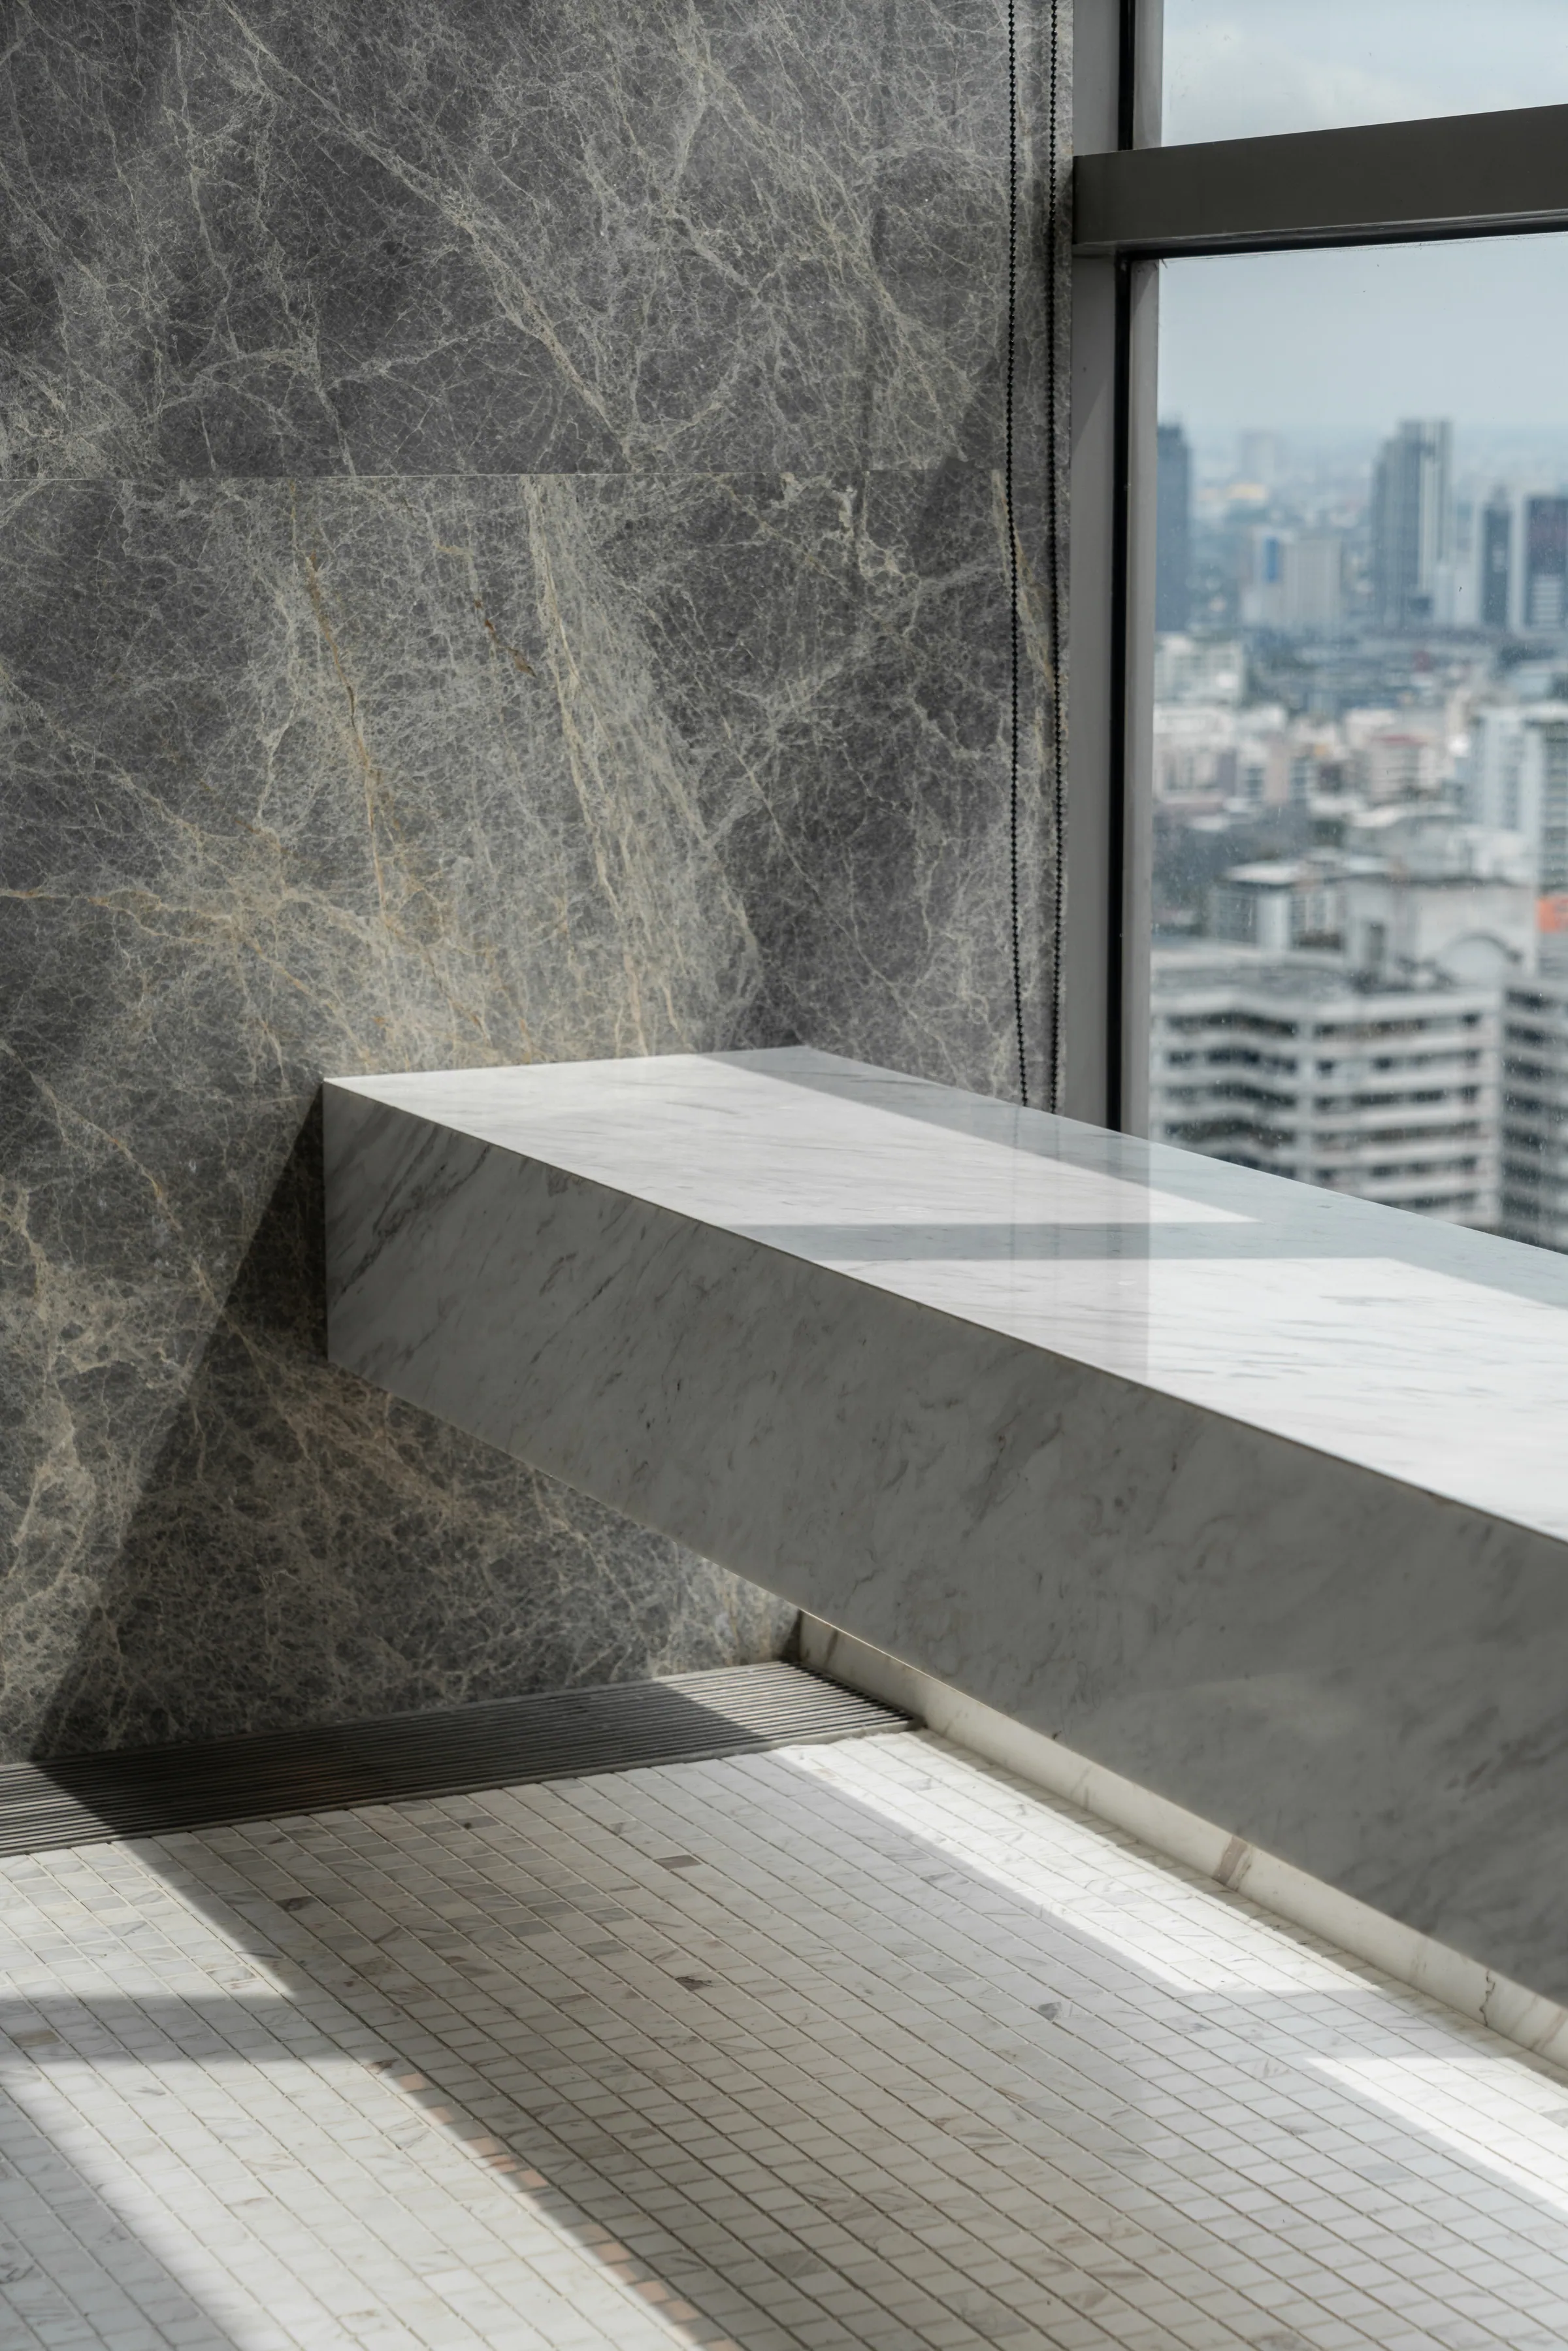
Marble detail at Madison Penthouse — a cantilevered stone bench against a grey-green book-matched slab wall.
02 · Slab, cantilevered
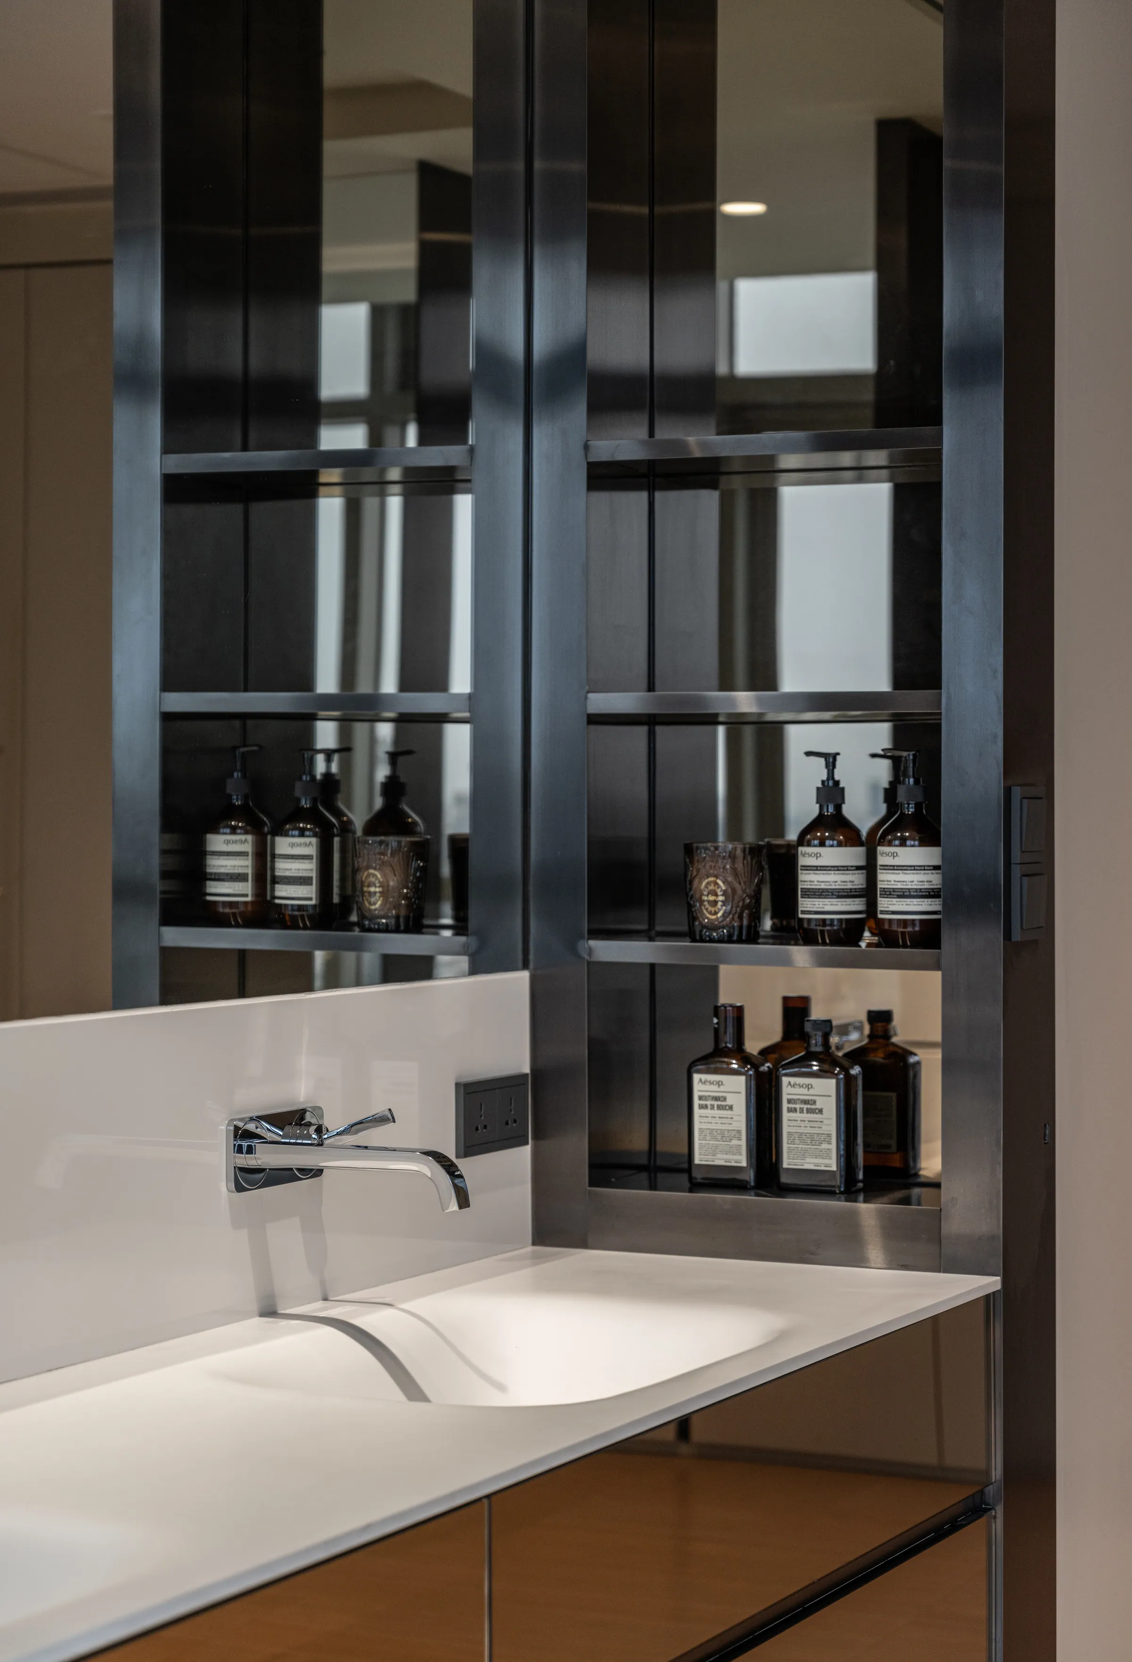
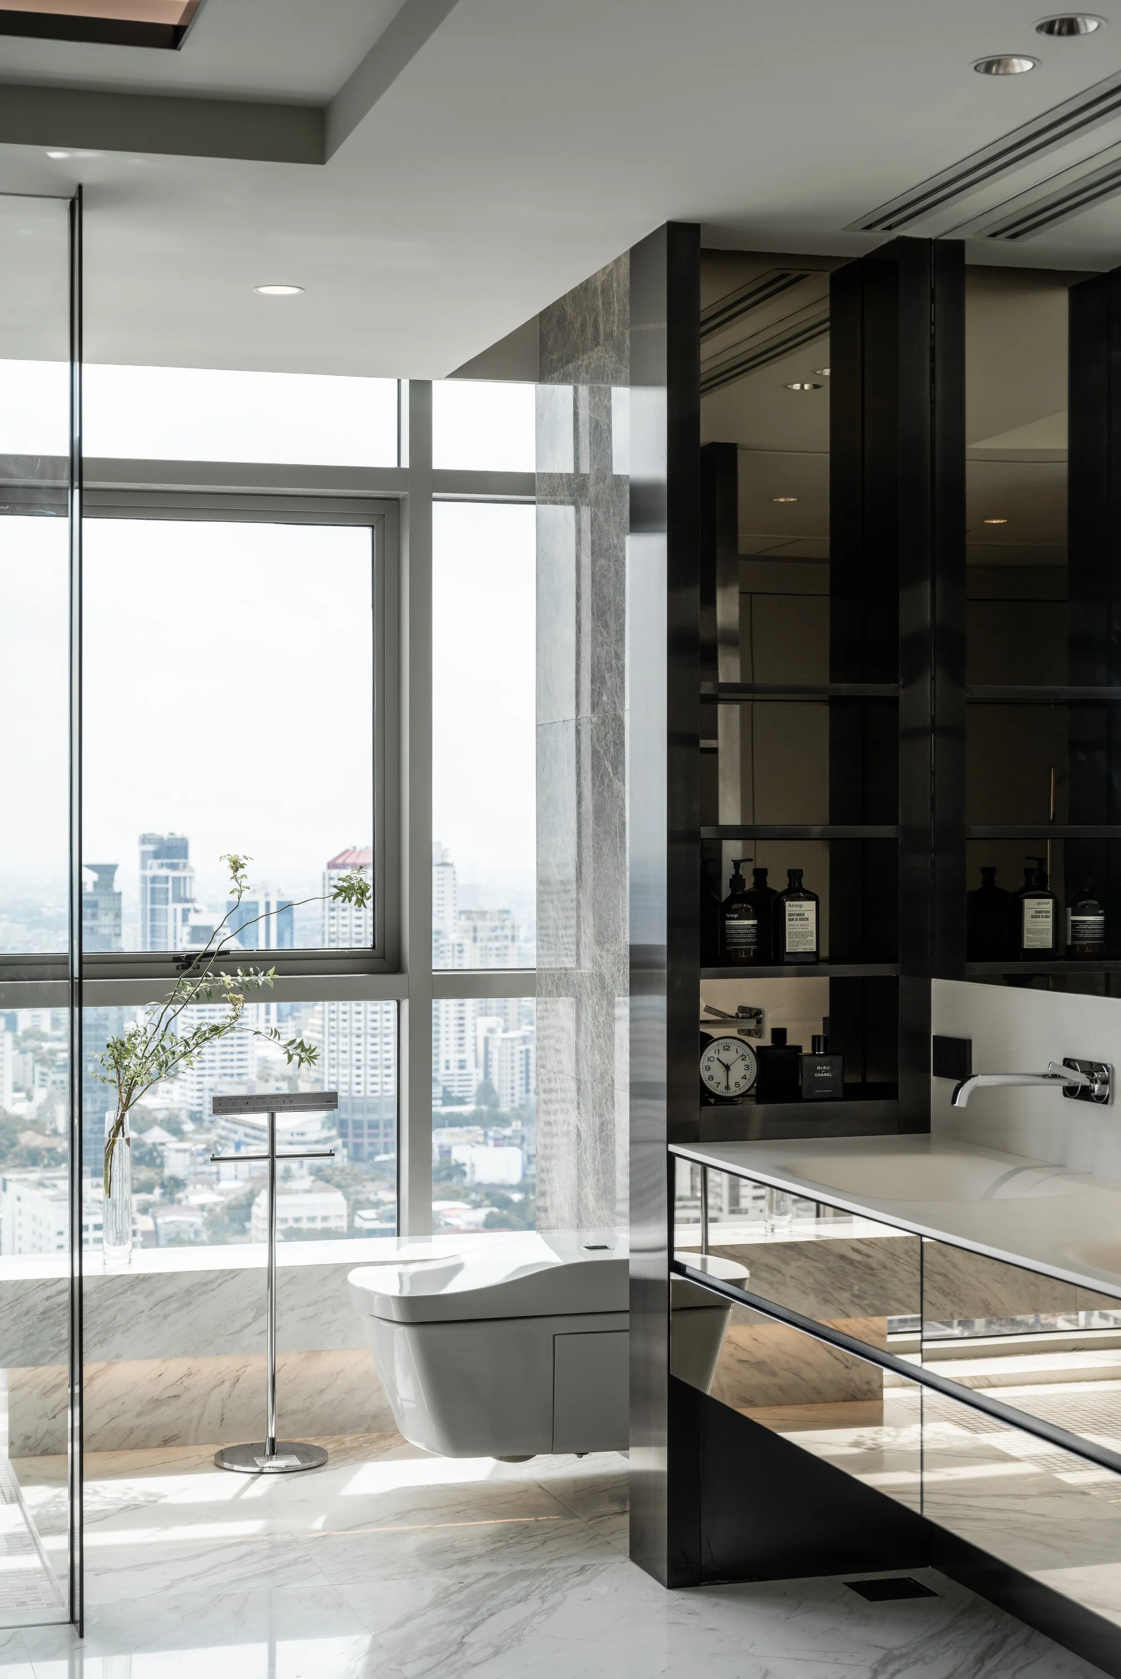
Bathroom shelving detail at Madison Penthouse — apothecary bottles on blackened steel shelves beside a wall-mounted chrome spout.
03 · Apothecary
Master bathroom at Madison Penthouse — oval freestanding tub centred on a book-matched marble wall with a floor-mounted filler.
04 · Book-matched
Master bathroom vanity at Madison Penthouse — wall-mounted spout over a stone counter, blackened shelving and a branch arrangement against the city window.
05 · Spout, city
Master bathroom at Madison Penthouse — twin vanity running between dark mirrored columns, marble to the floor and walls throughout.
06 · Symmetry

Chapter 05 / 05

Three more bedrooms, three more horizons

The Quiet Floor
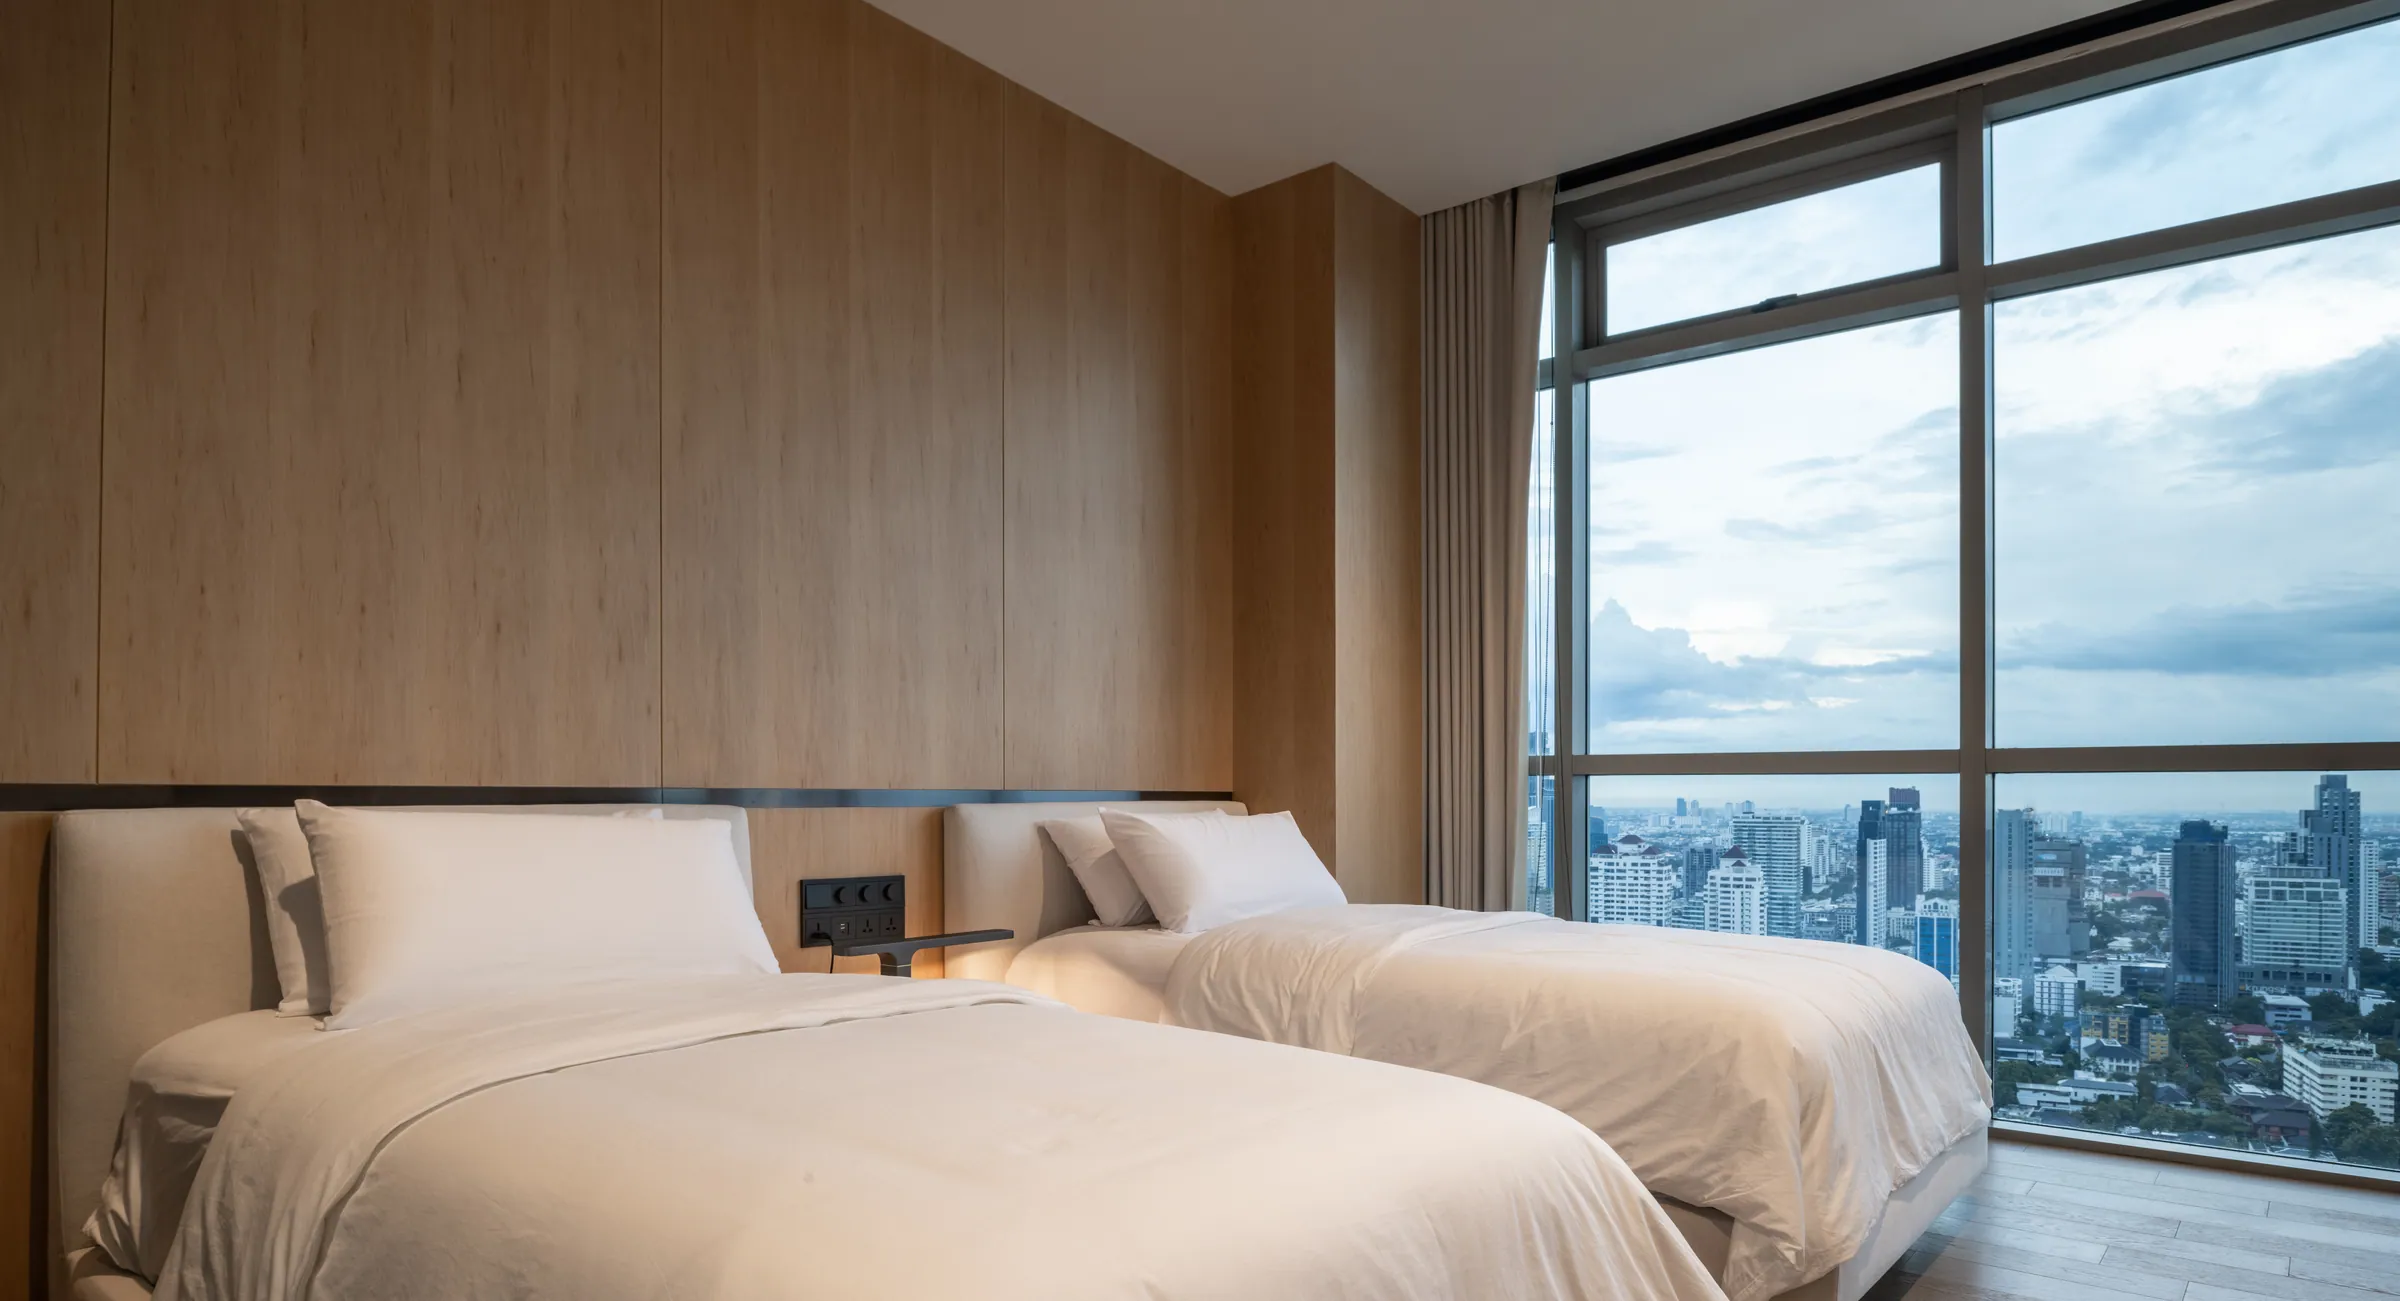
Twin bedroom at Madison Penthouse — oak headboard wall and full-height wardrobe against corner glazing over the city.

Bedroom B · Oak · Corner glazing

The twin room takes the widest corner in the apartment.

Bedroom A

01 / 03

A guest room that works: a desk at the glass, a lamp that stays on.
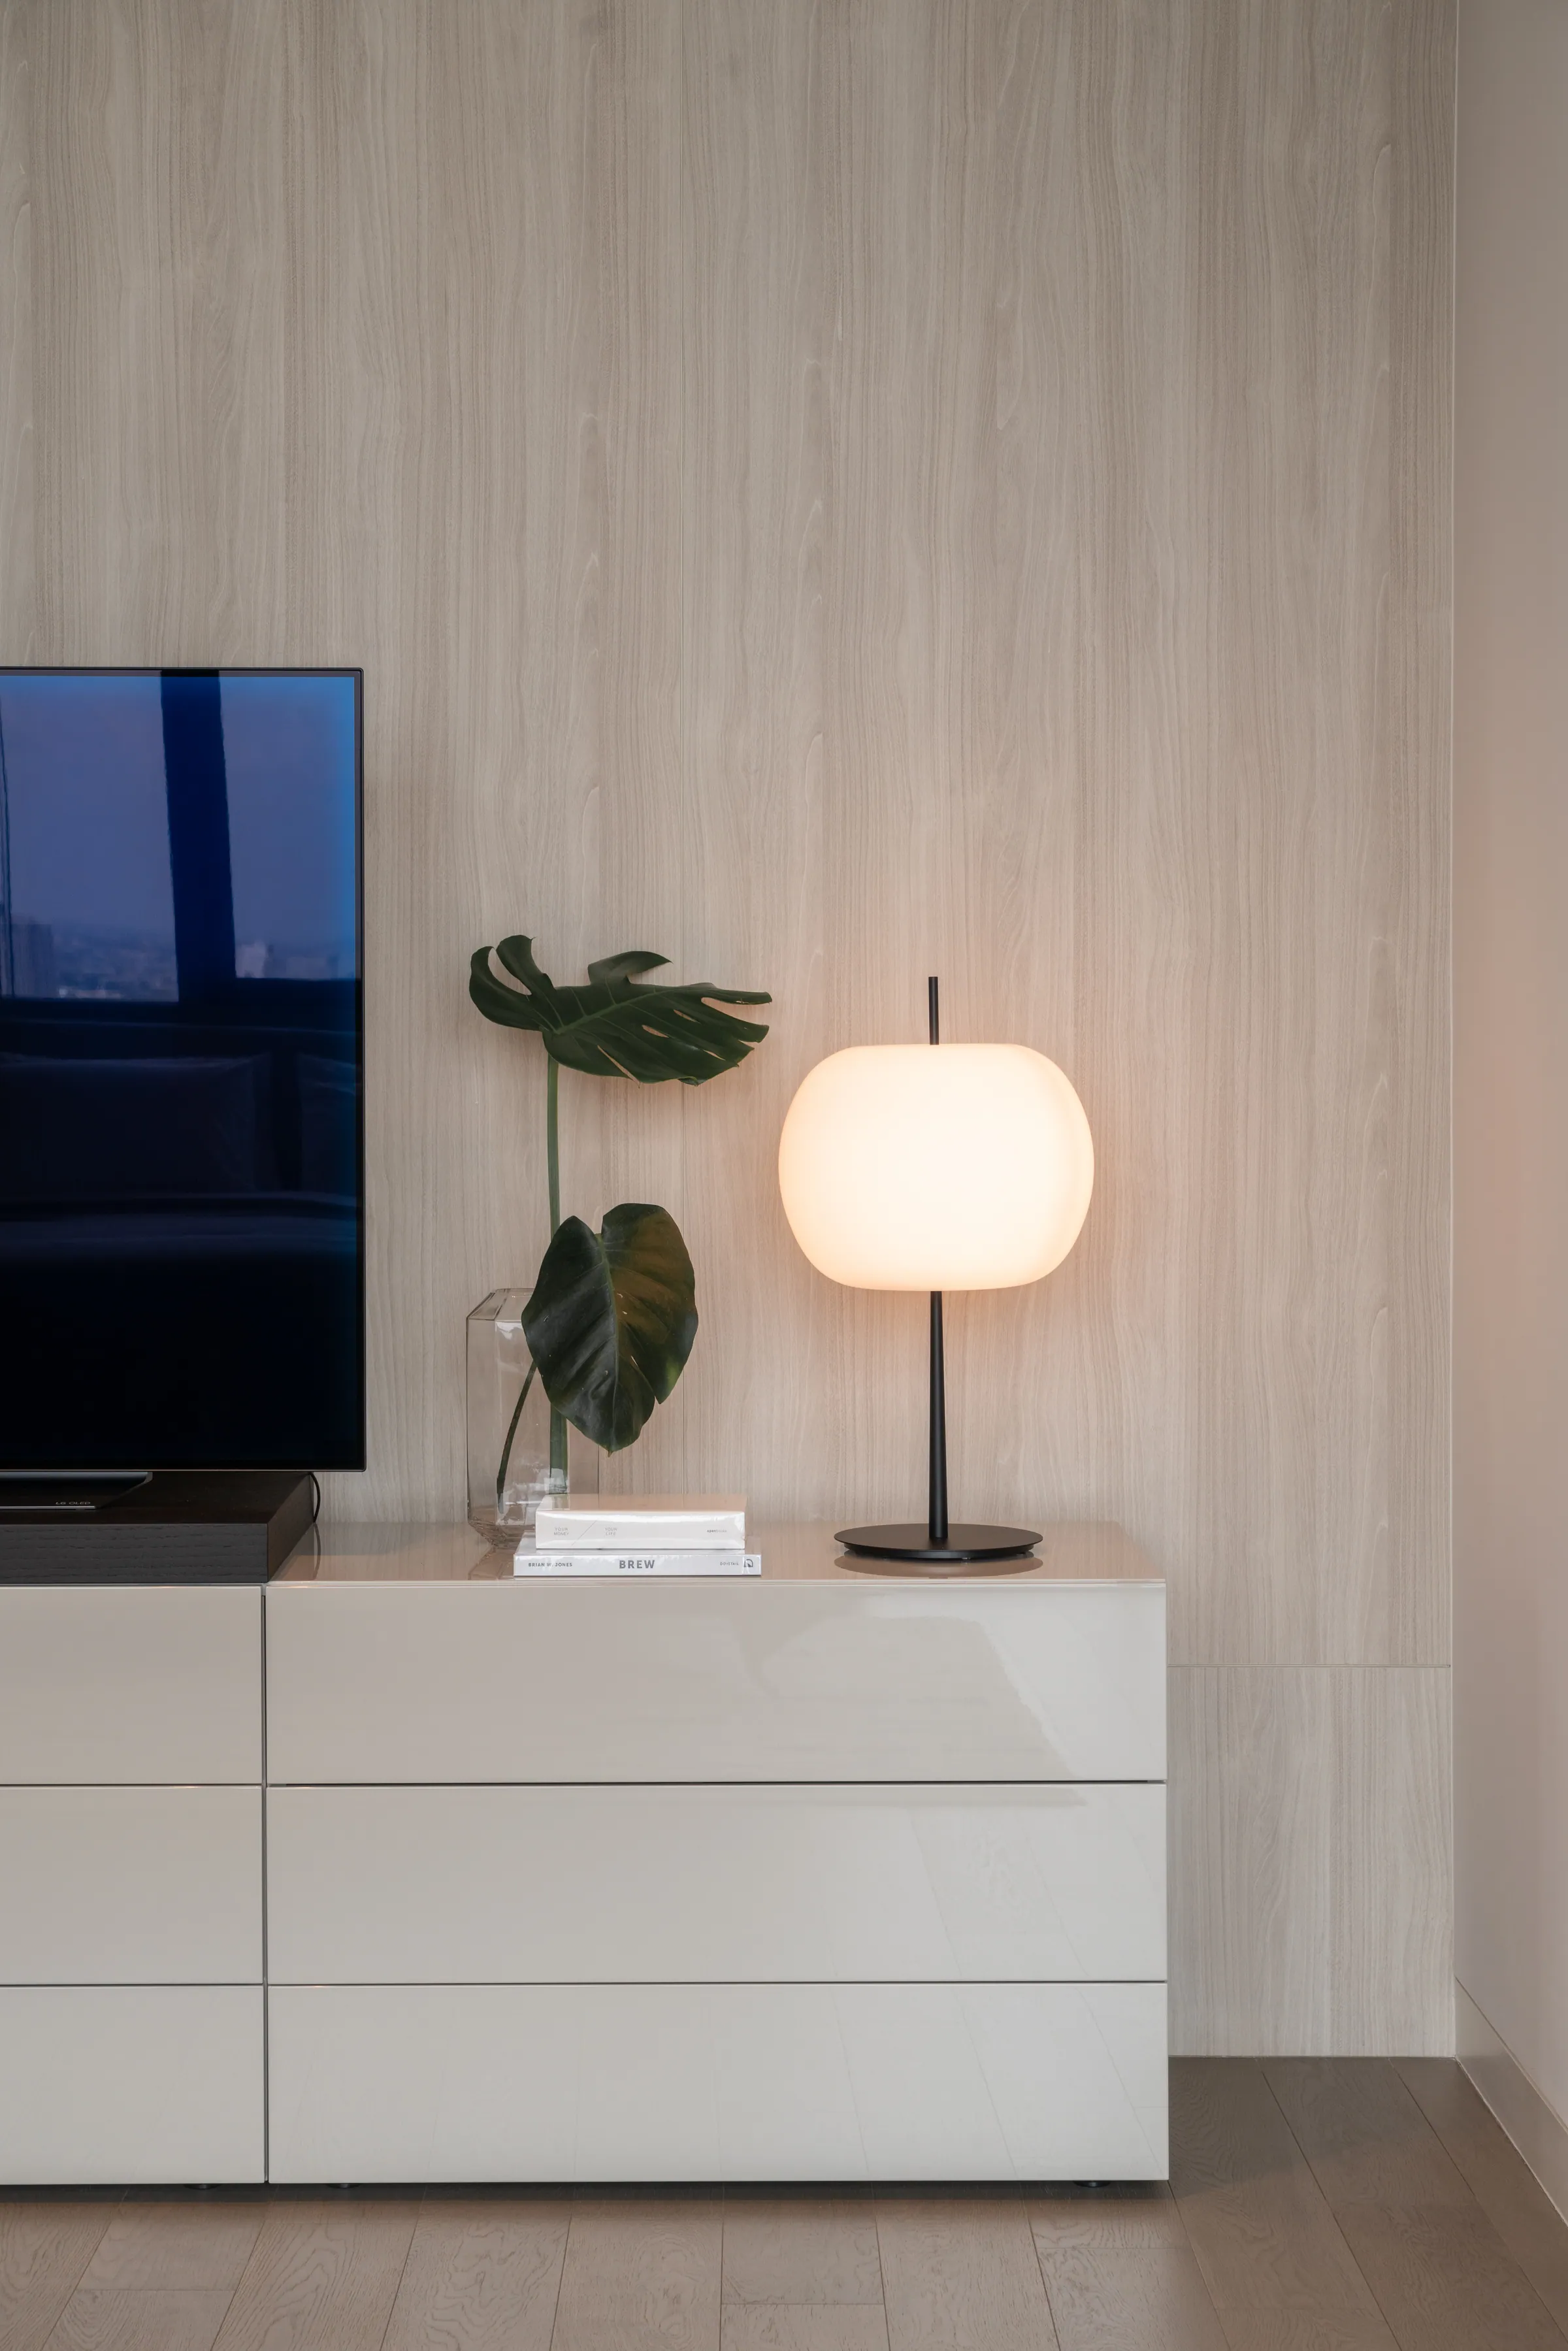
Travertine · Lacquer · Grey marble

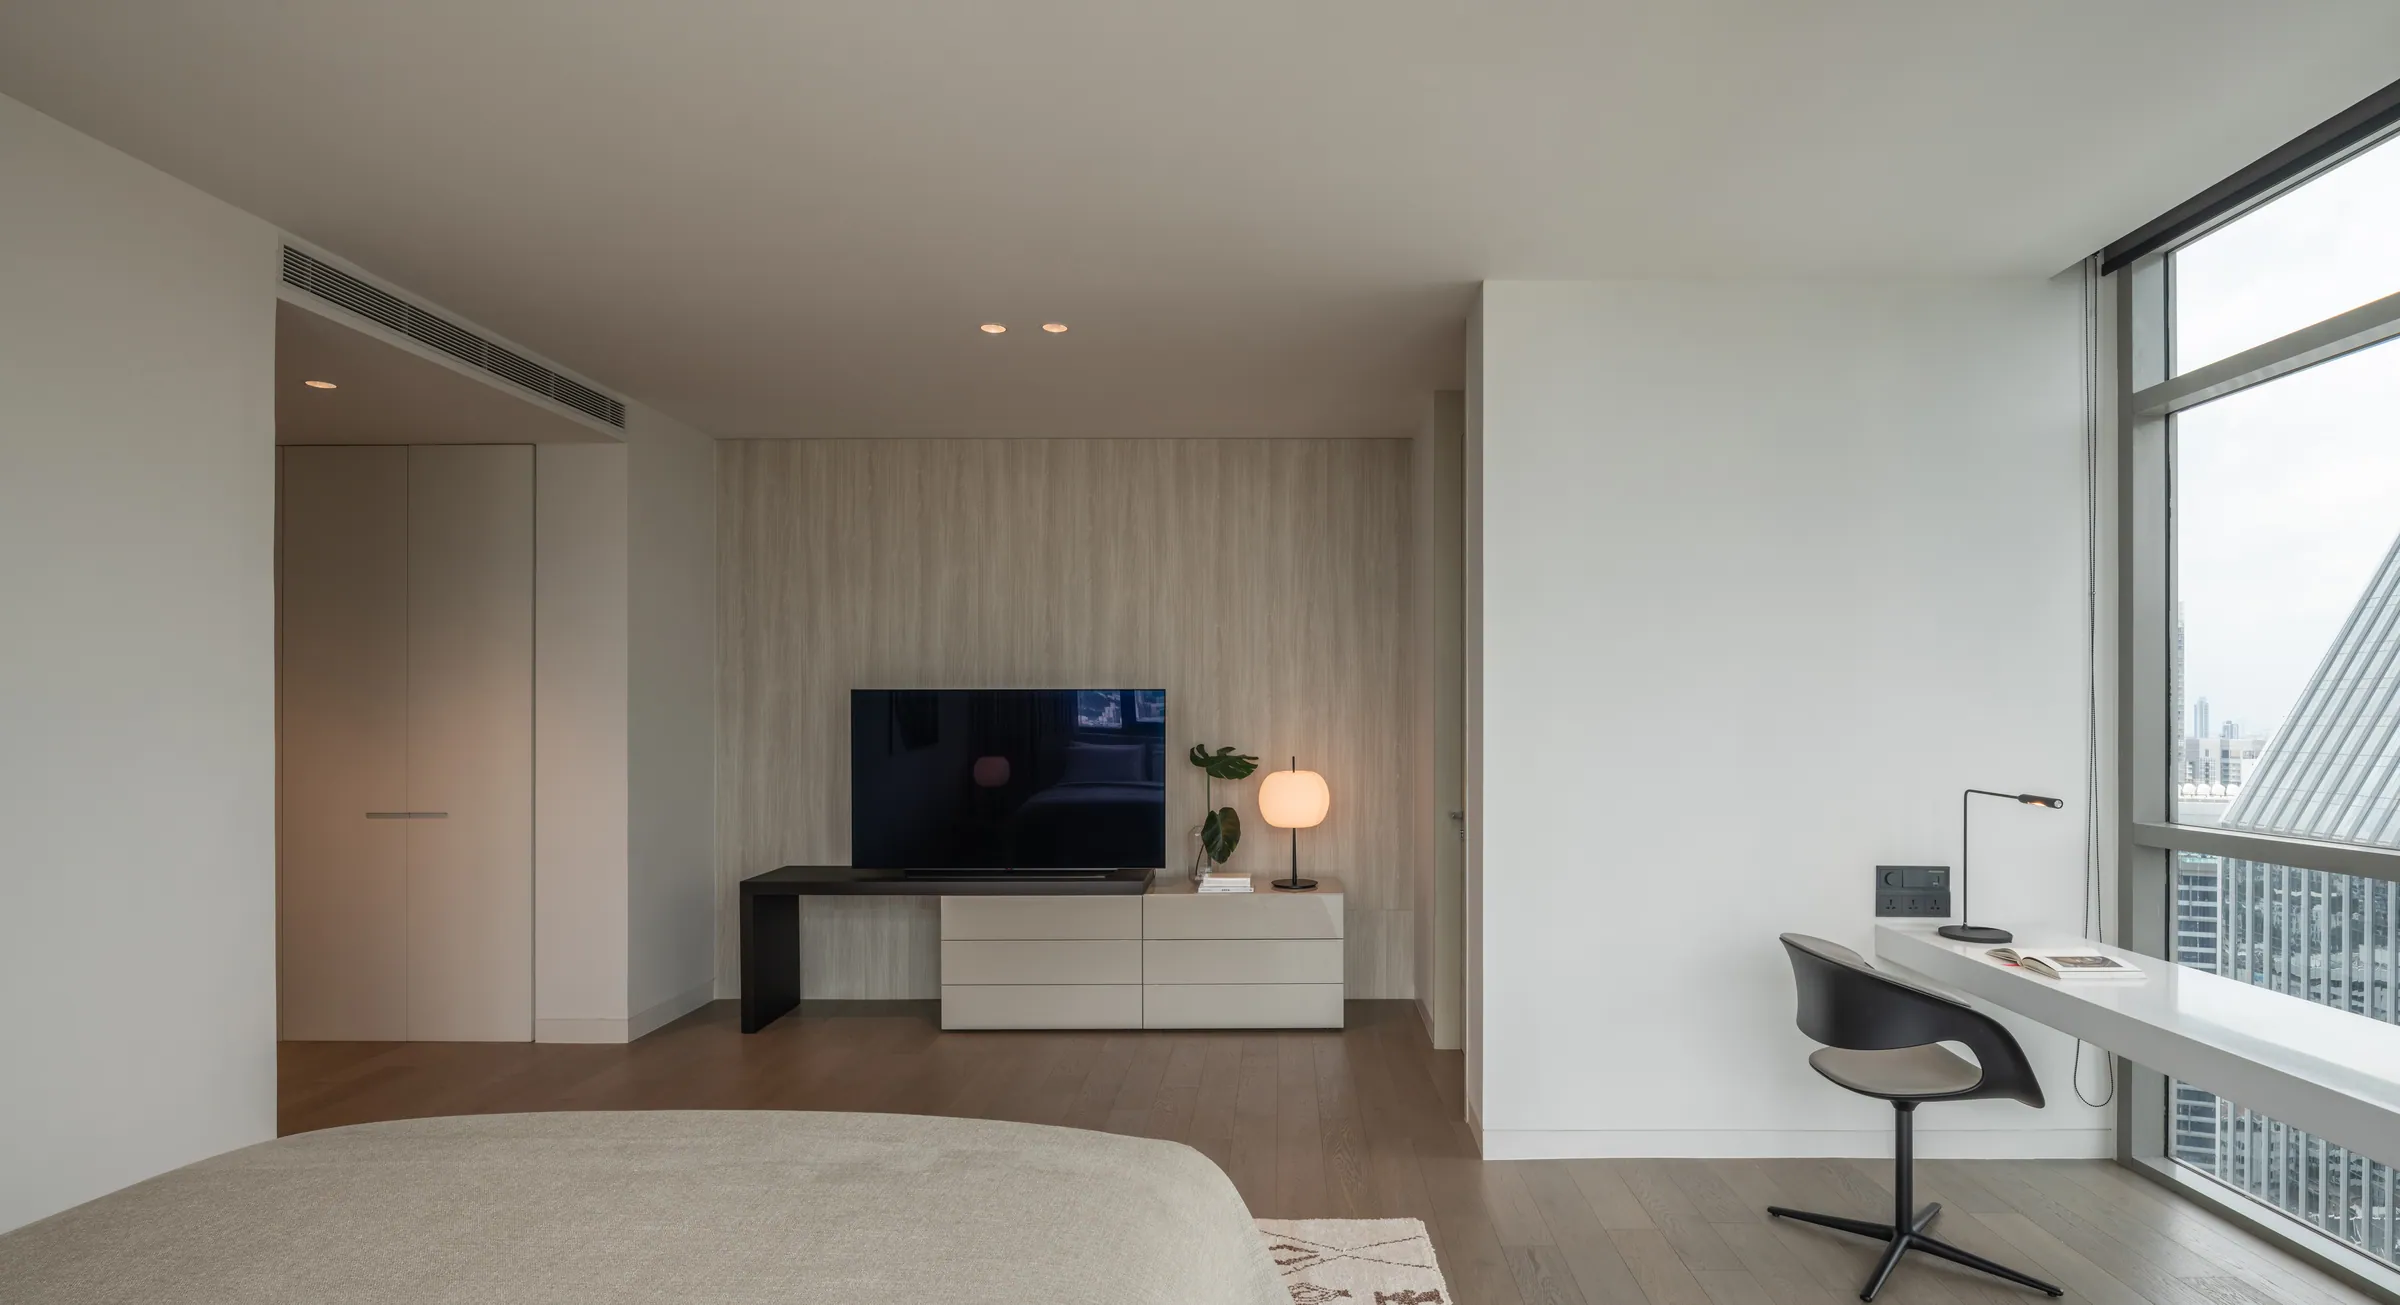
Guest bedroom at Madison Penthouse — wall-mounted screen on a pale travertine wall above a lacquer console, a globe lamp and a single monstera leaf.
Frame 01
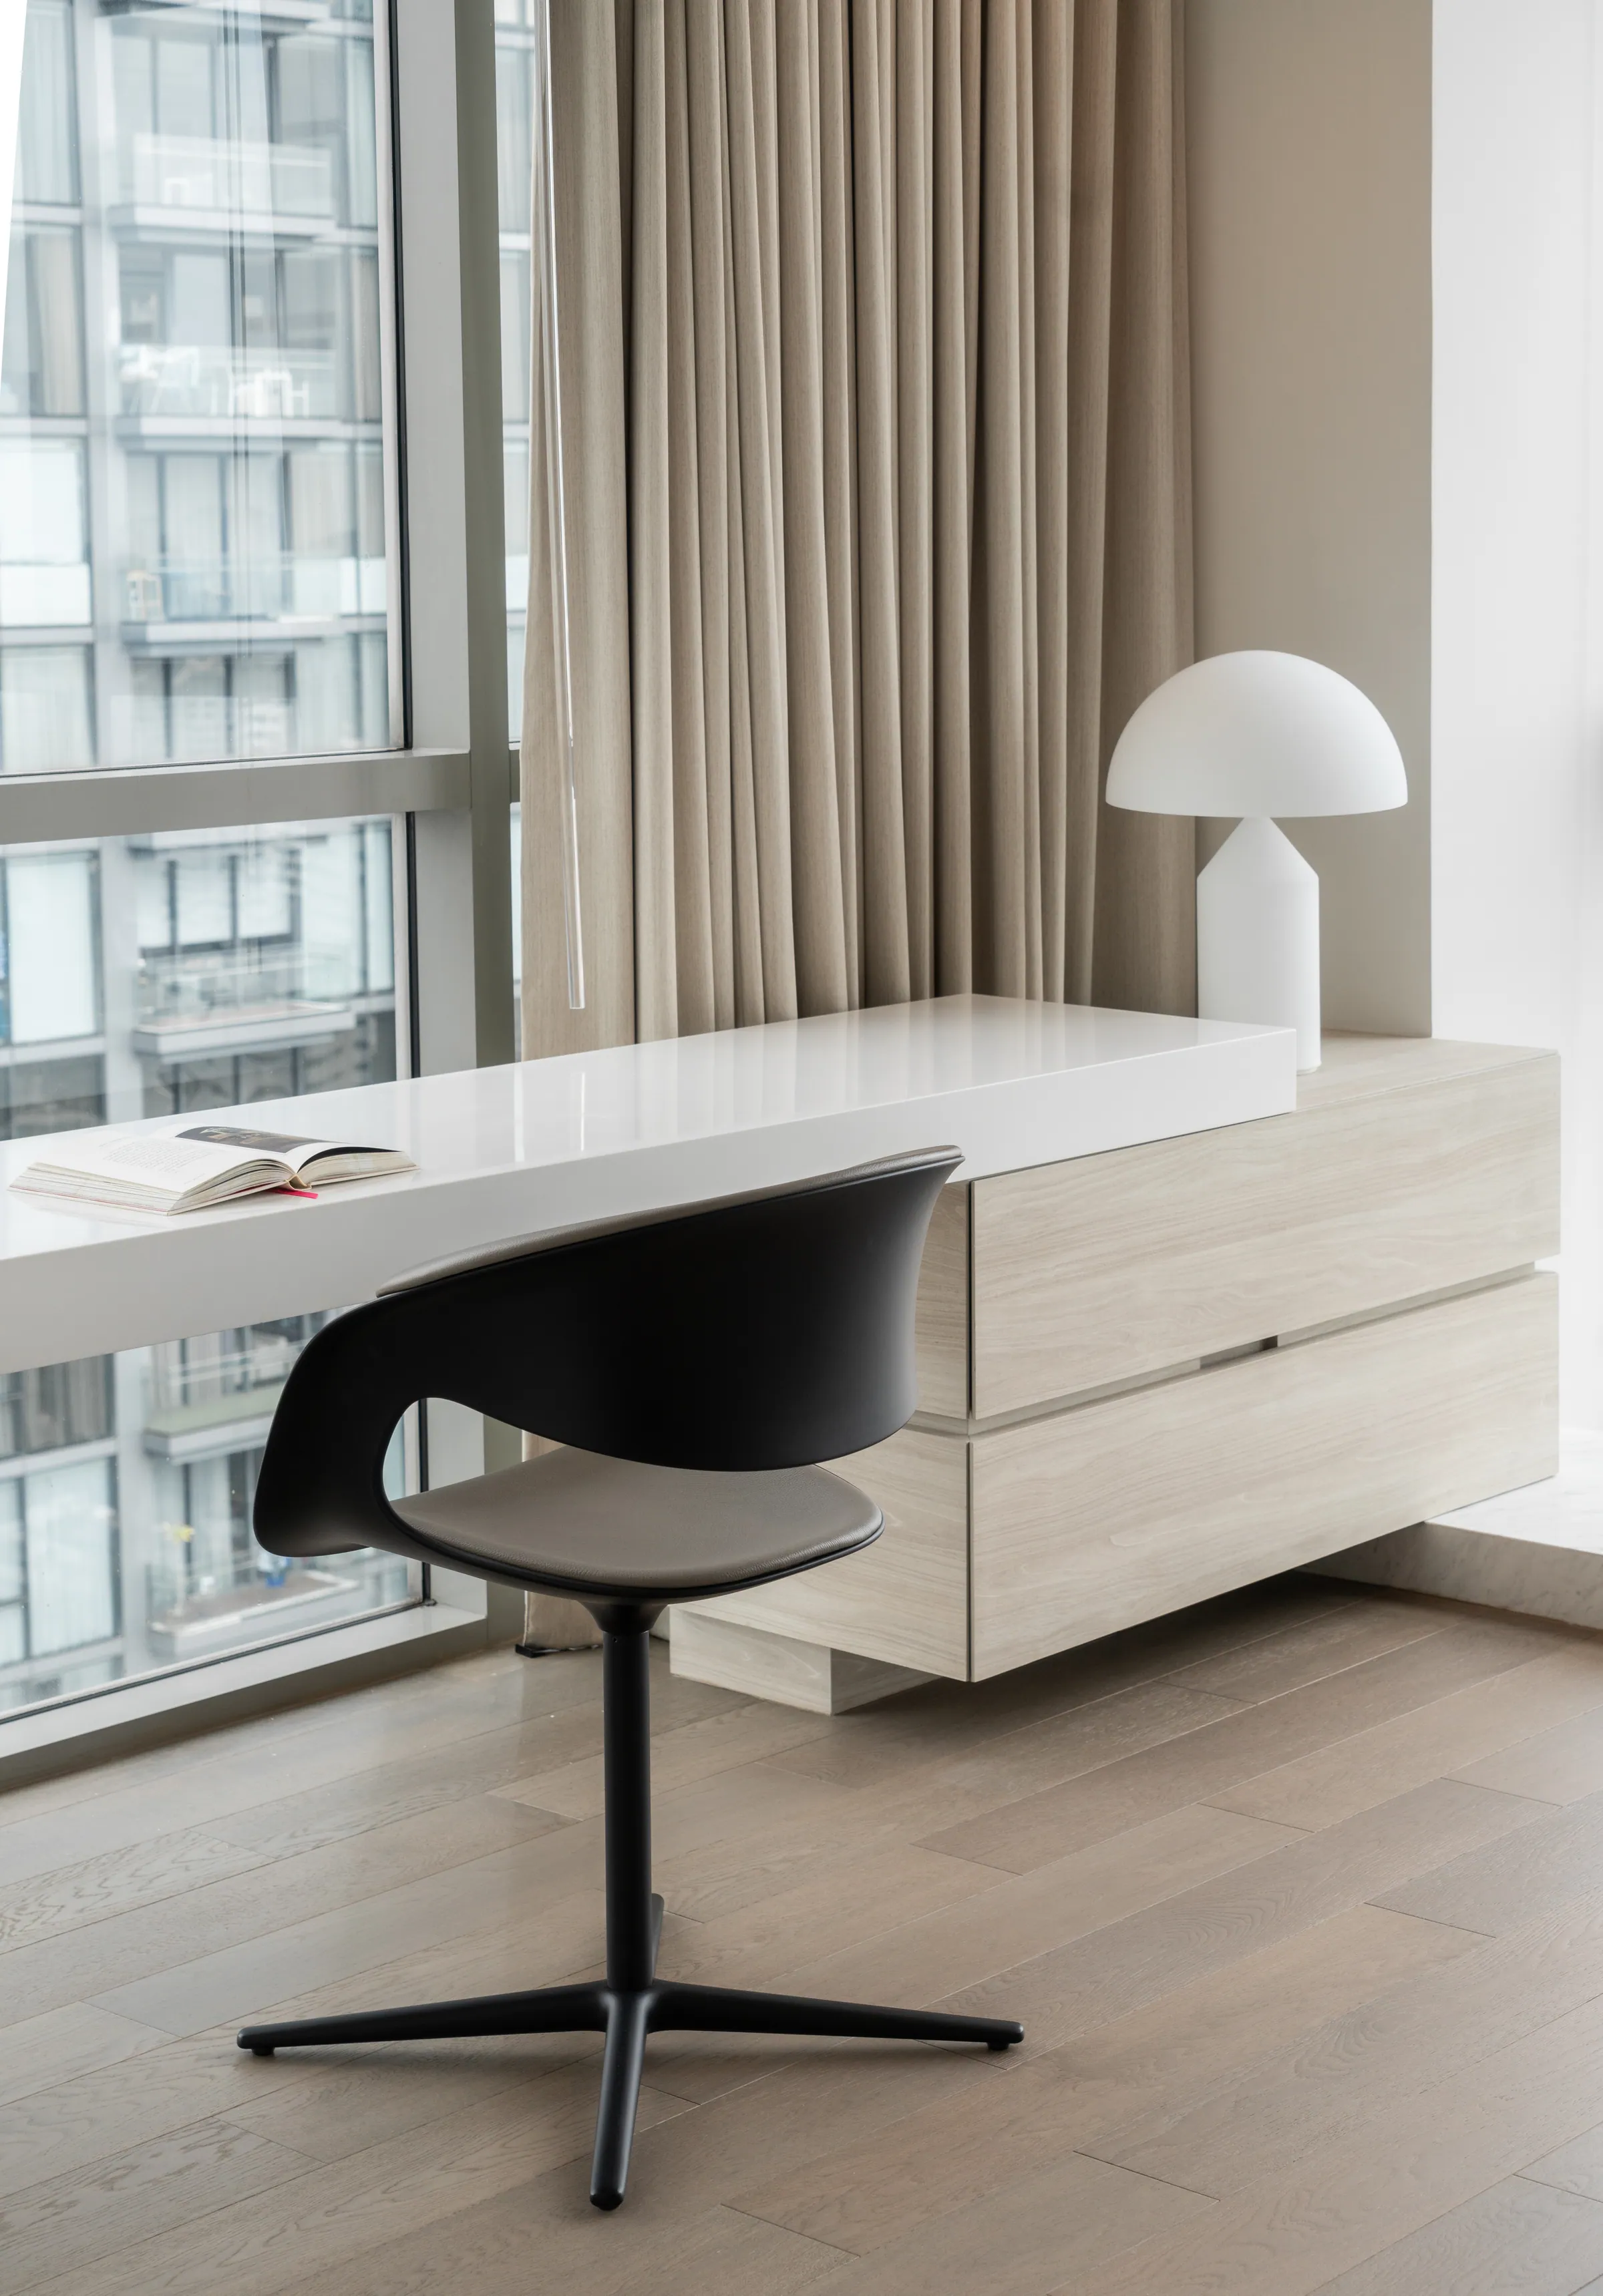
Guest bedroom desk at Madison Penthouse — white lacquer console at the window with a black moulded chair and a domed table lamp.
Frame 02
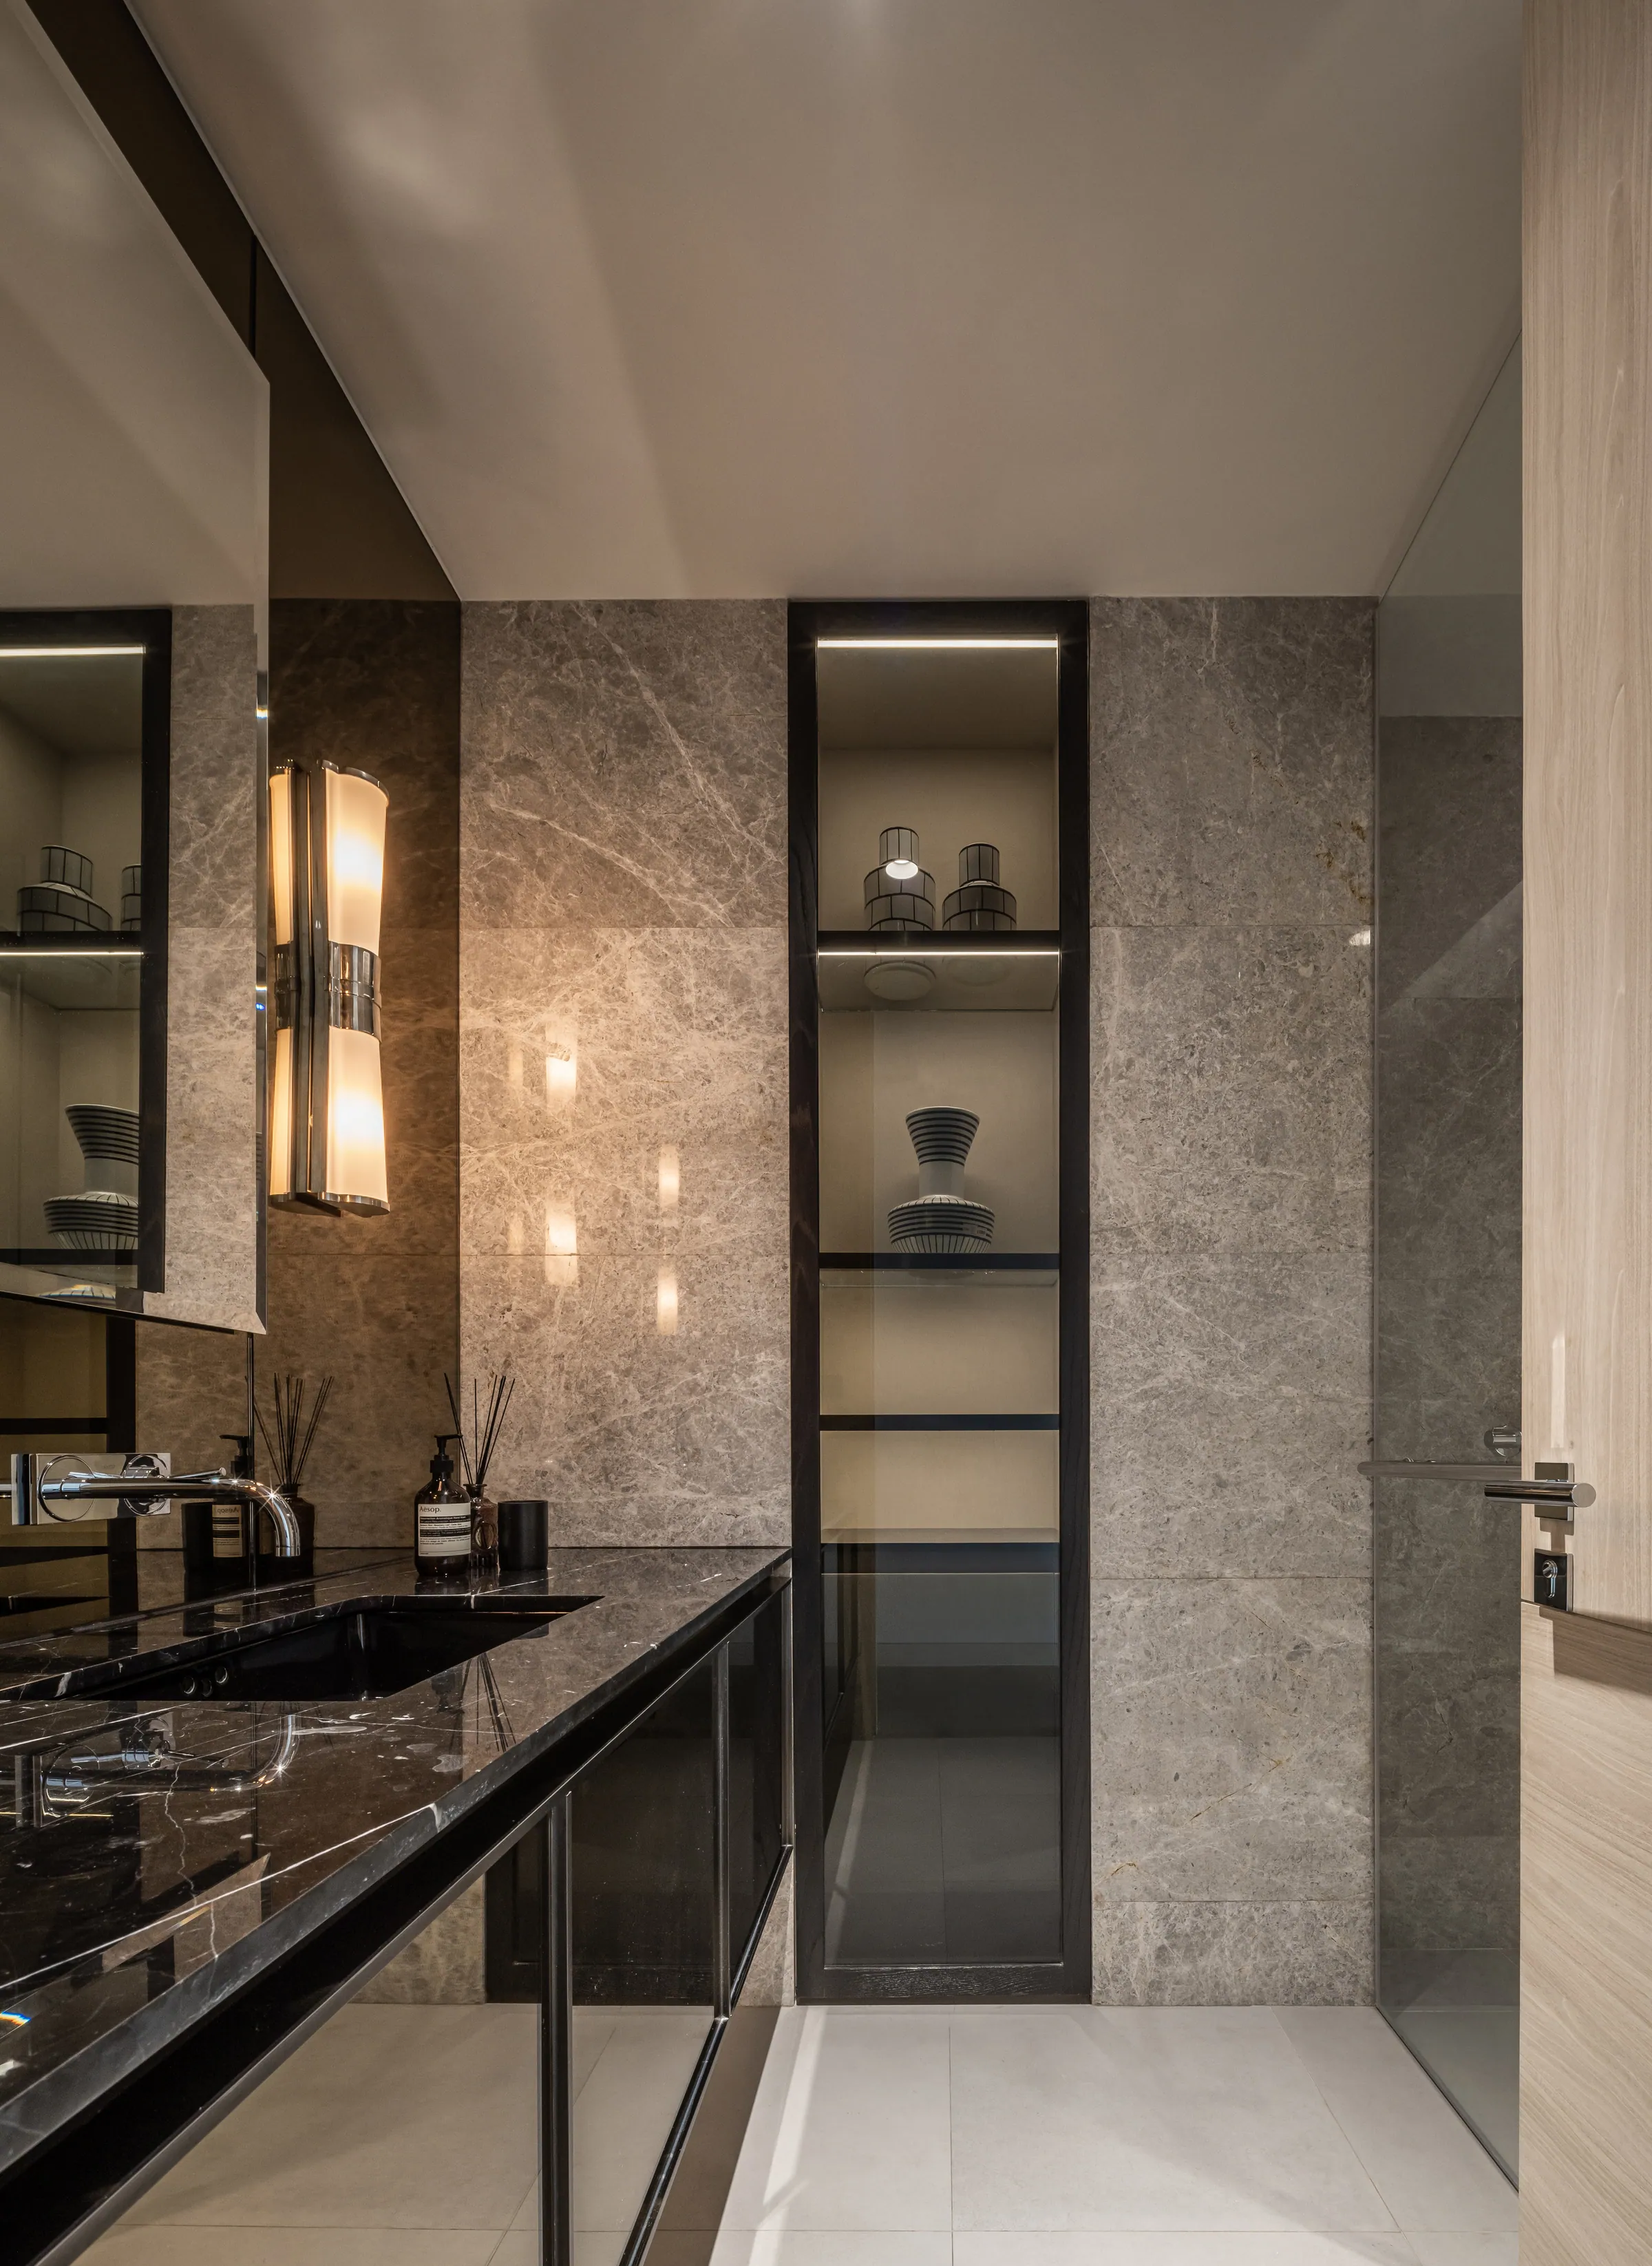
Guest bathroom at Madison Penthouse — grey marble slab wall, backlit black-framed niches and a black stone counter.
Frame 03

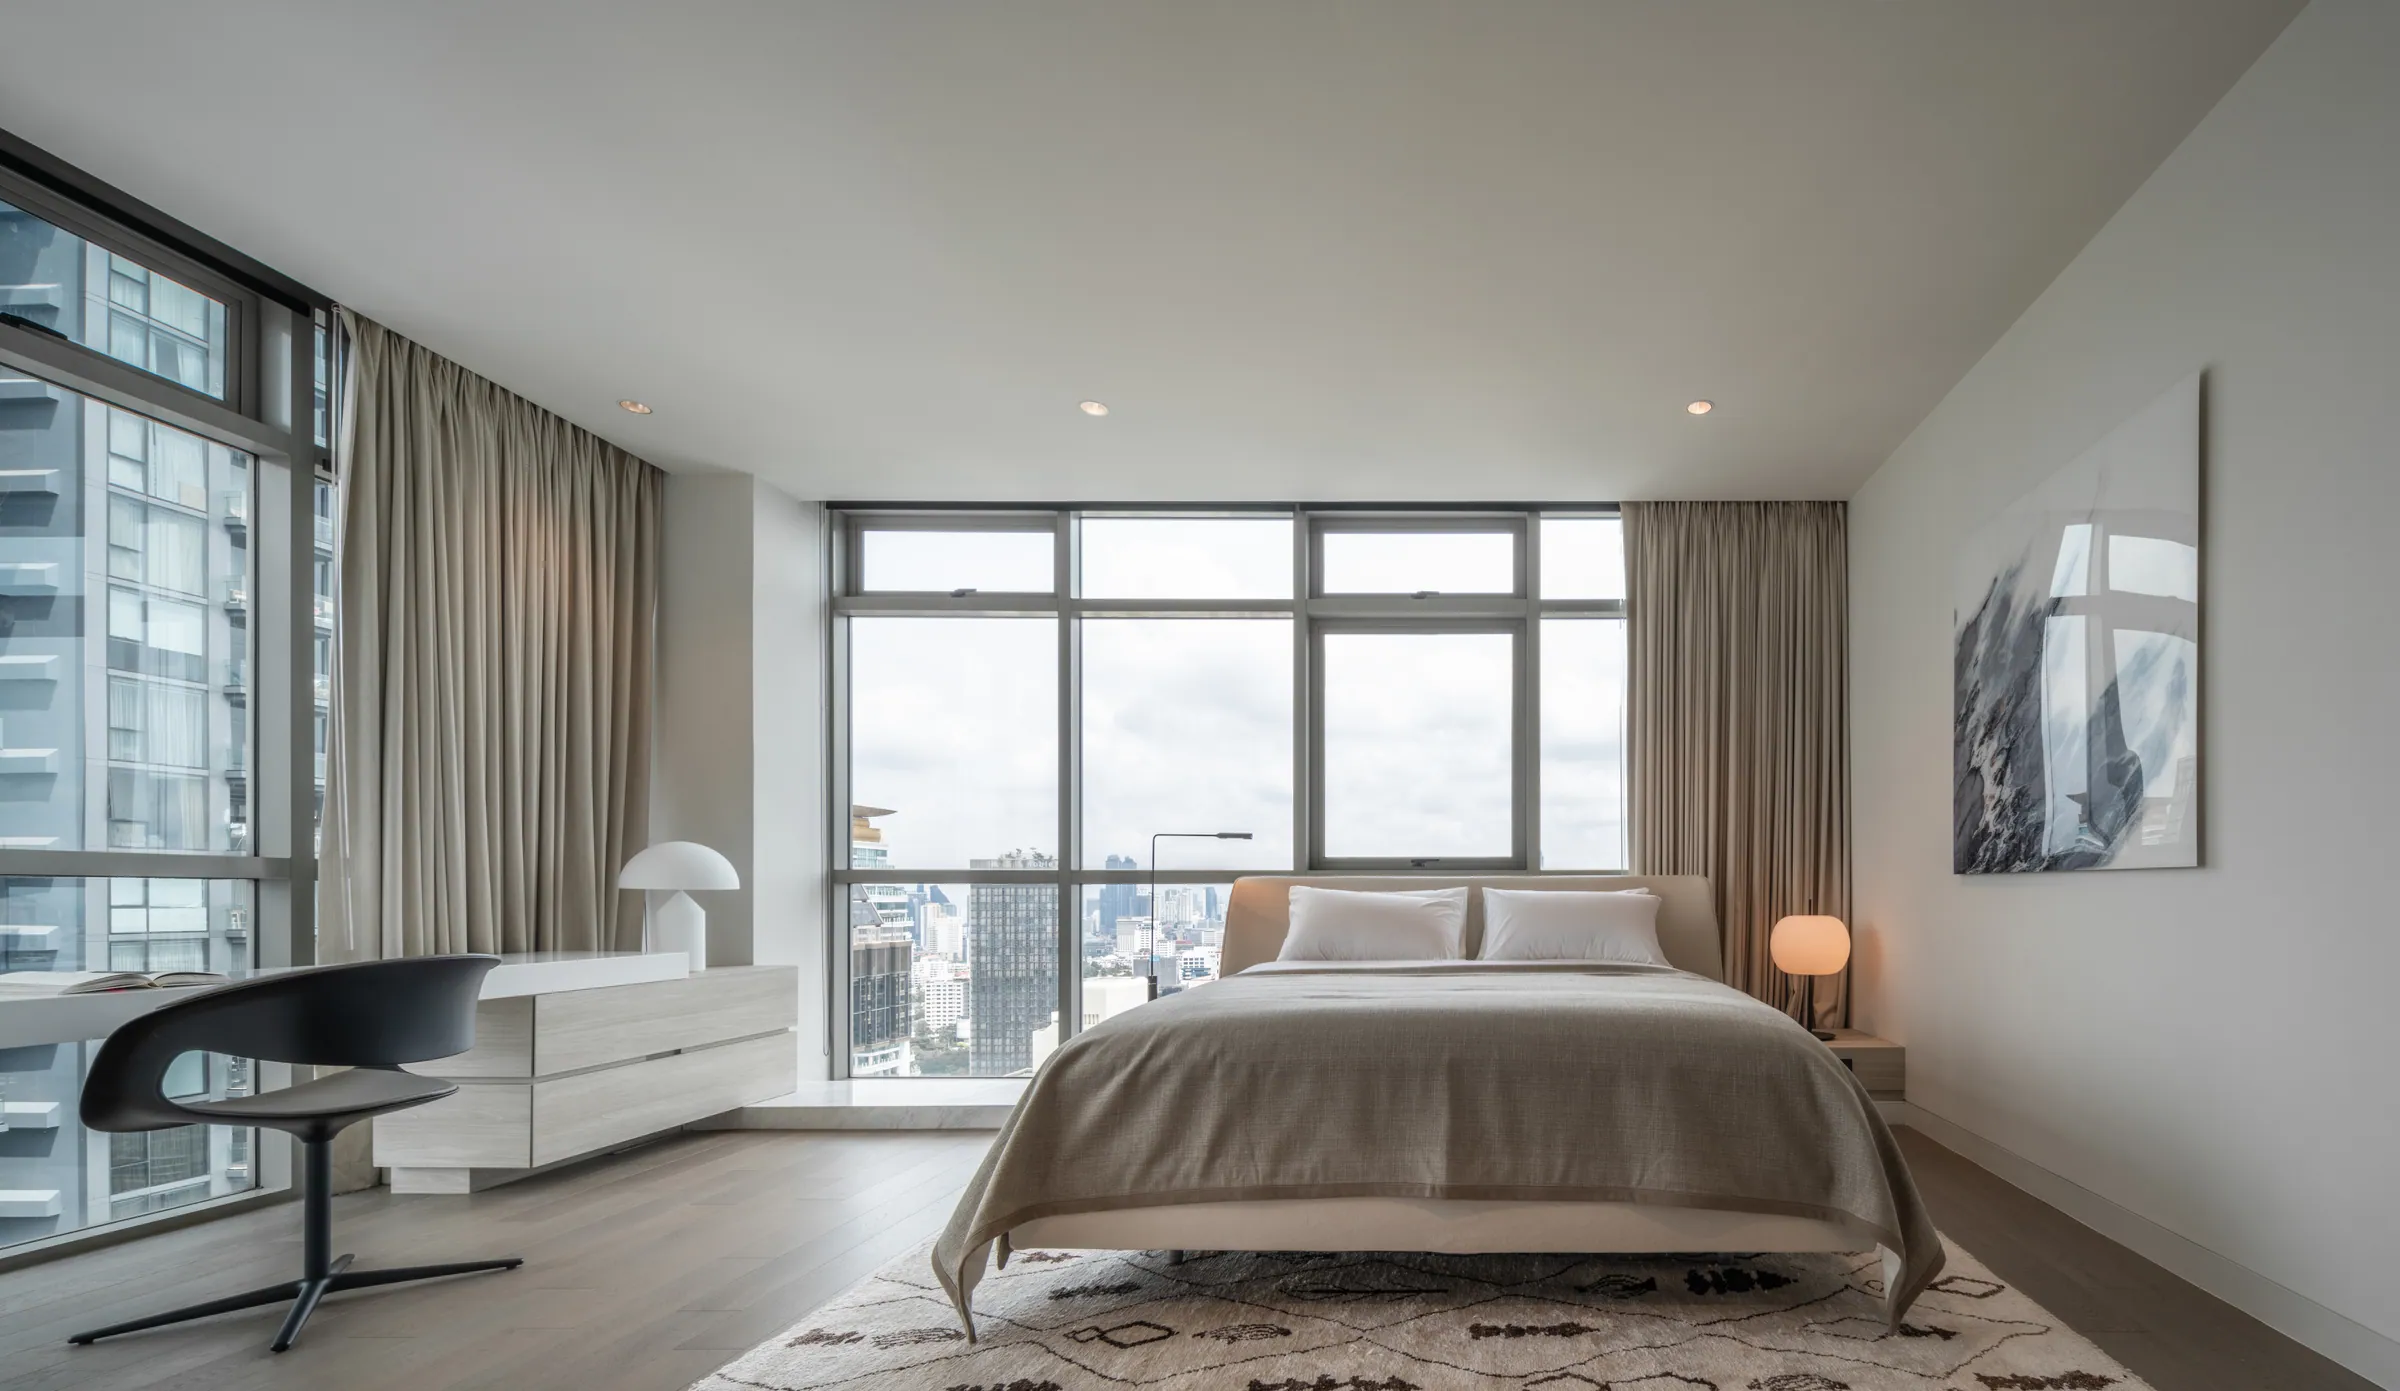
Guest bedroom at Madison Penthouse — taupe bed facing corner windows, a patterned rug and a white lacquer desk run.
Guest bedroom at Madison Penthouse — media console and desk along the pale stone wall, seen from the bed.

Bedroom A · Two frames

Same room, both directions.

01 / 02

Bedroom C

01 / 03

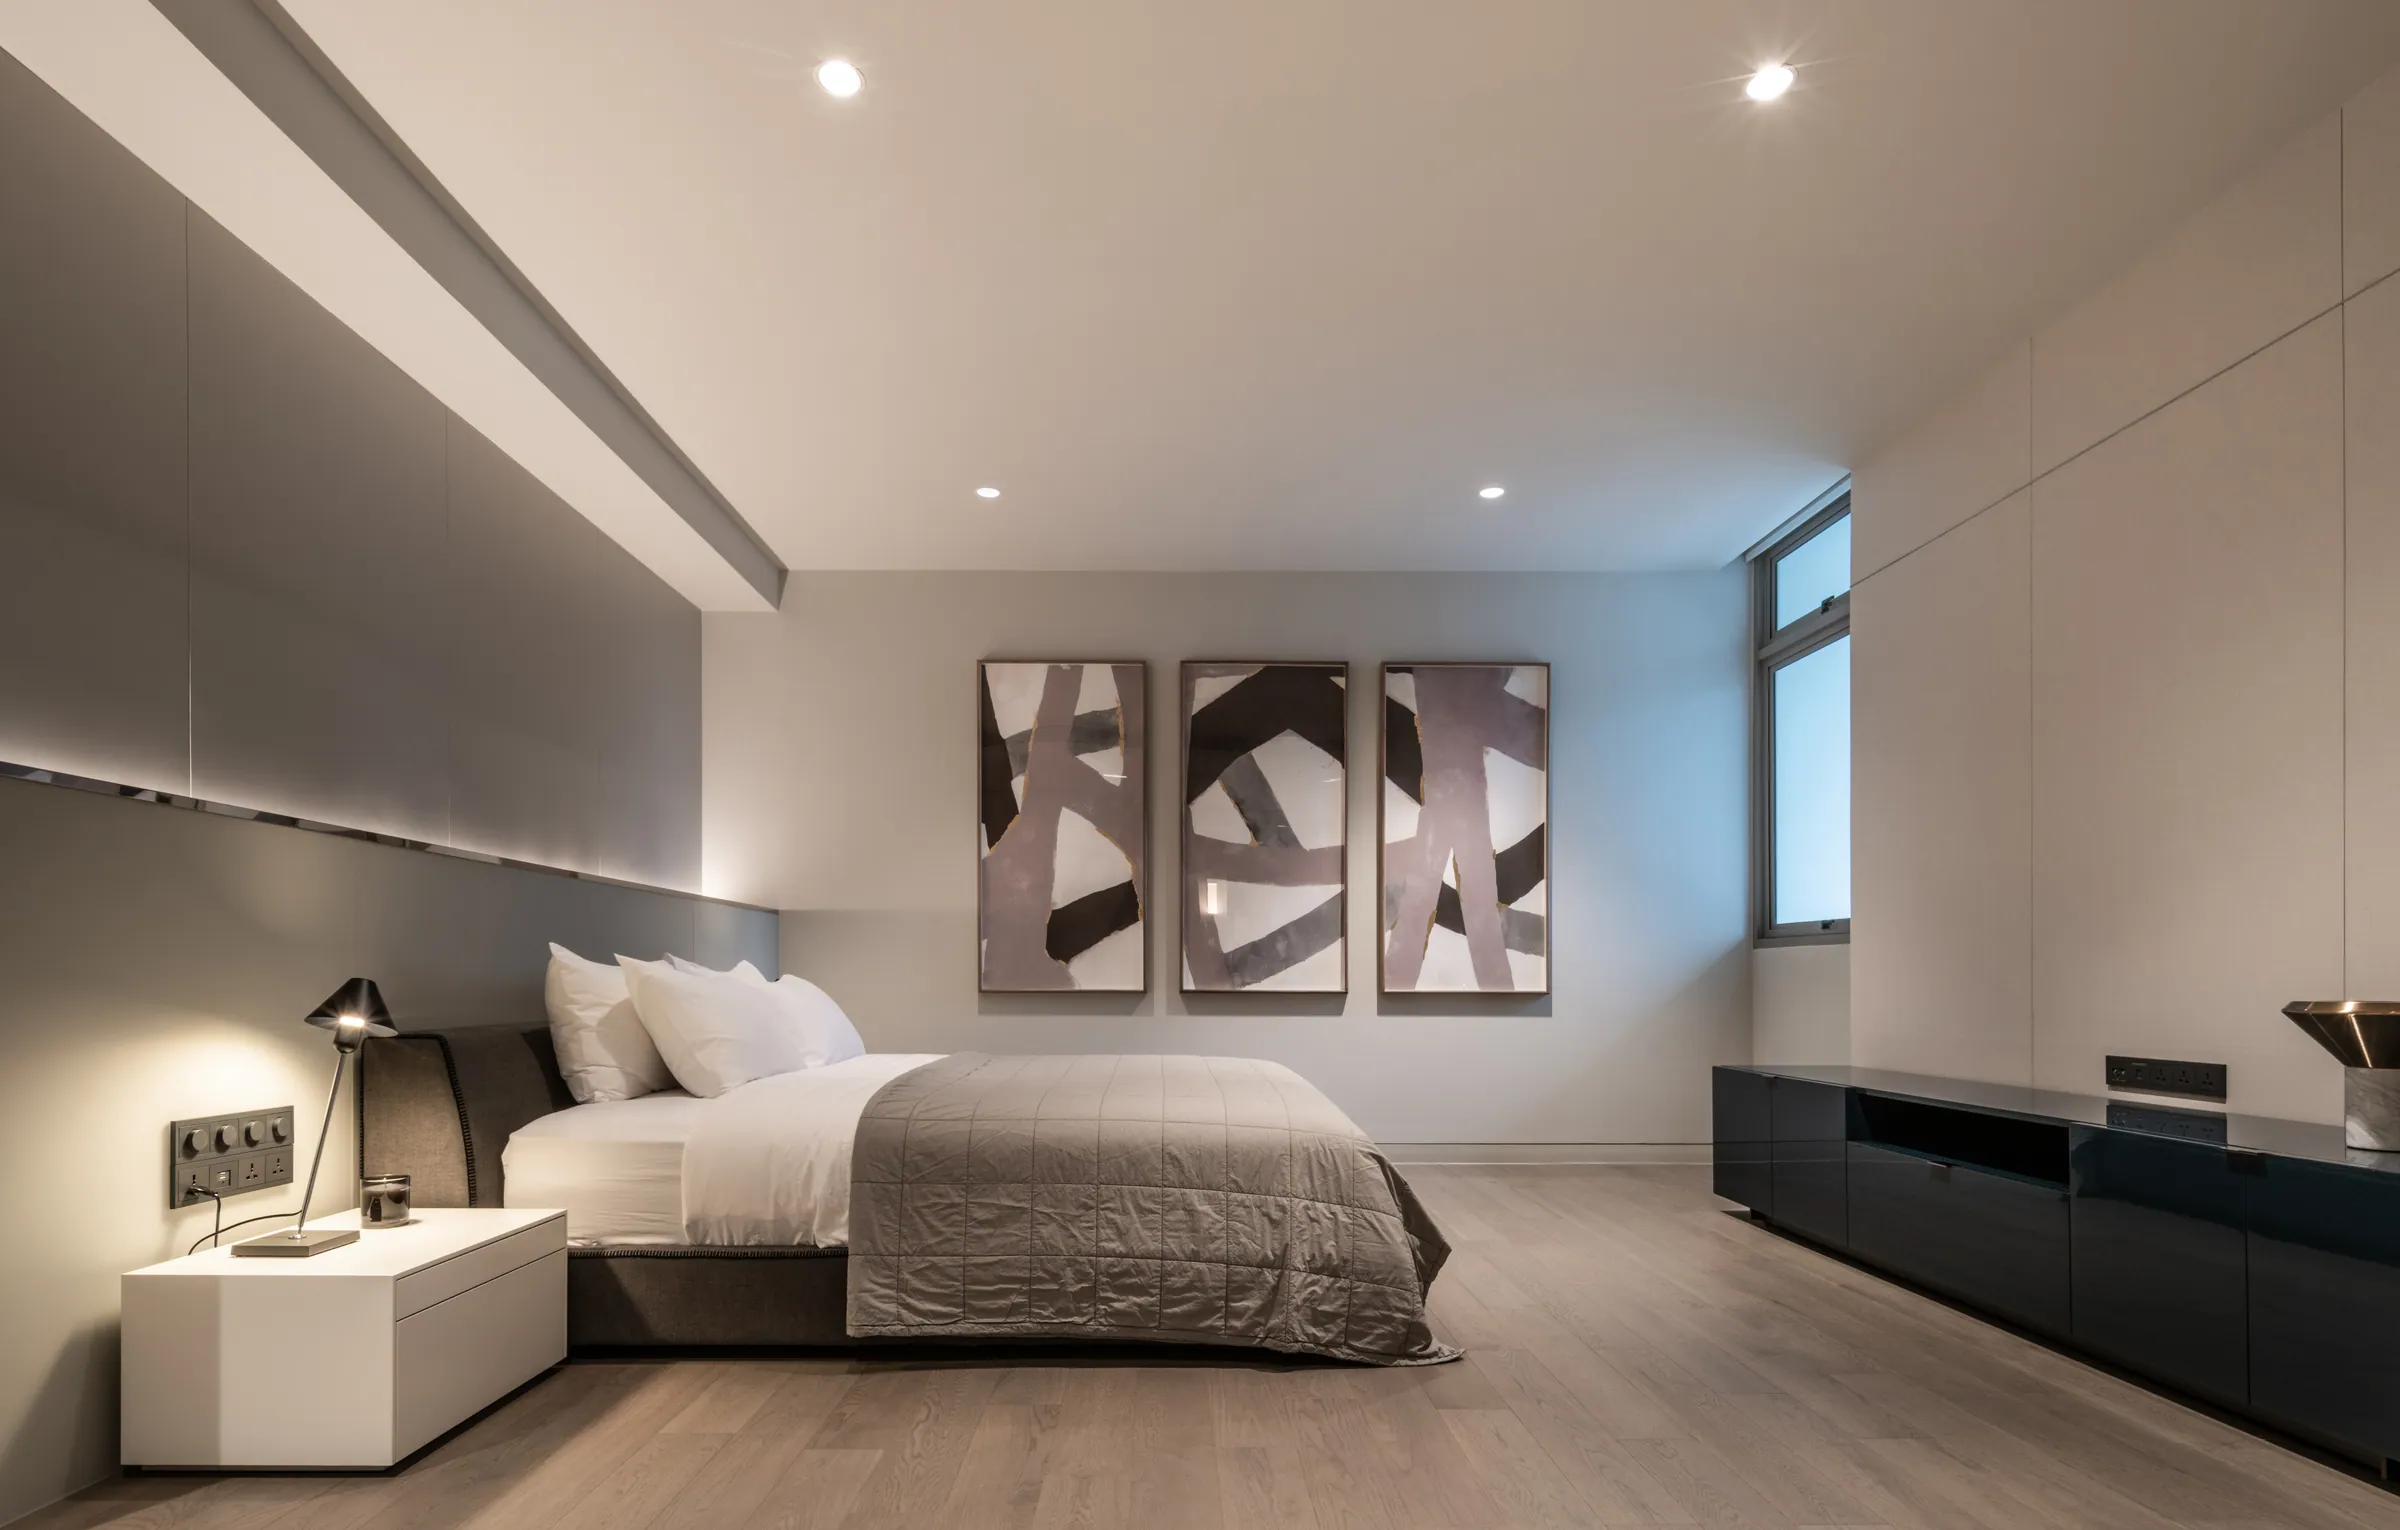
The third room keeps its own dressing table, and its own weather.
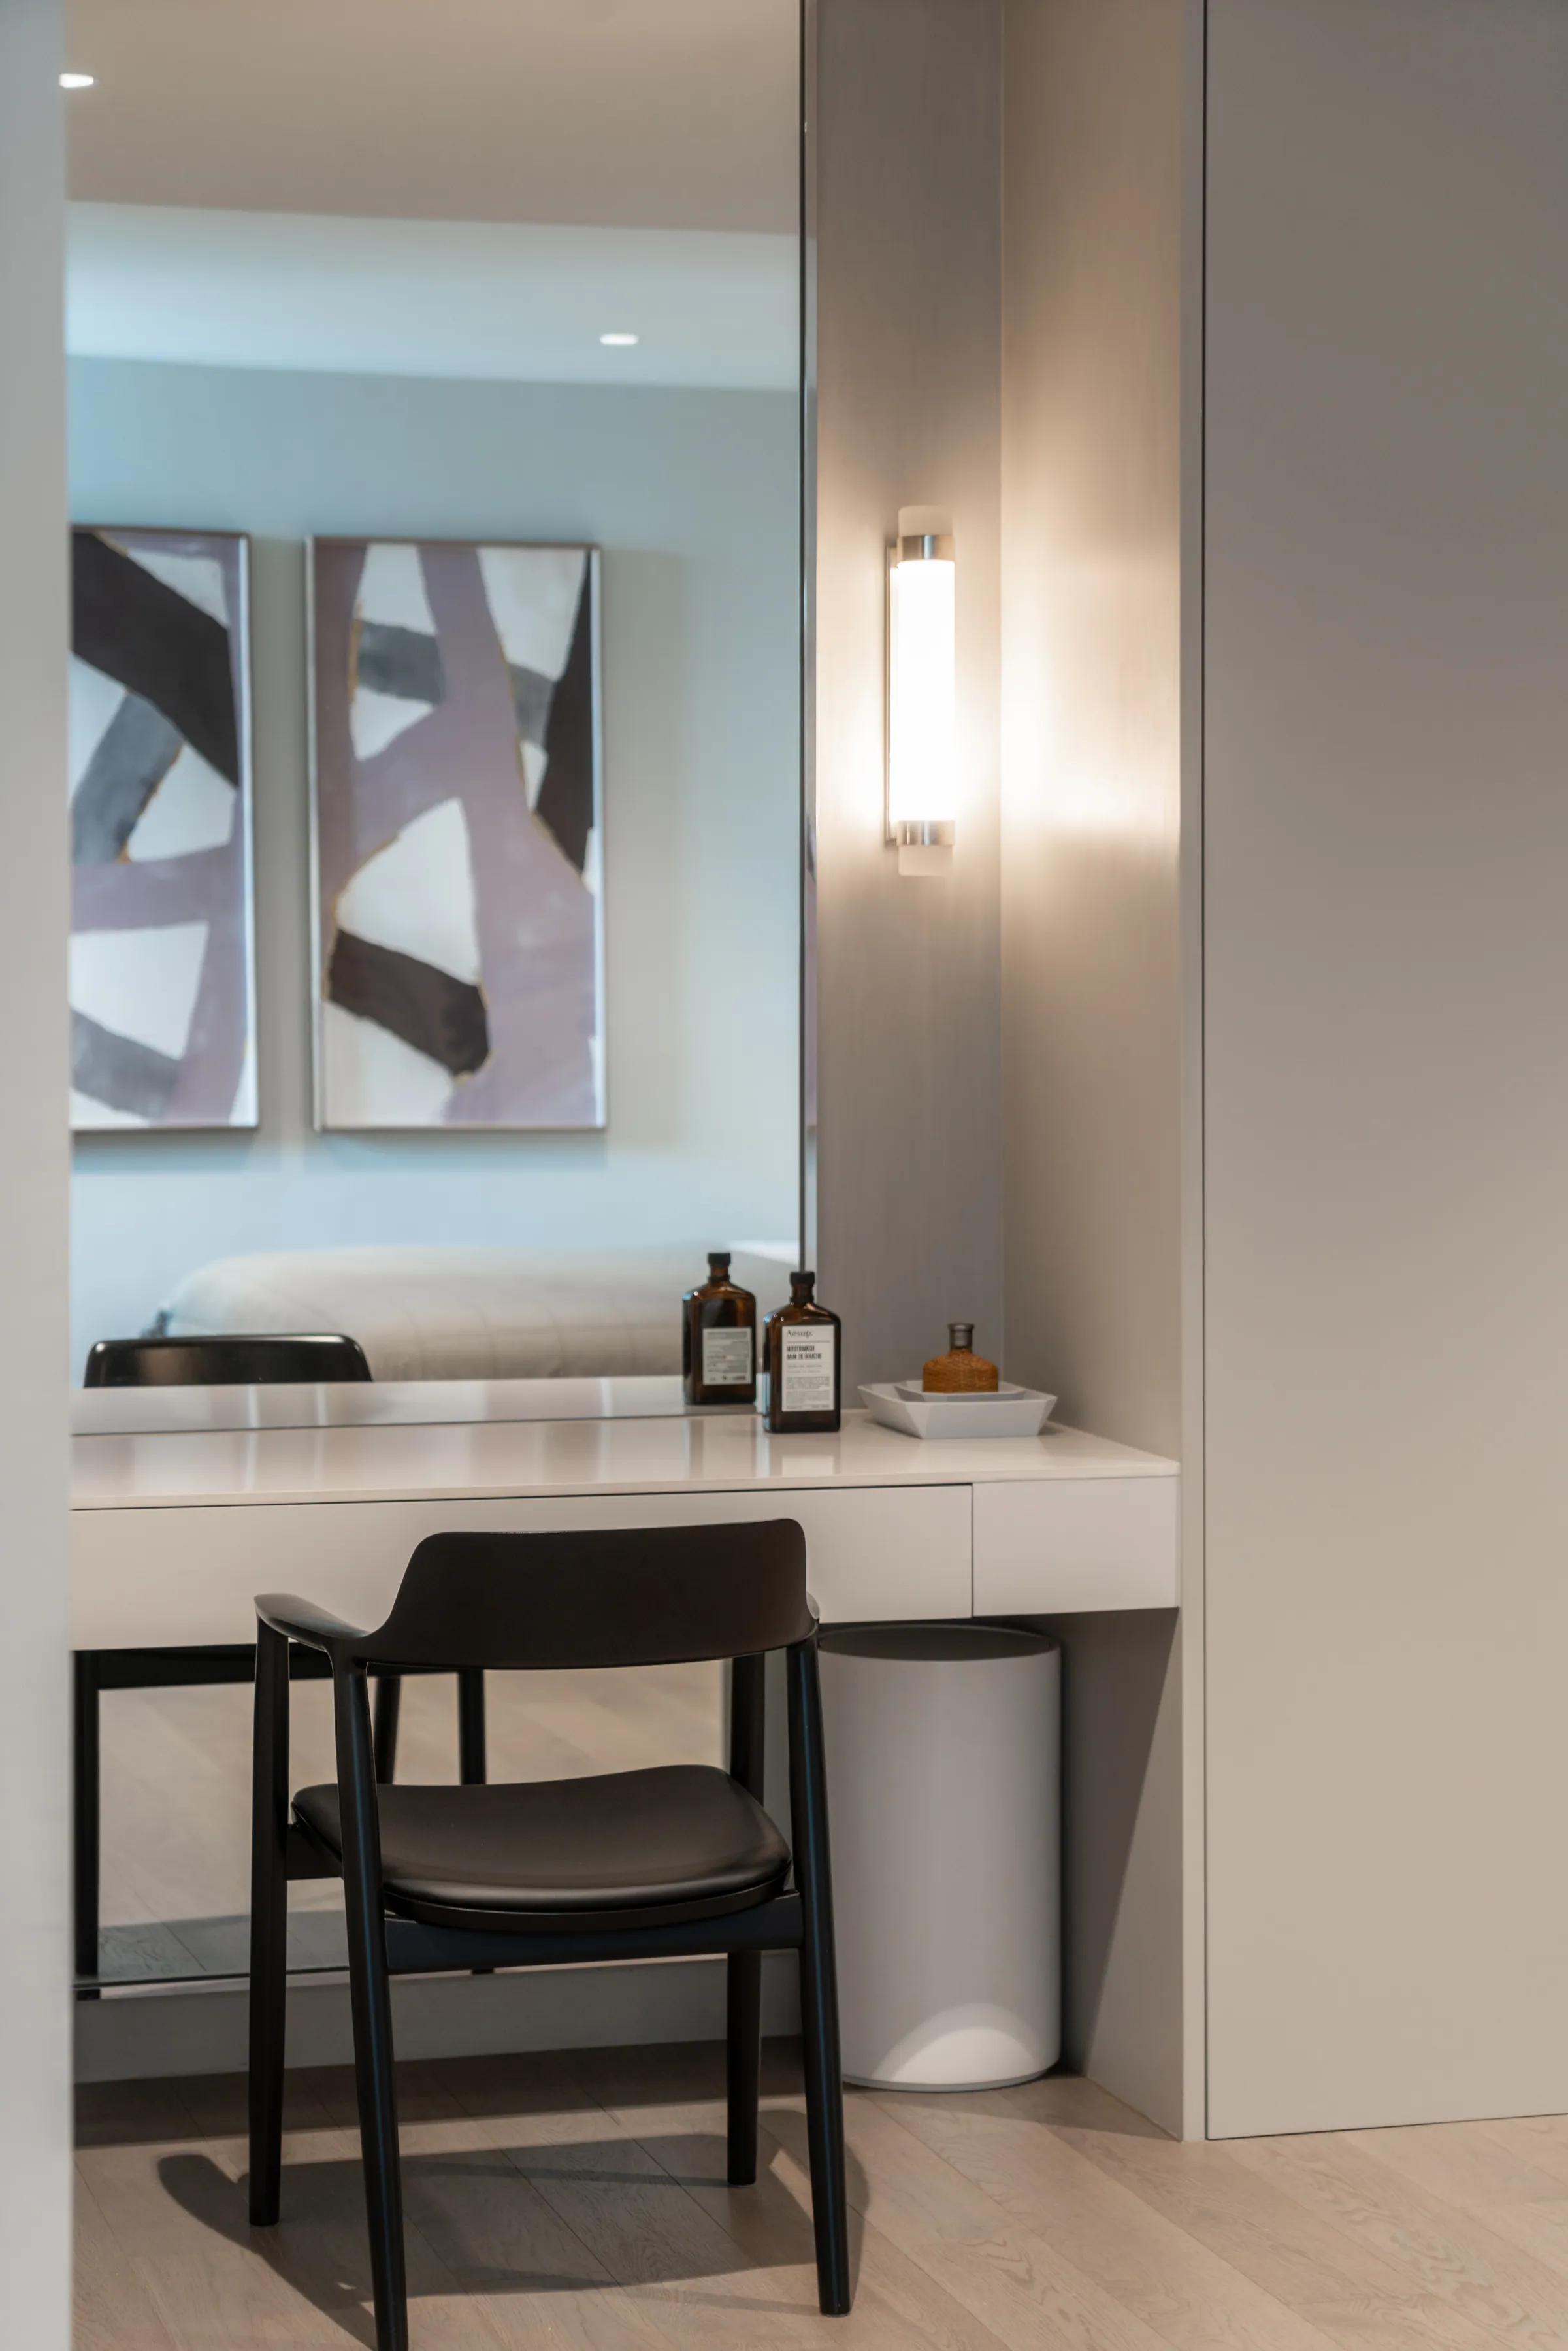
Triptych · Vanity · Timber blind

Dressing table in the third bedroom at Madison Penthouse — mirrored vanity with amber apothecary bottles and a linear wall sconce.
Frame 01
Third bedroom at Madison Penthouse — an abstract triptych above the bed, a black media console and a stepped ceiling with cove lighting.
Frame 02
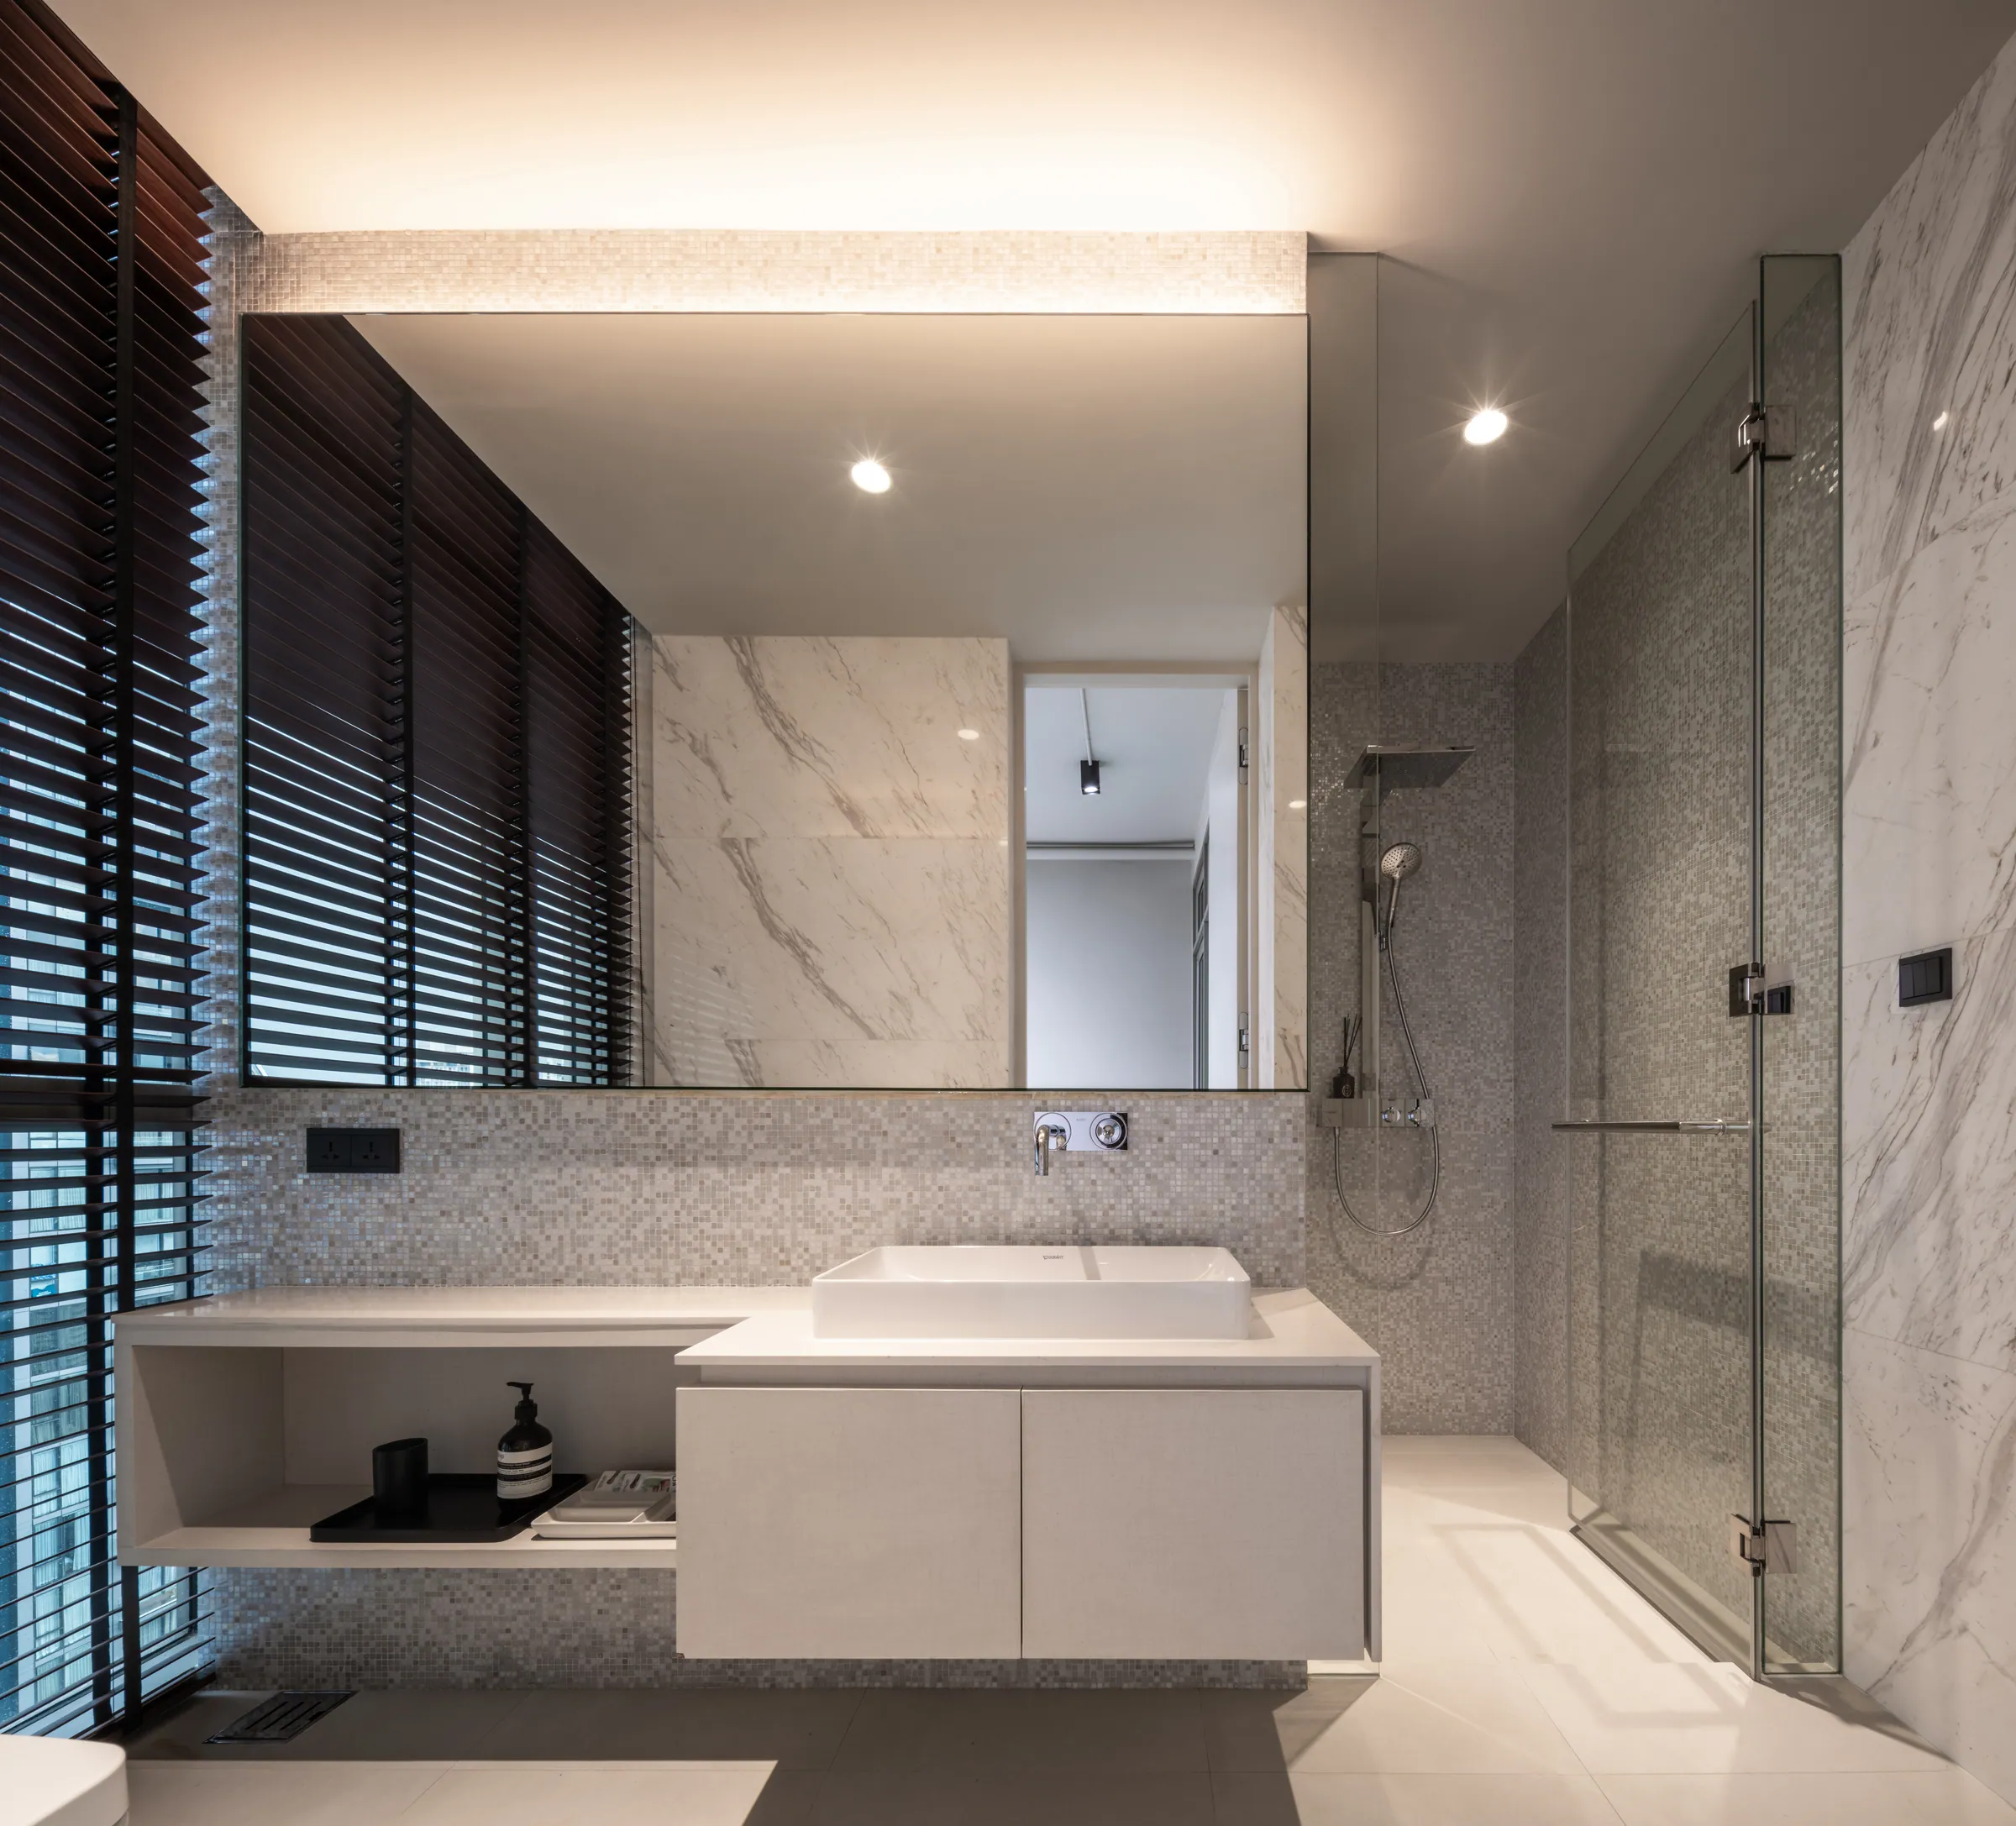
Third bathroom at Madison Penthouse — white marble slab, timber blinds, a walk-in glass shower and a floating vanity.
Frame 03


Residence
Penthouse, single floor plate
Bedrooms
Master + three
Completed
2022
Scope
Interior design, custom furniture, fit-out
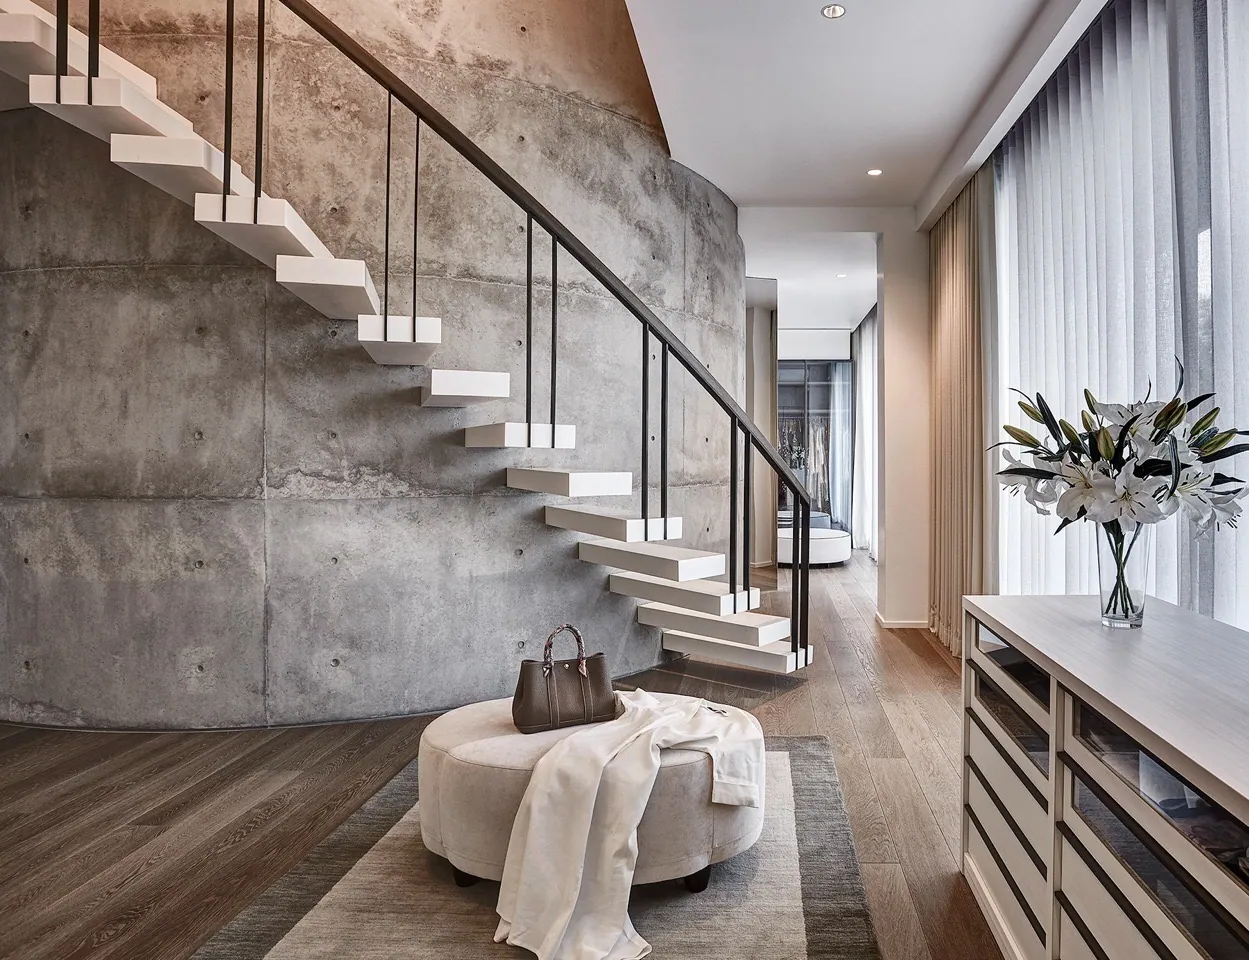
Baan Krungthep Kritha

Next residence

Baan Krungthep Kritha

A house of two temperatures. Cool where it holds — board-formed concrete, blackened steel, sheet glass. Warm where it rests — travertine, oak, brass, wool. The curved concrete wall in the hall is where the two meet, and the house makes no attempt to hide the seam.

Enter the tour