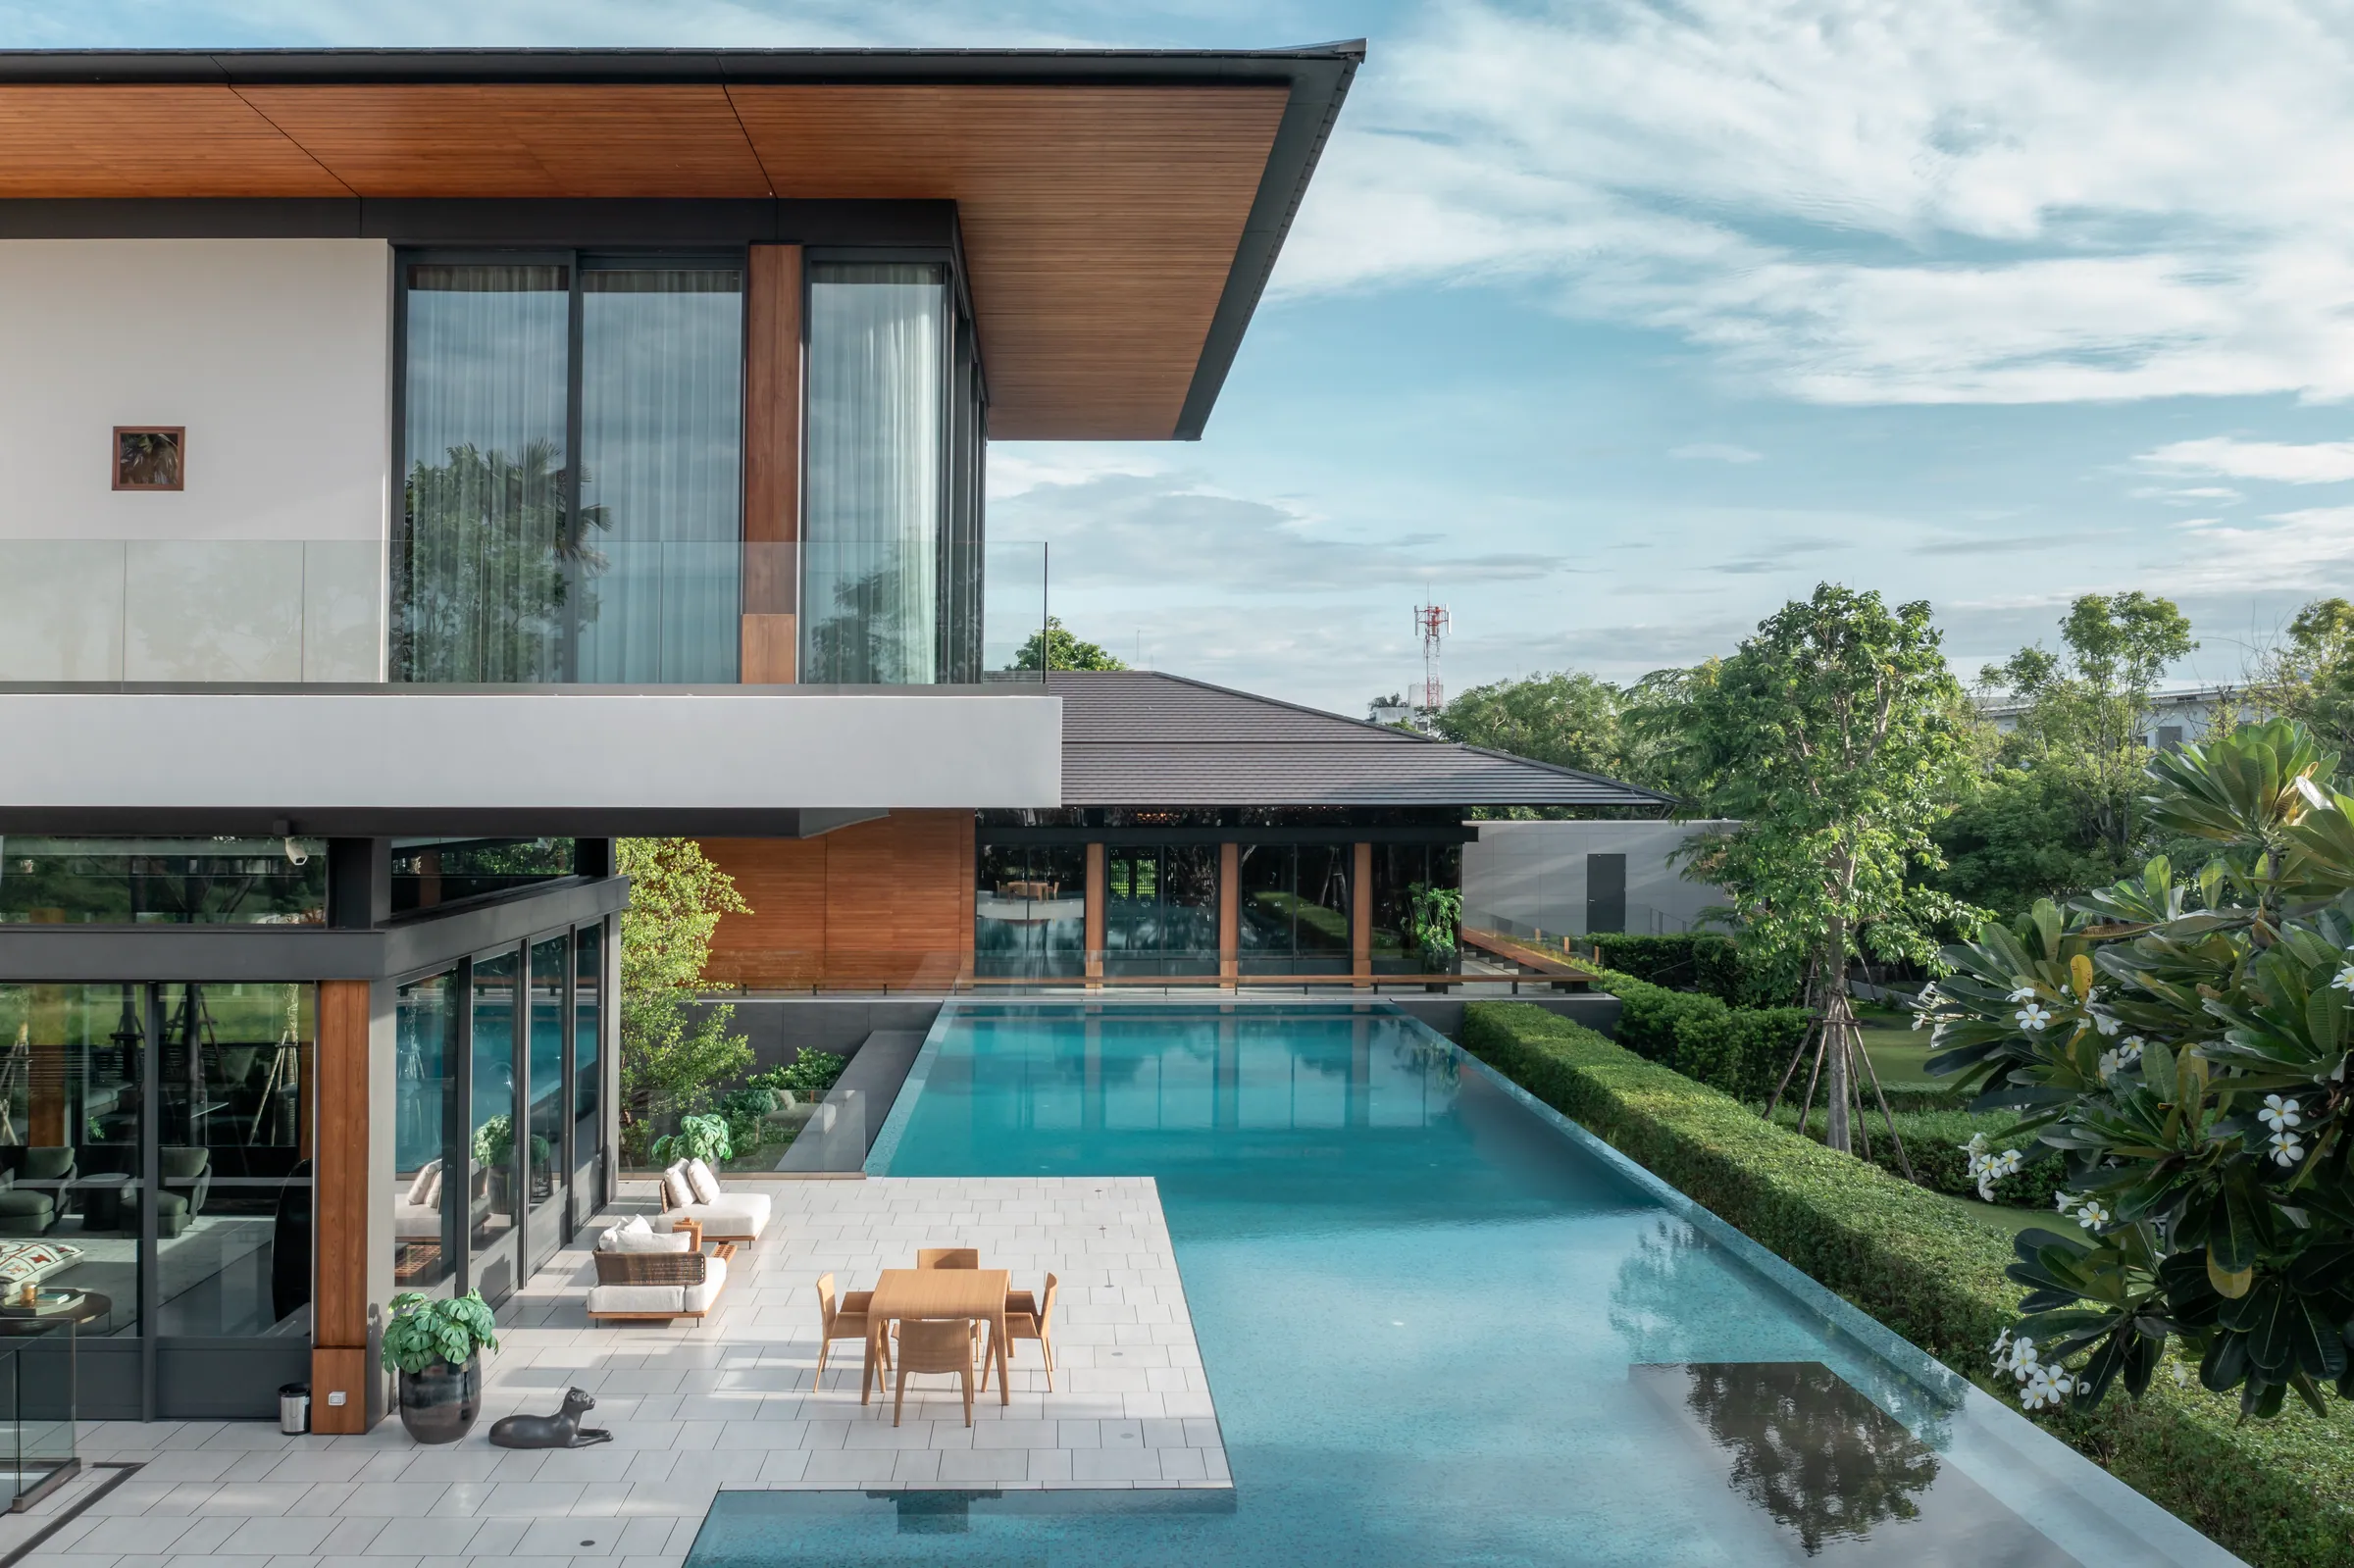
Khon Kaen Residence
A house held in two registers. Modernist concrete and glass on the outside; a classical Chinese sanctum within. The threshold is the home's most honest sentence.
The compound from above
Approach
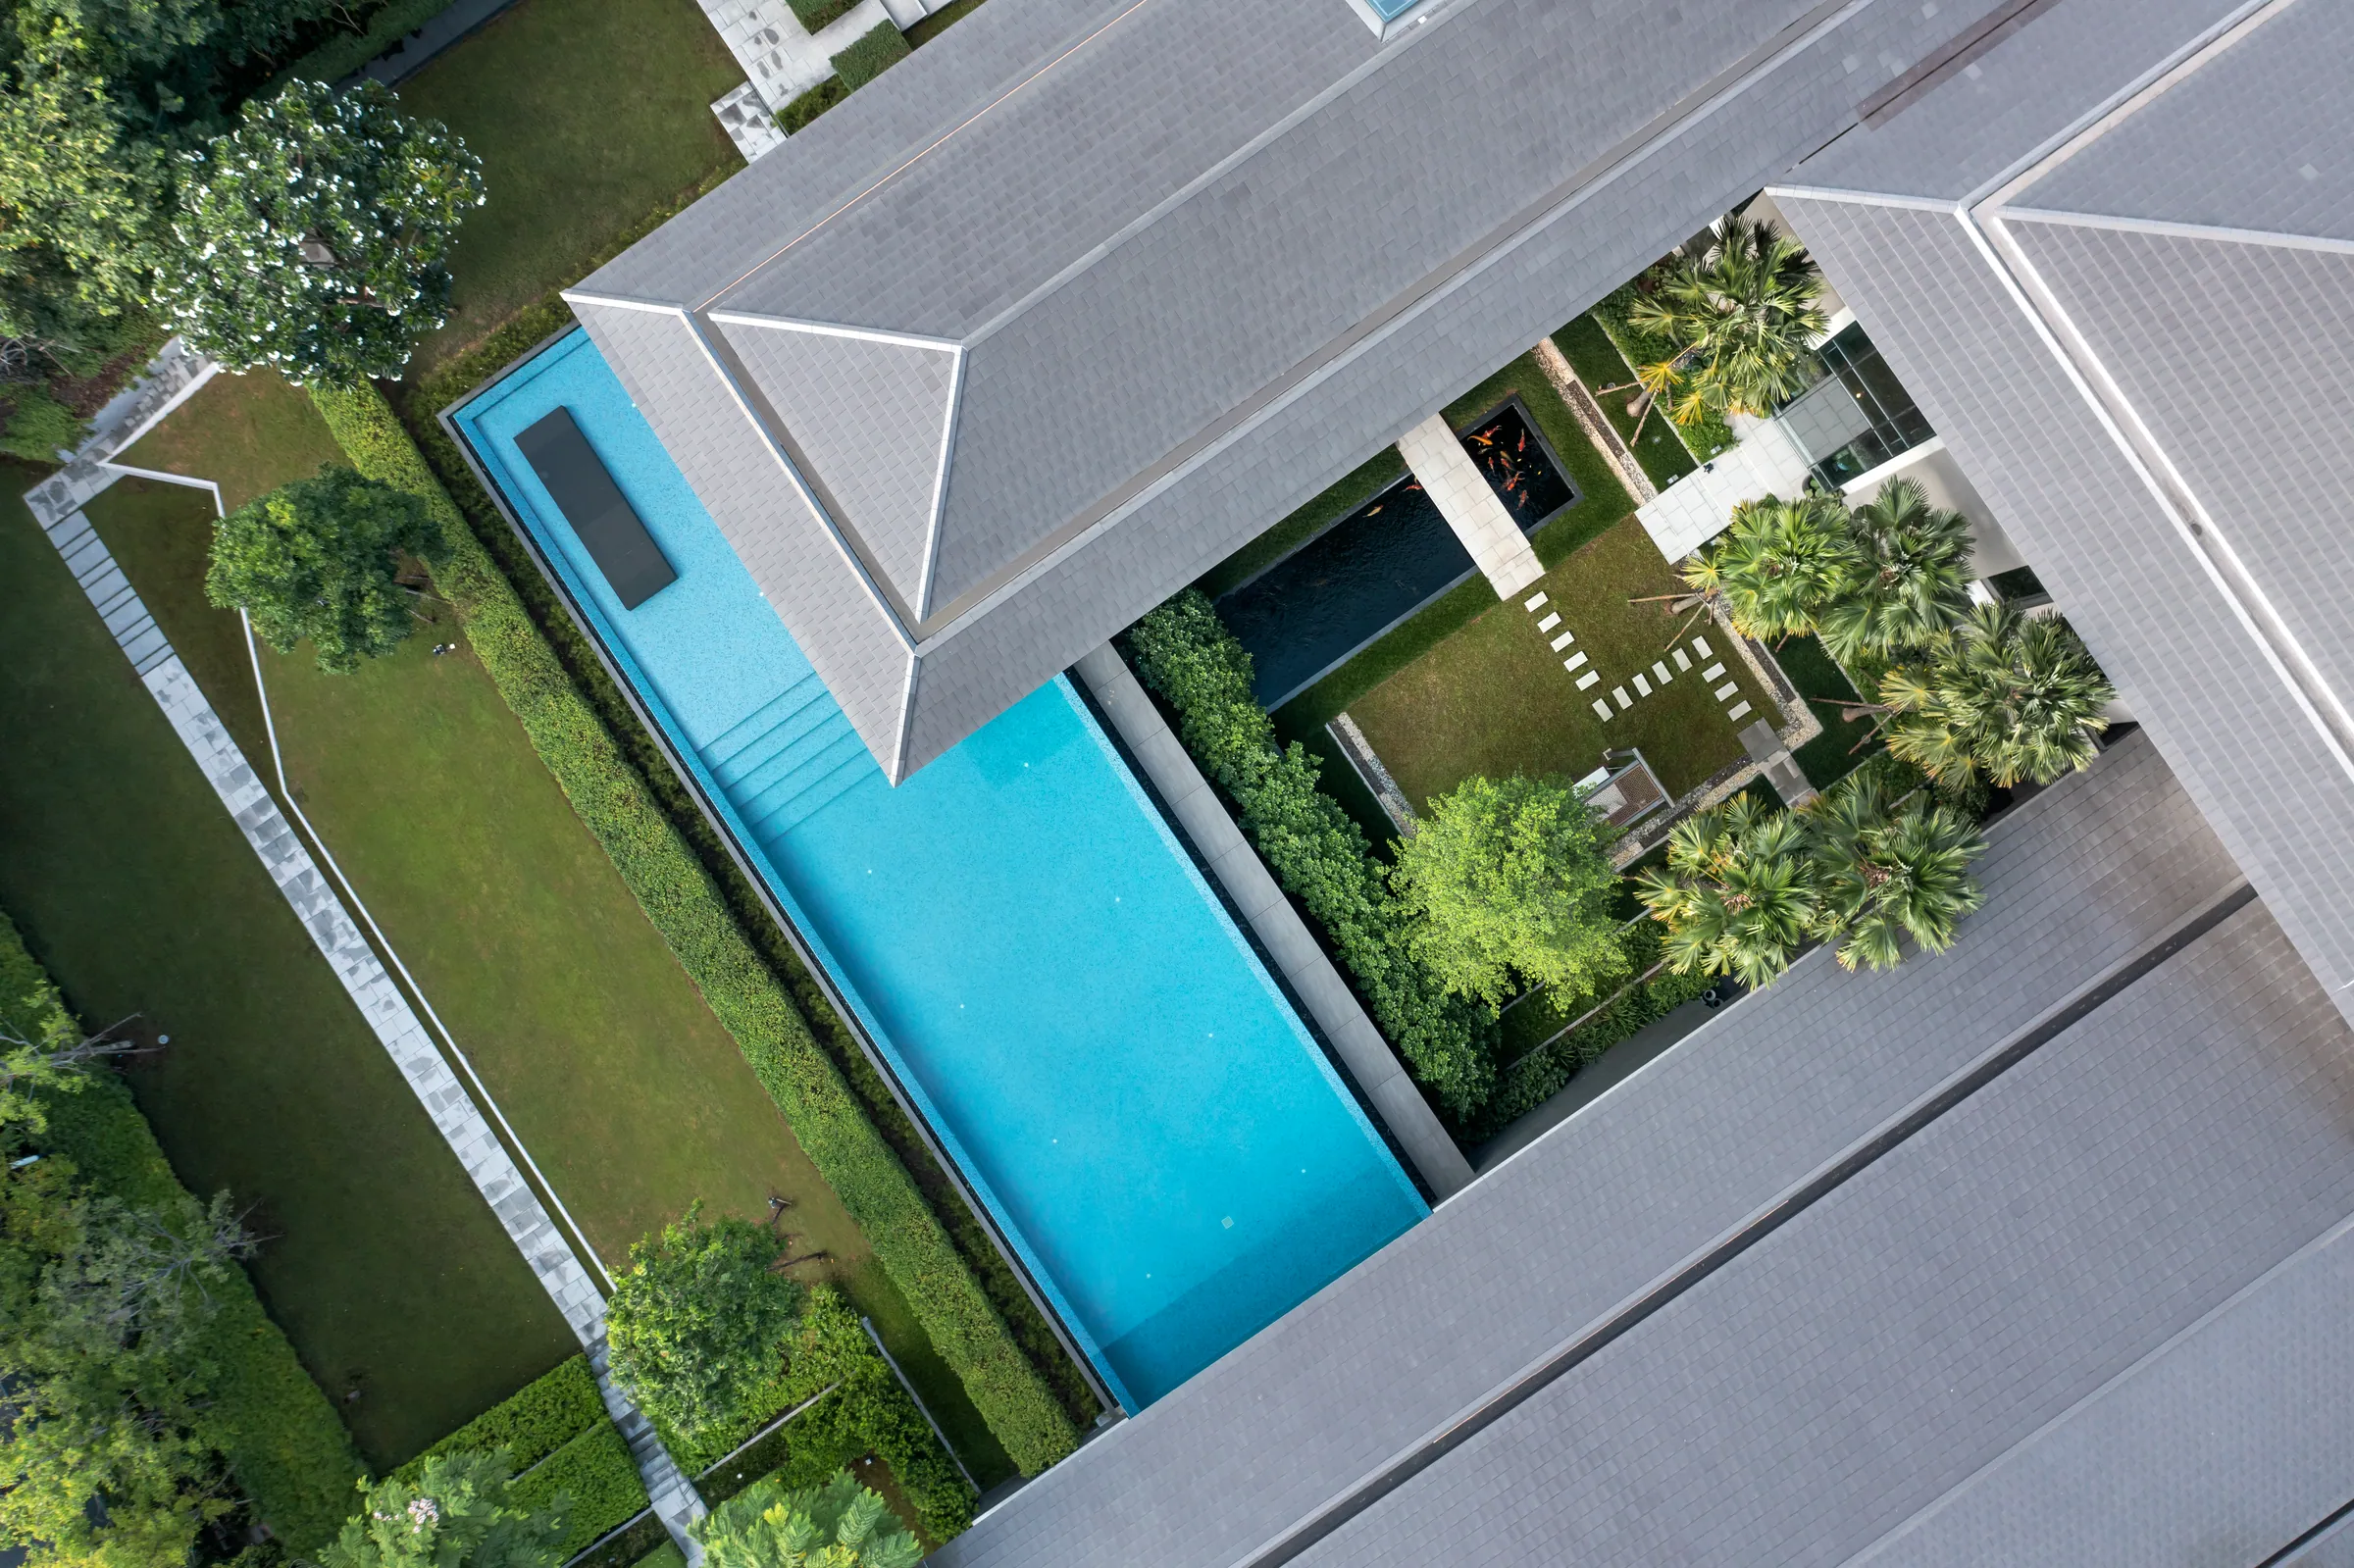
Khon Kaen Residence
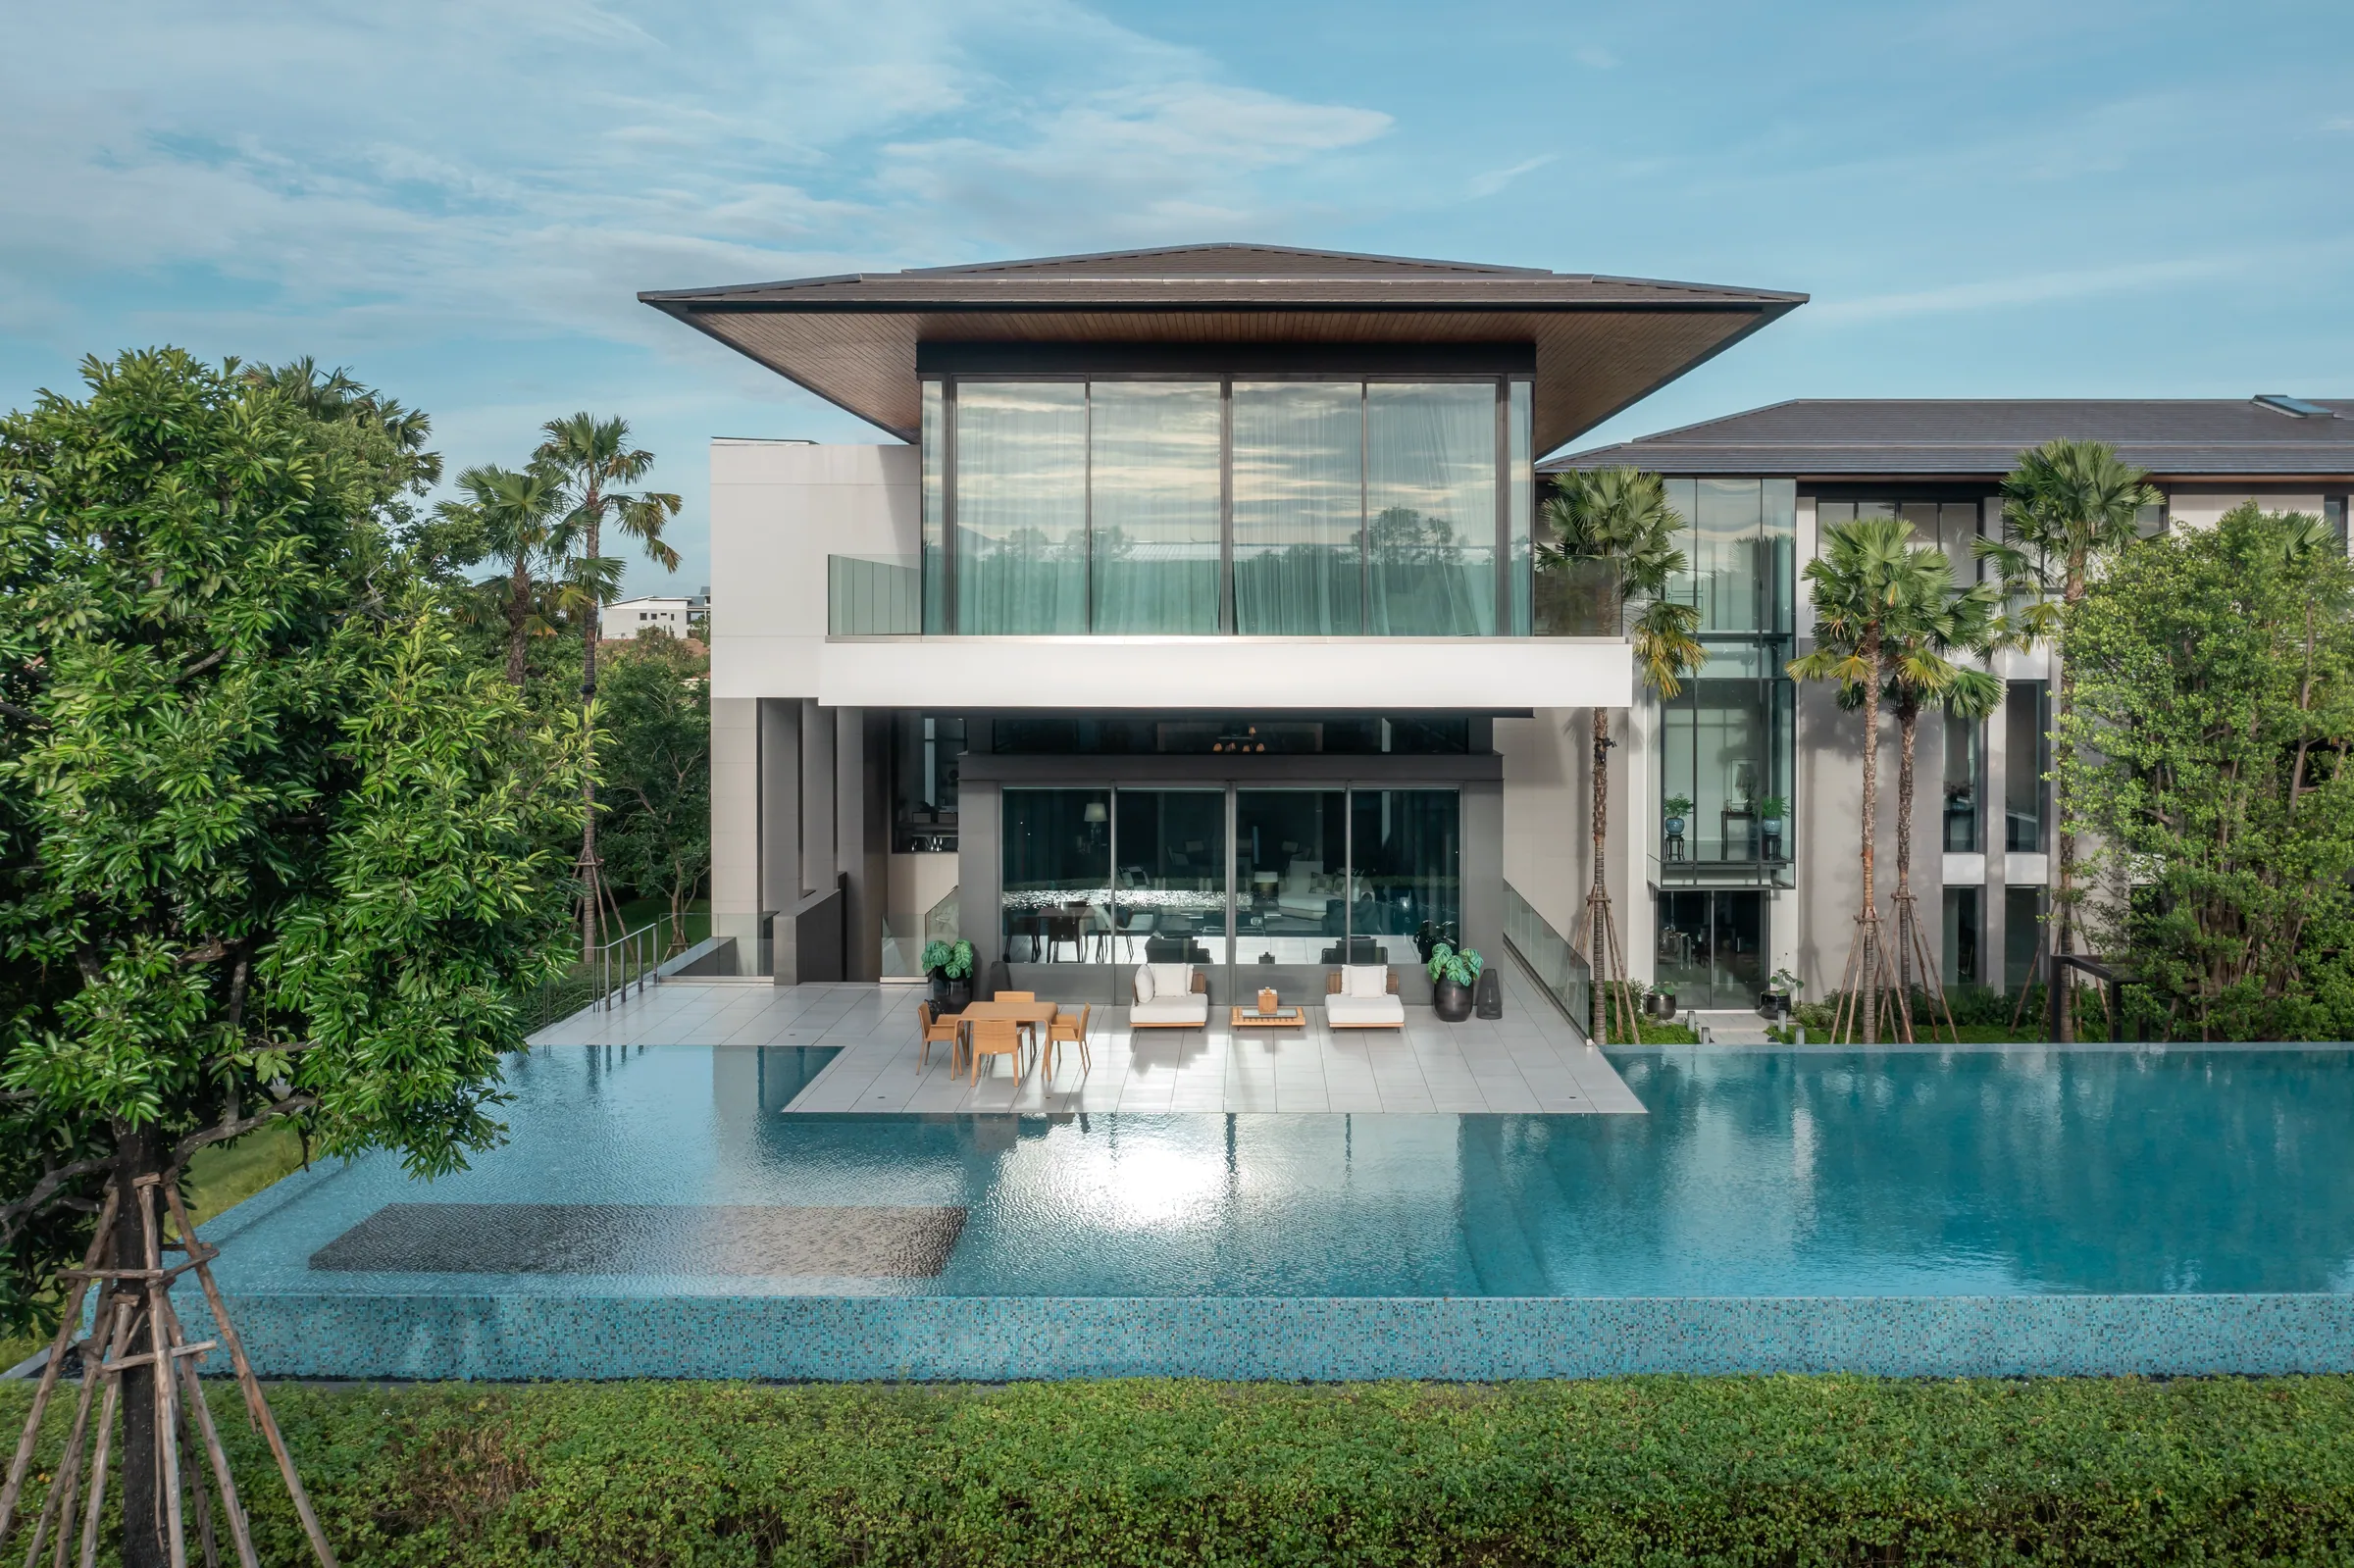
The blade roof, the water plane.
The portal, the lattice
Threshold
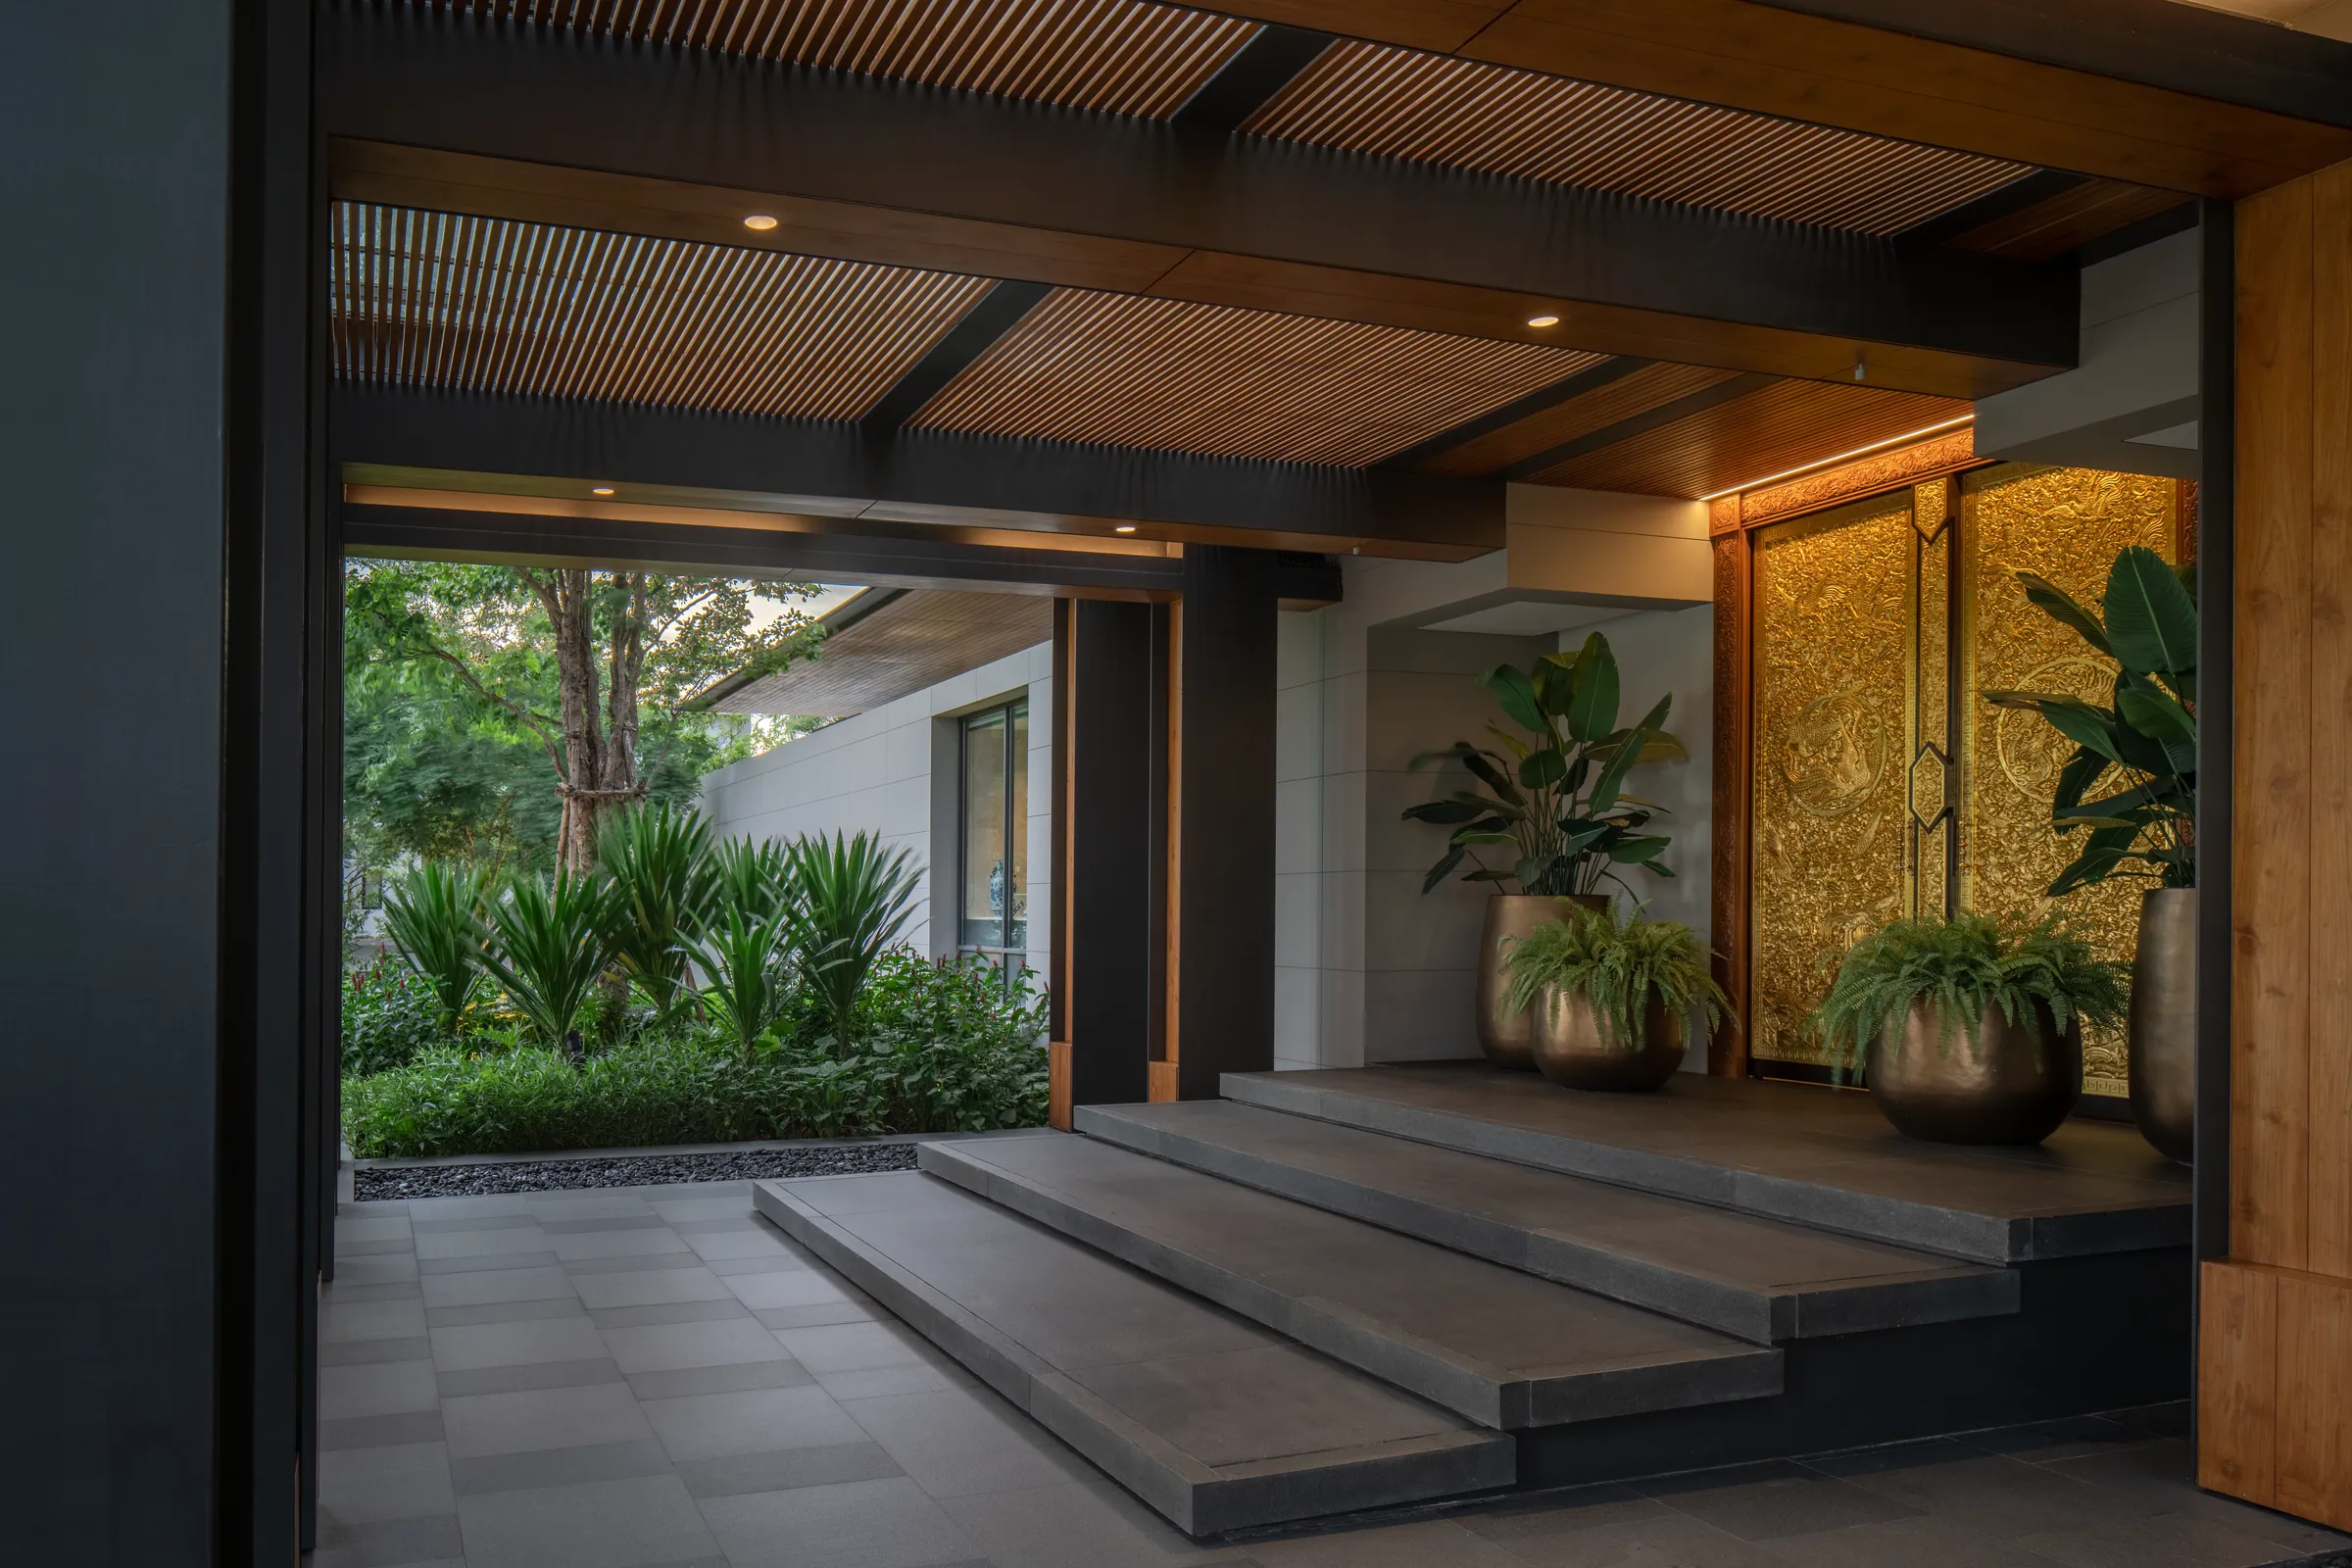
Before the house lets you in, it breathes through its lattice.
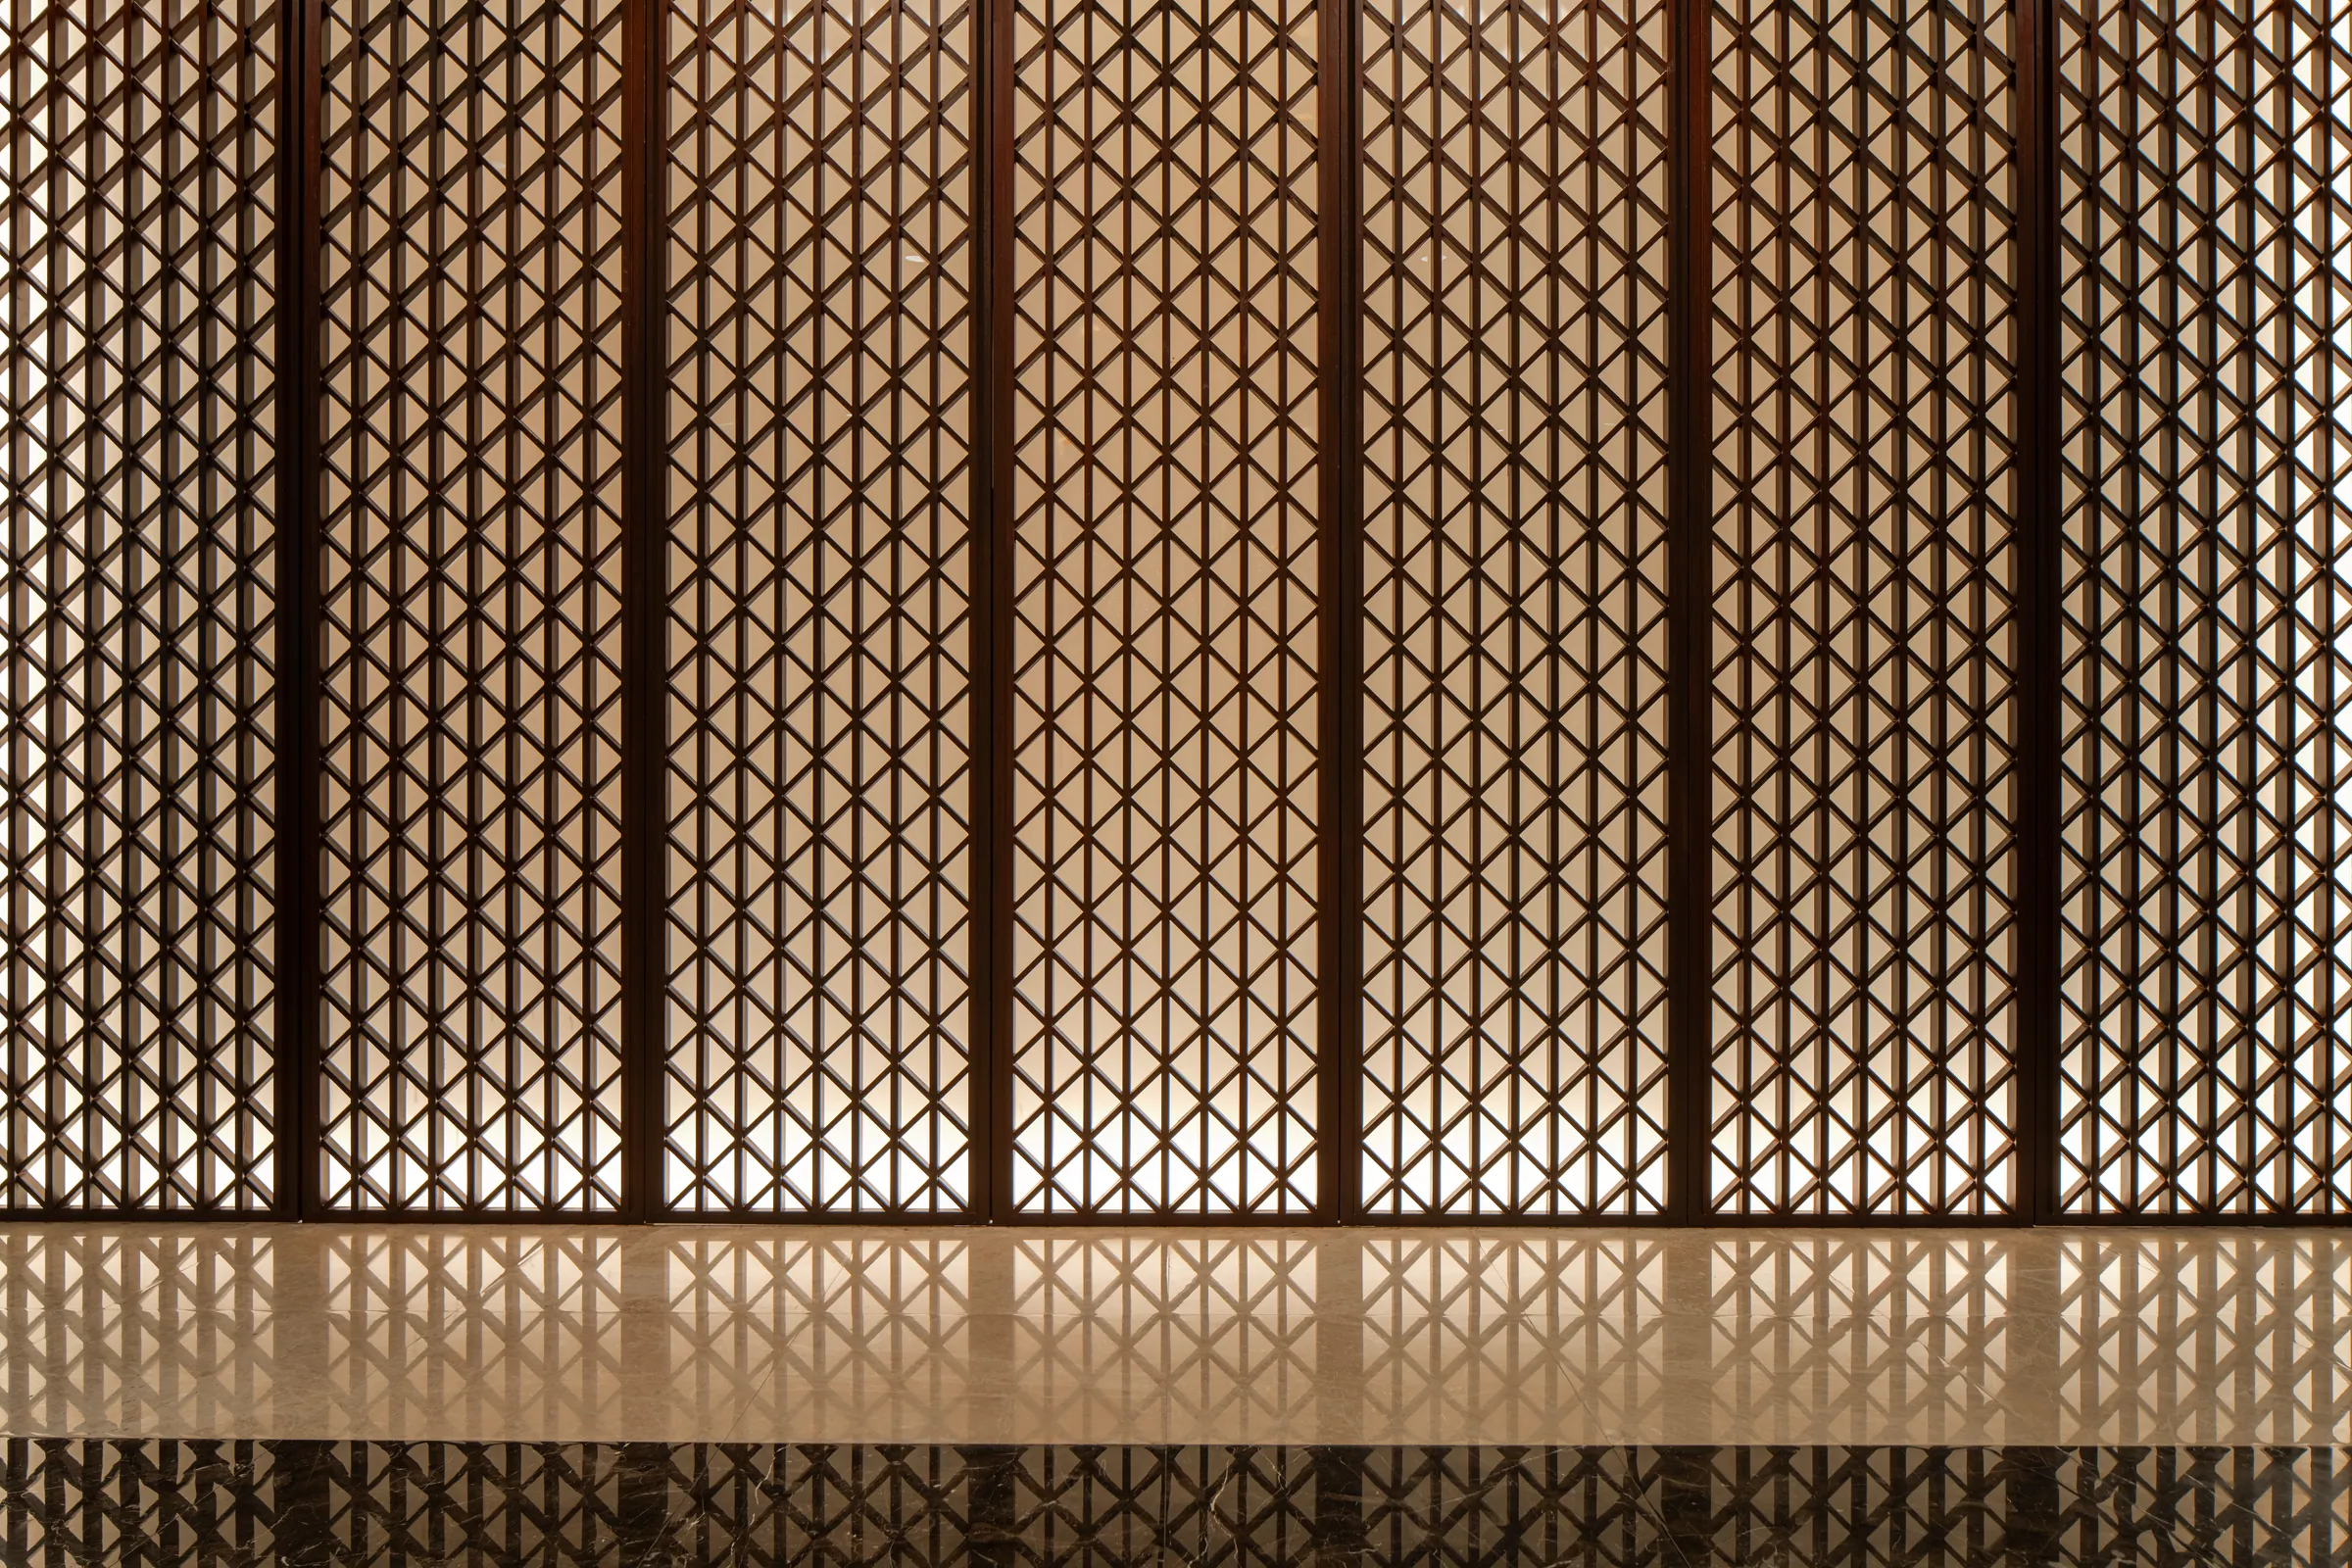
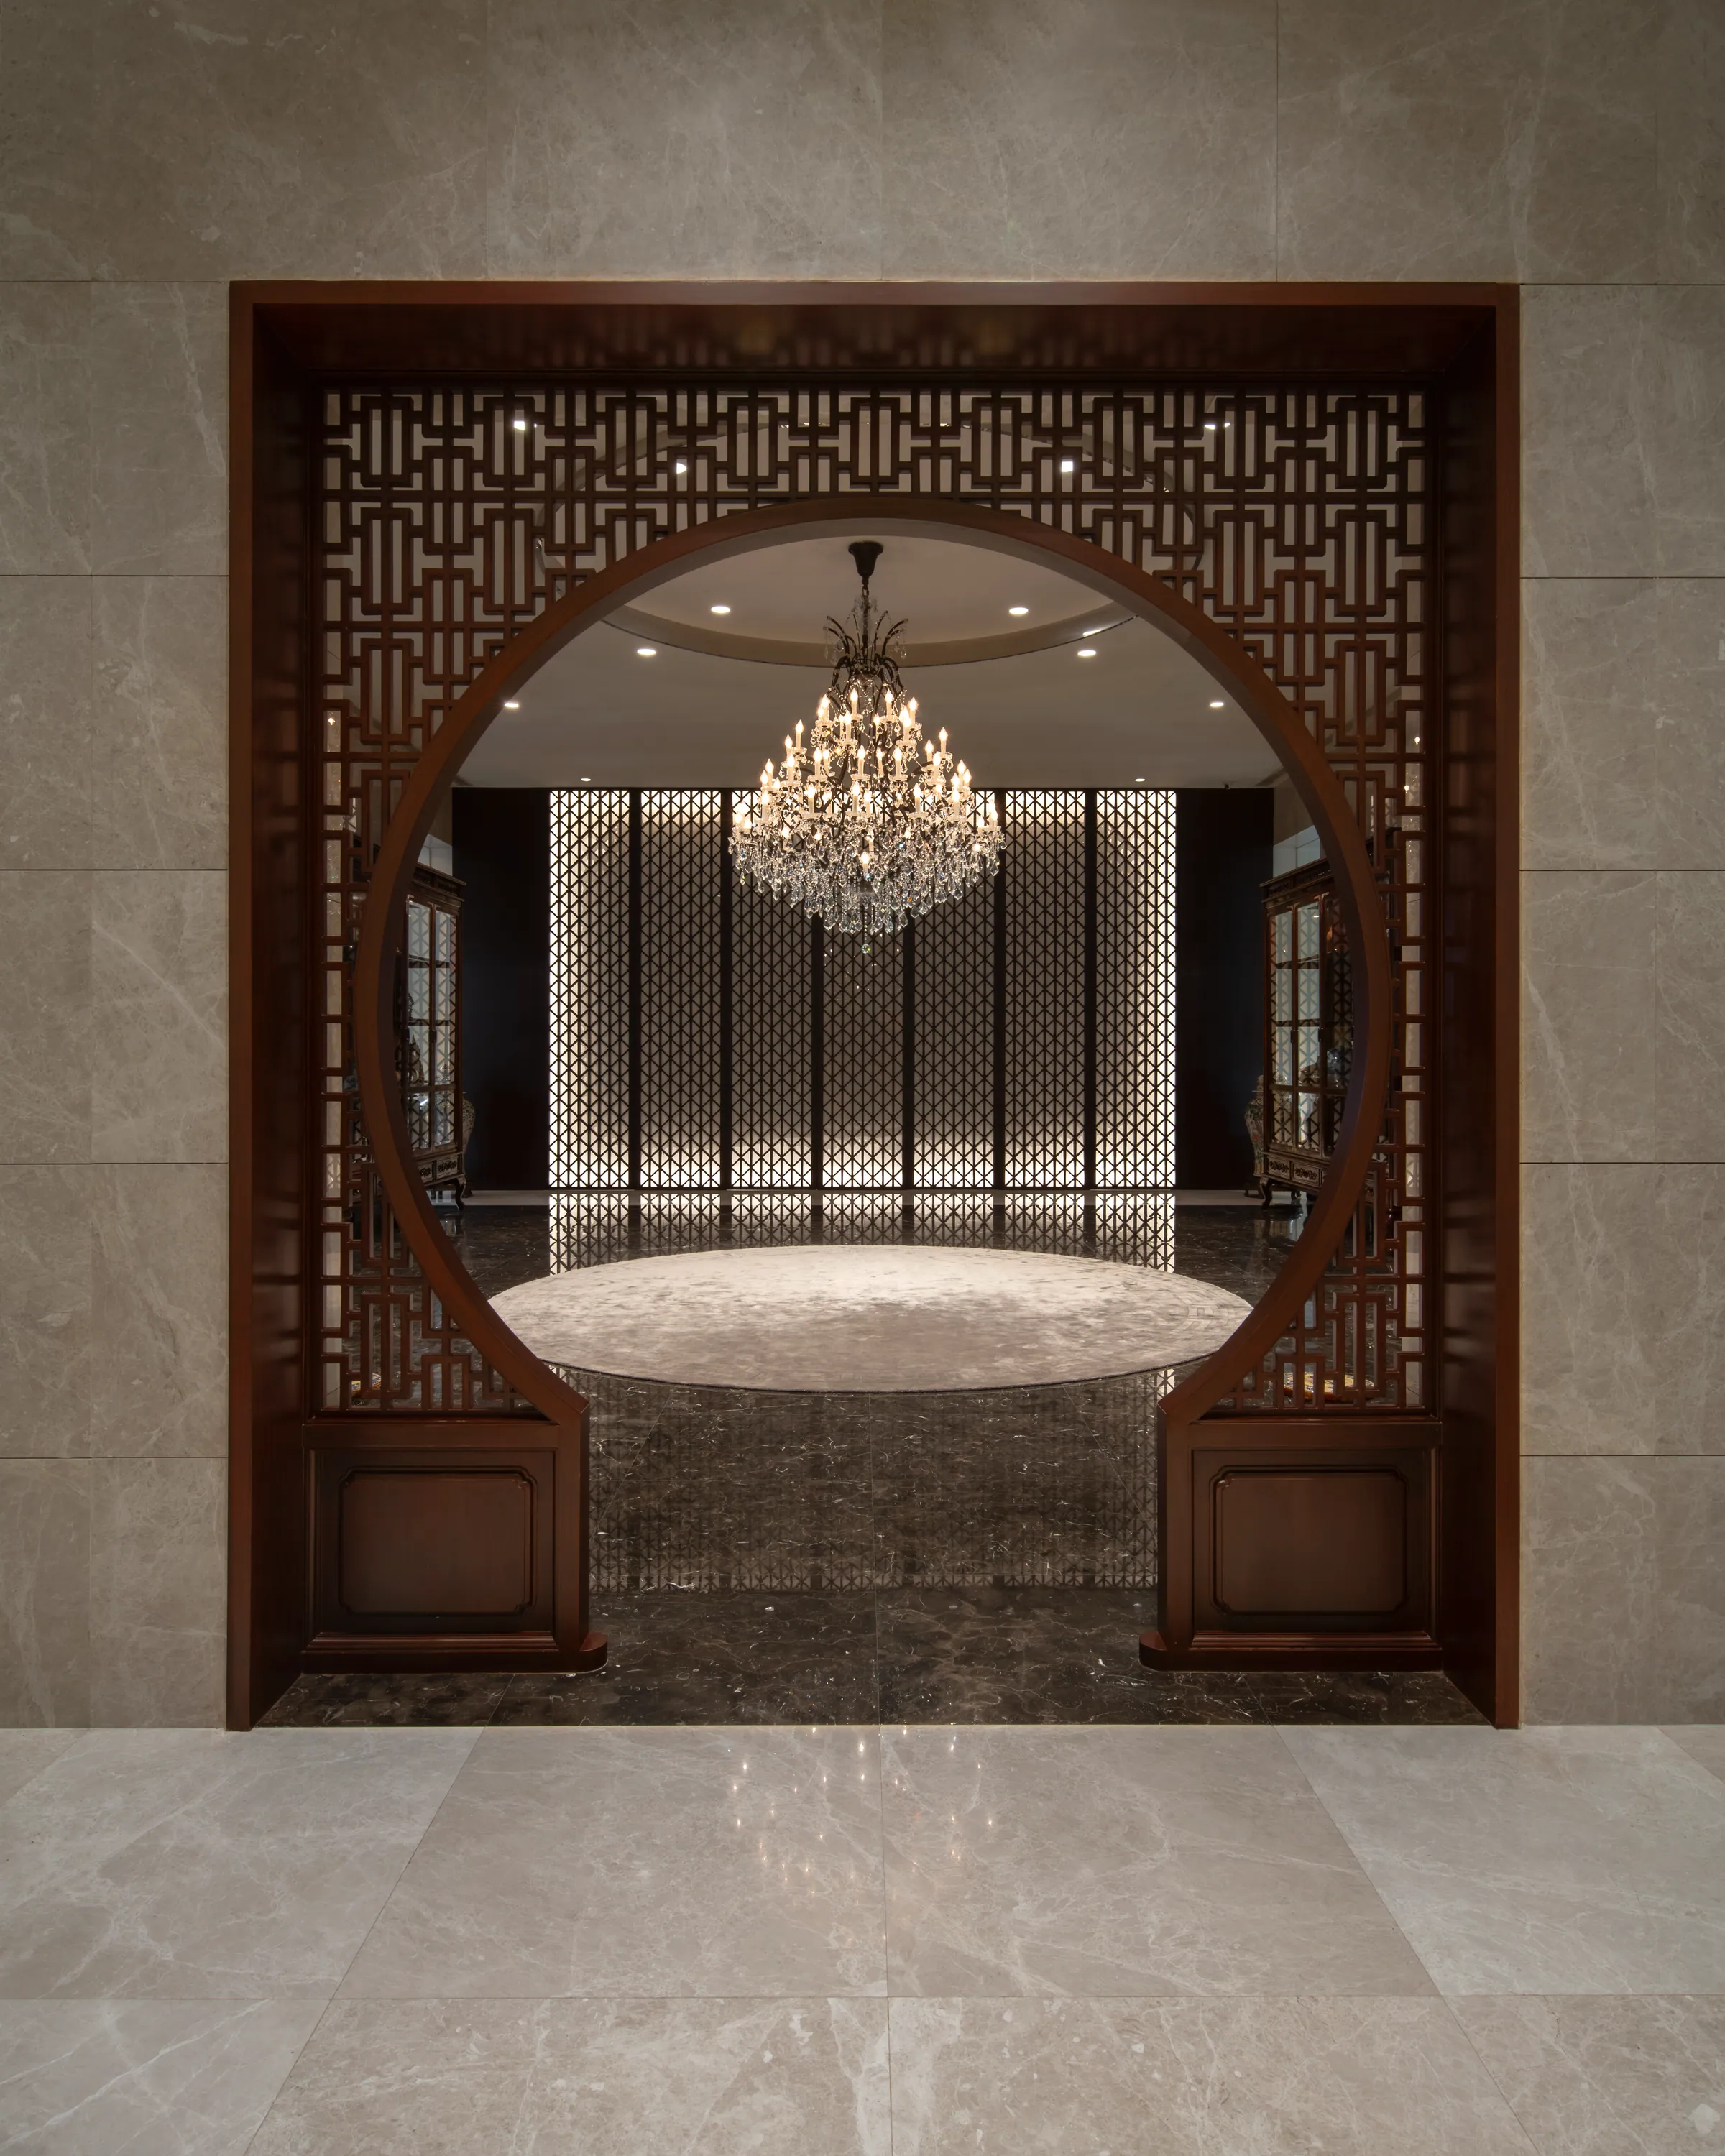
The screens are not decoration. They are the home's way of asking you to slow down.
The hinge
Foyer
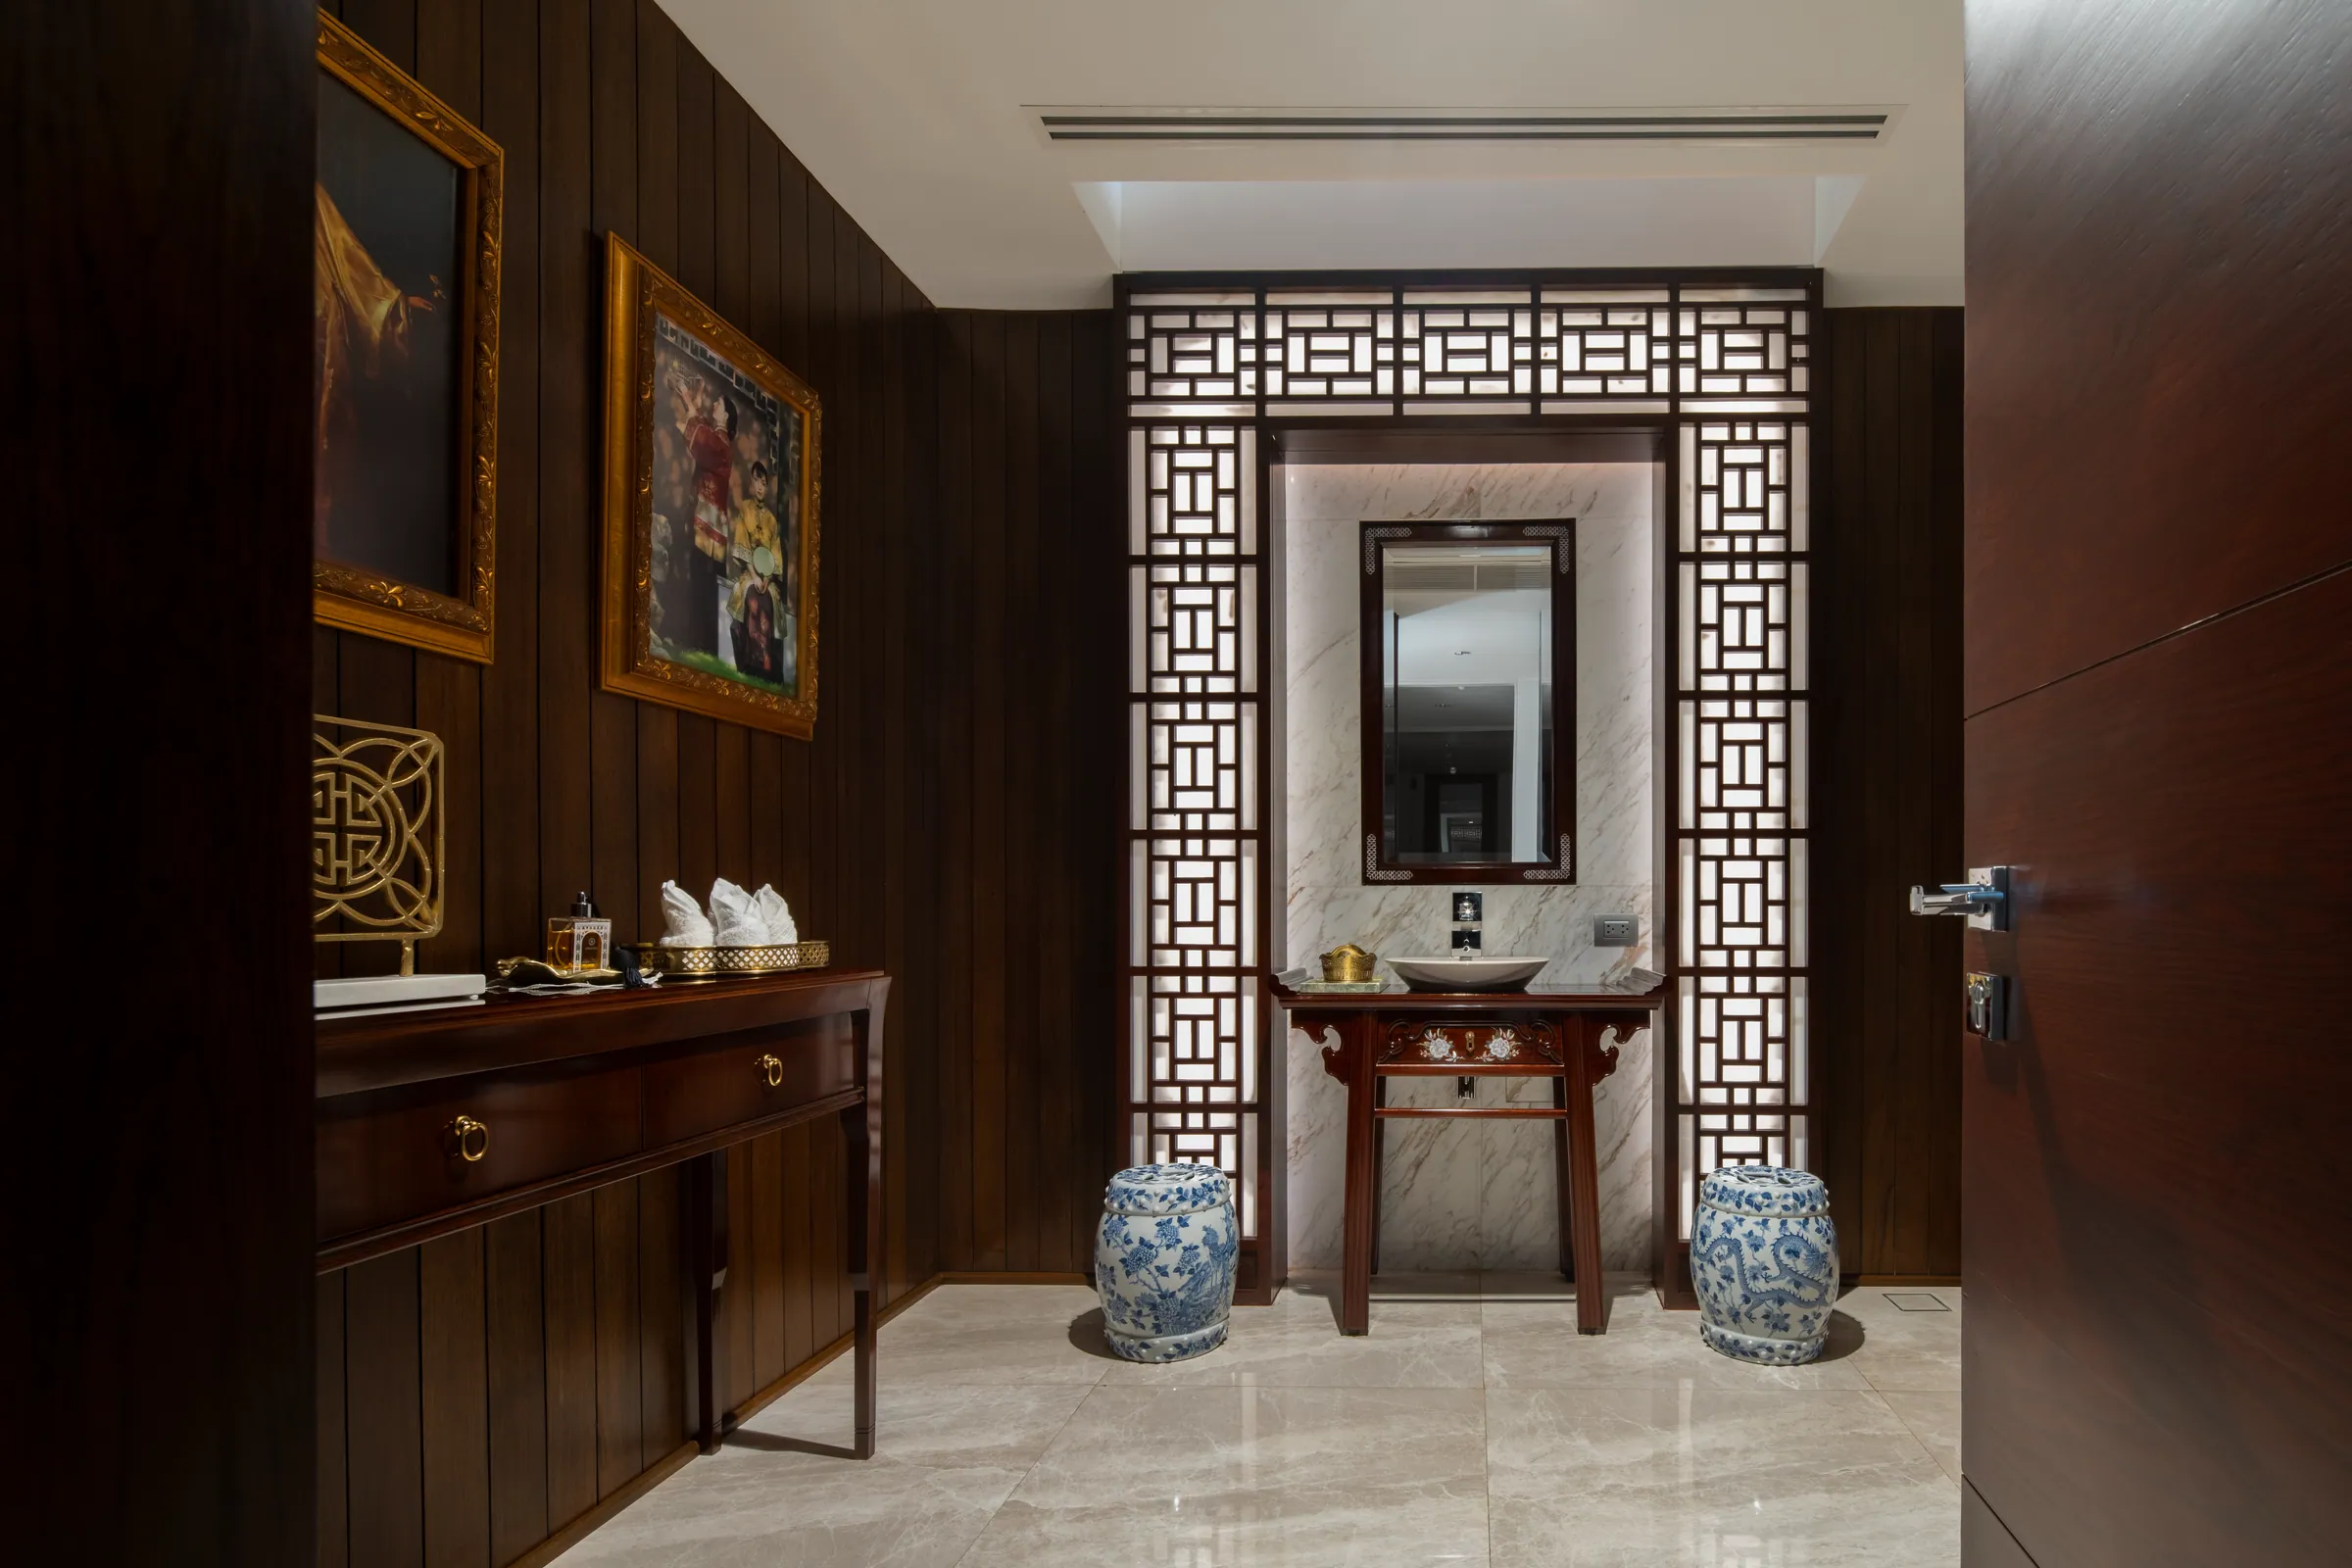
Modern outside. Classical within.
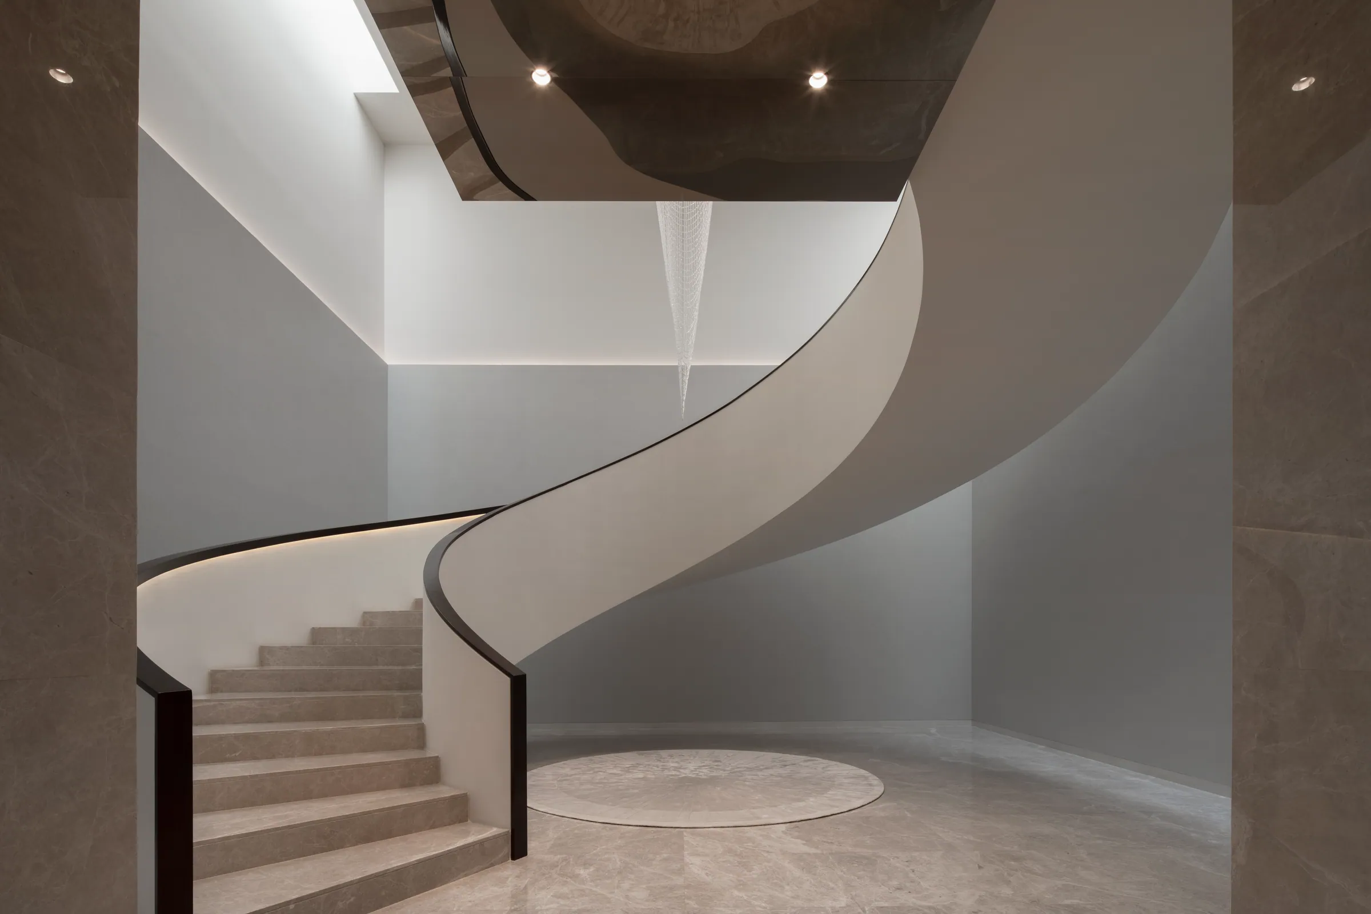
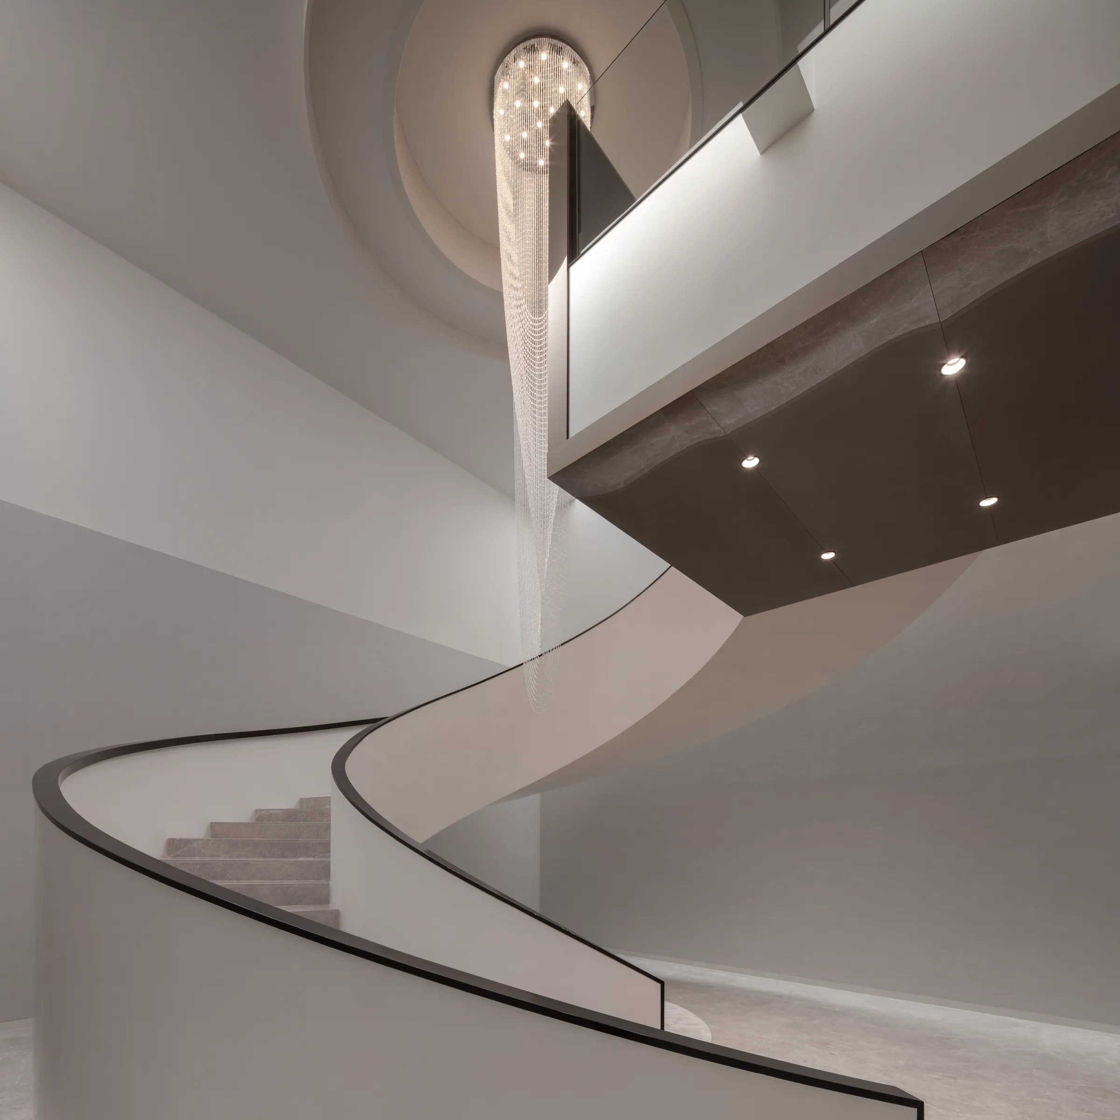
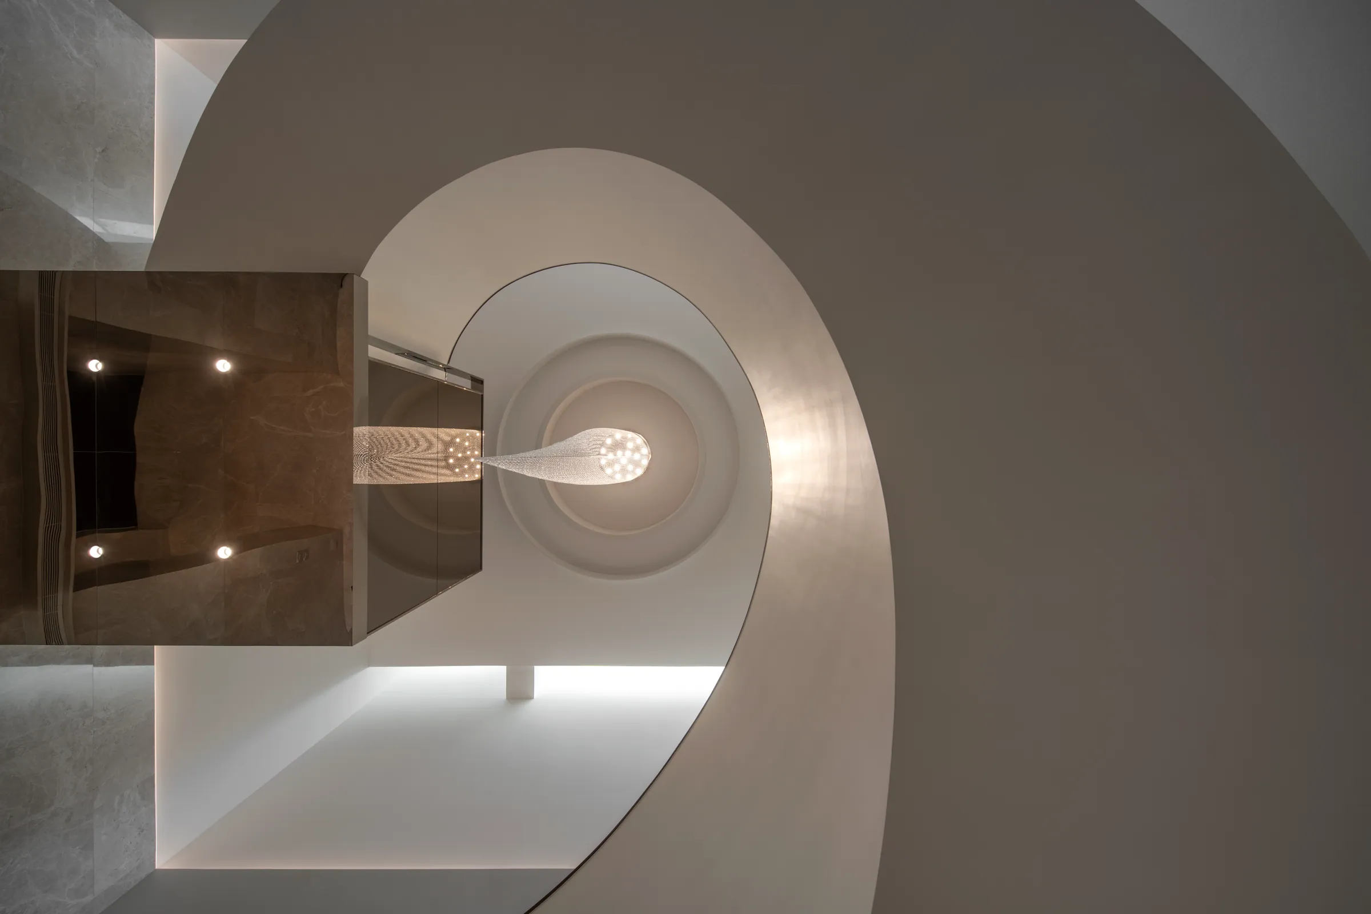
The vertical journey
The Staircase
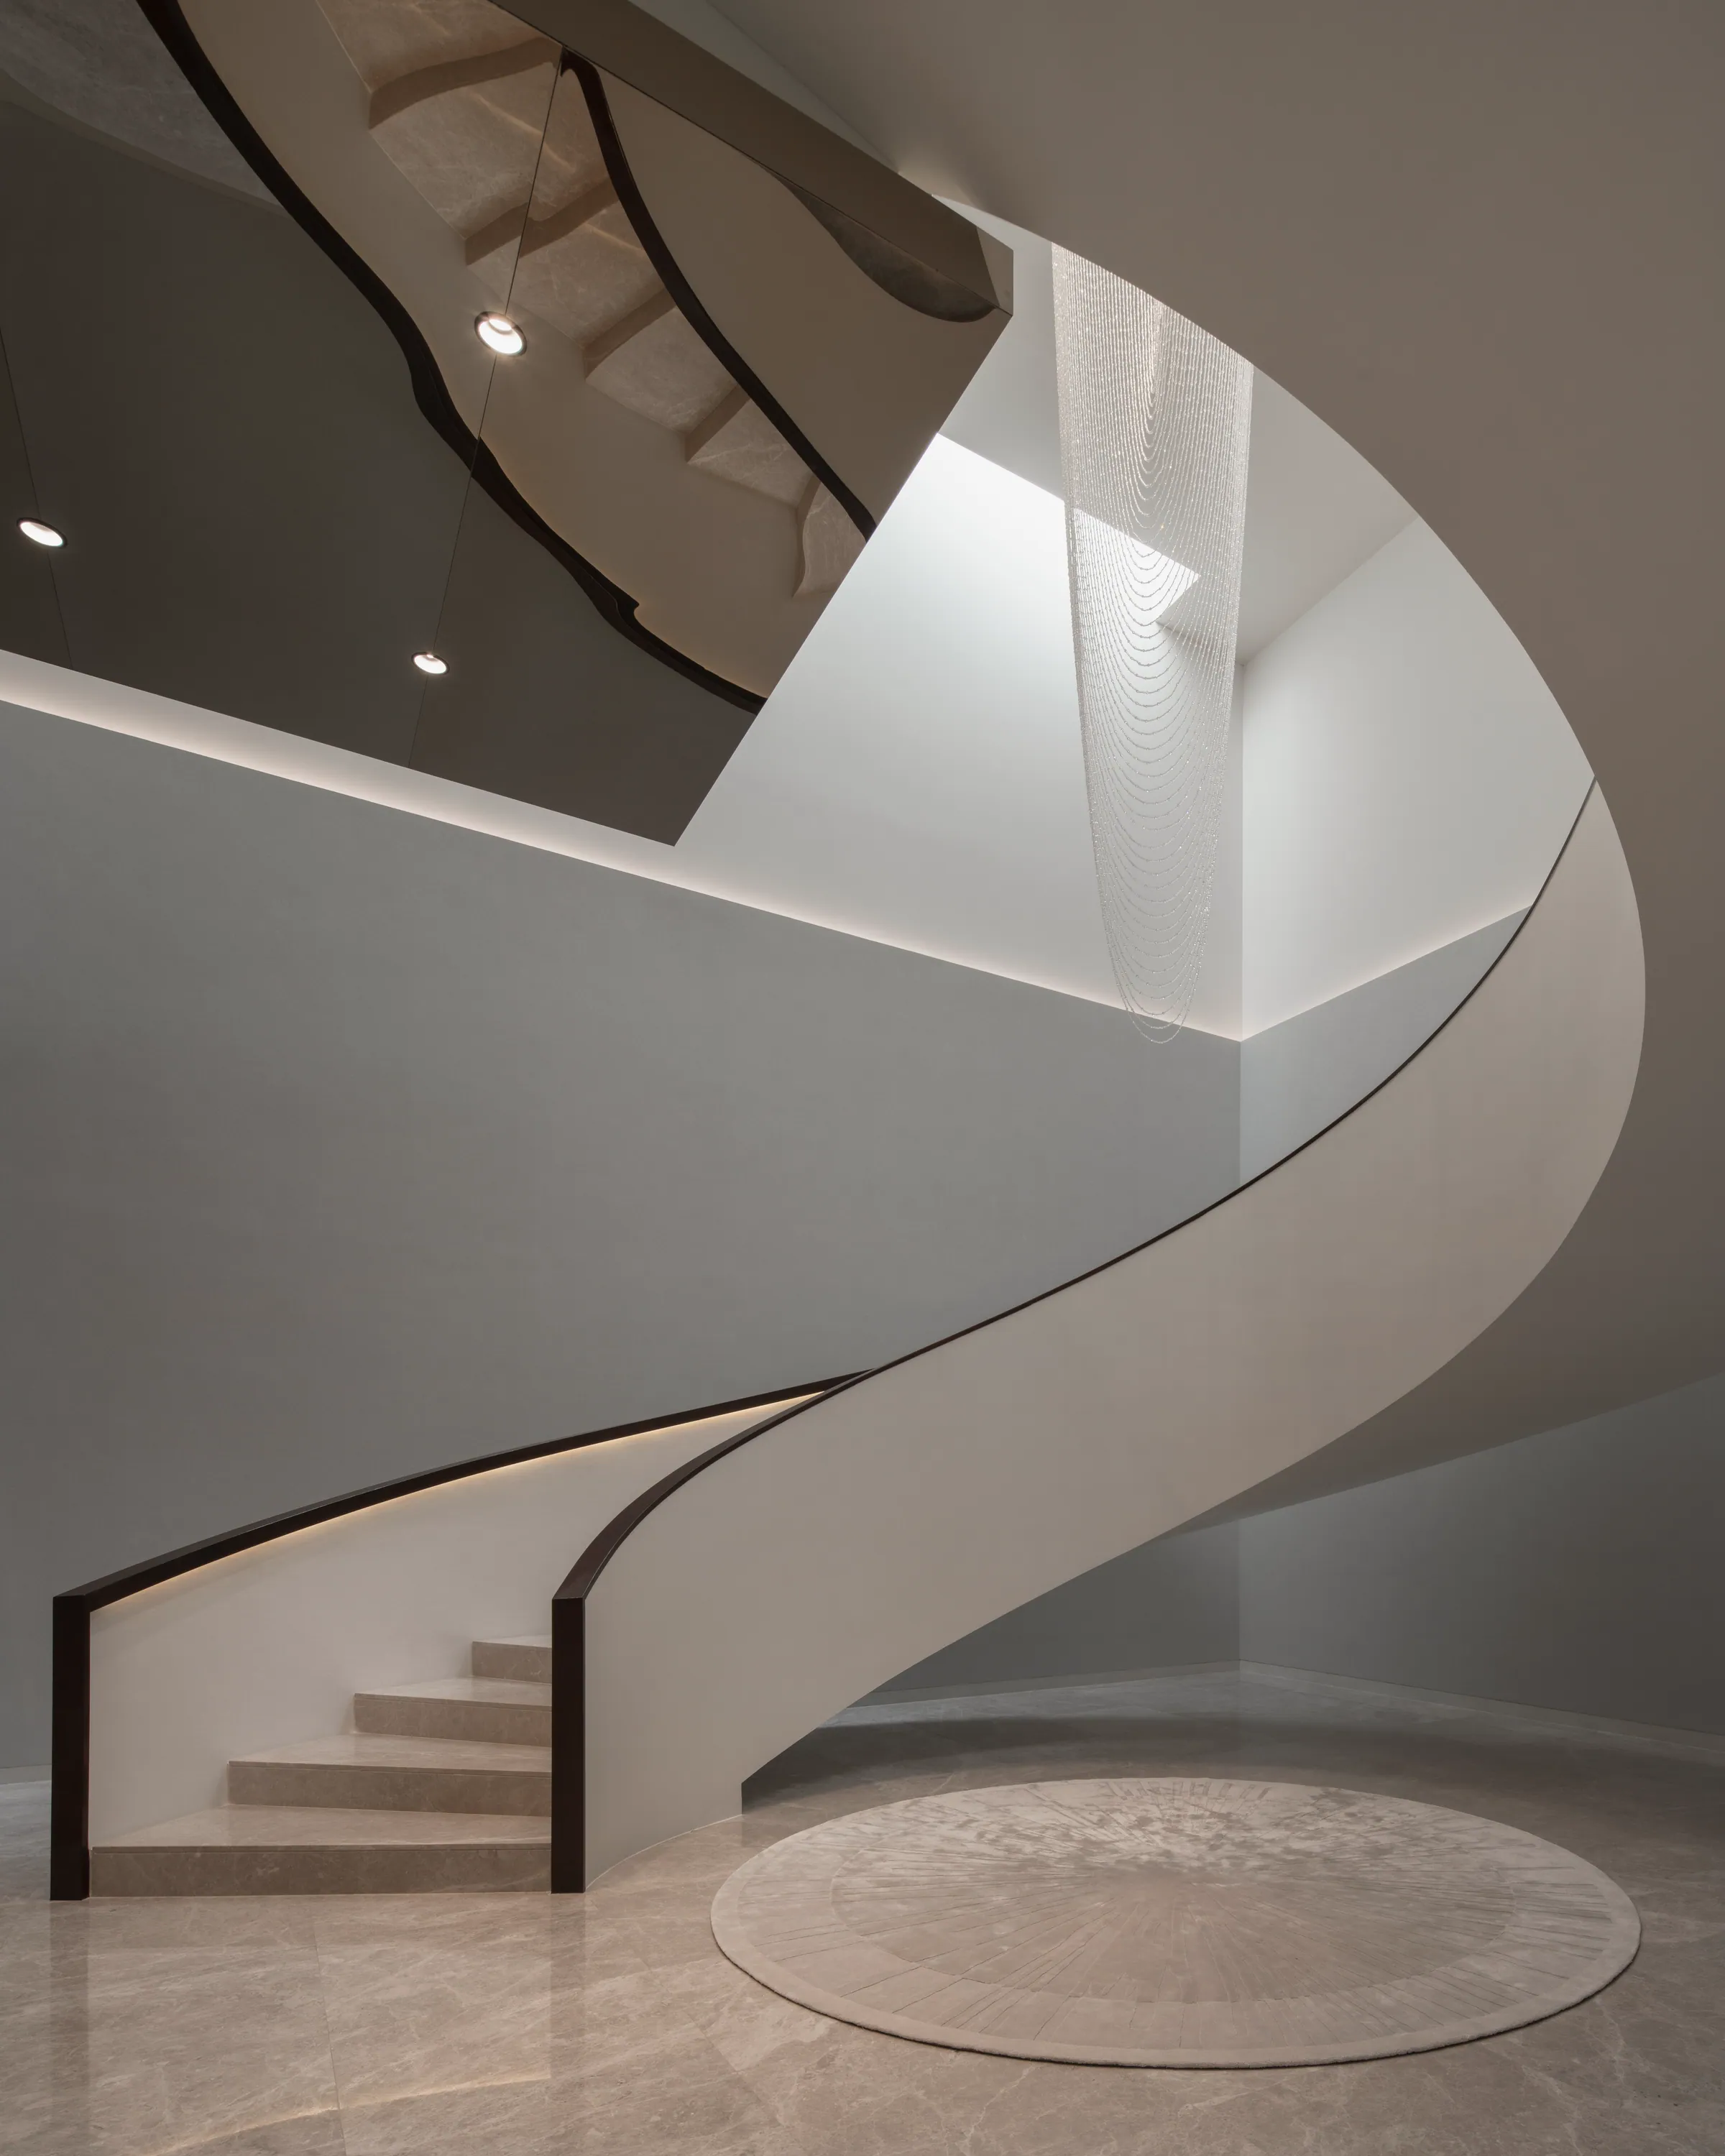
Light becomes sculpture.
Four bedrooms, four moods
Private Quarters
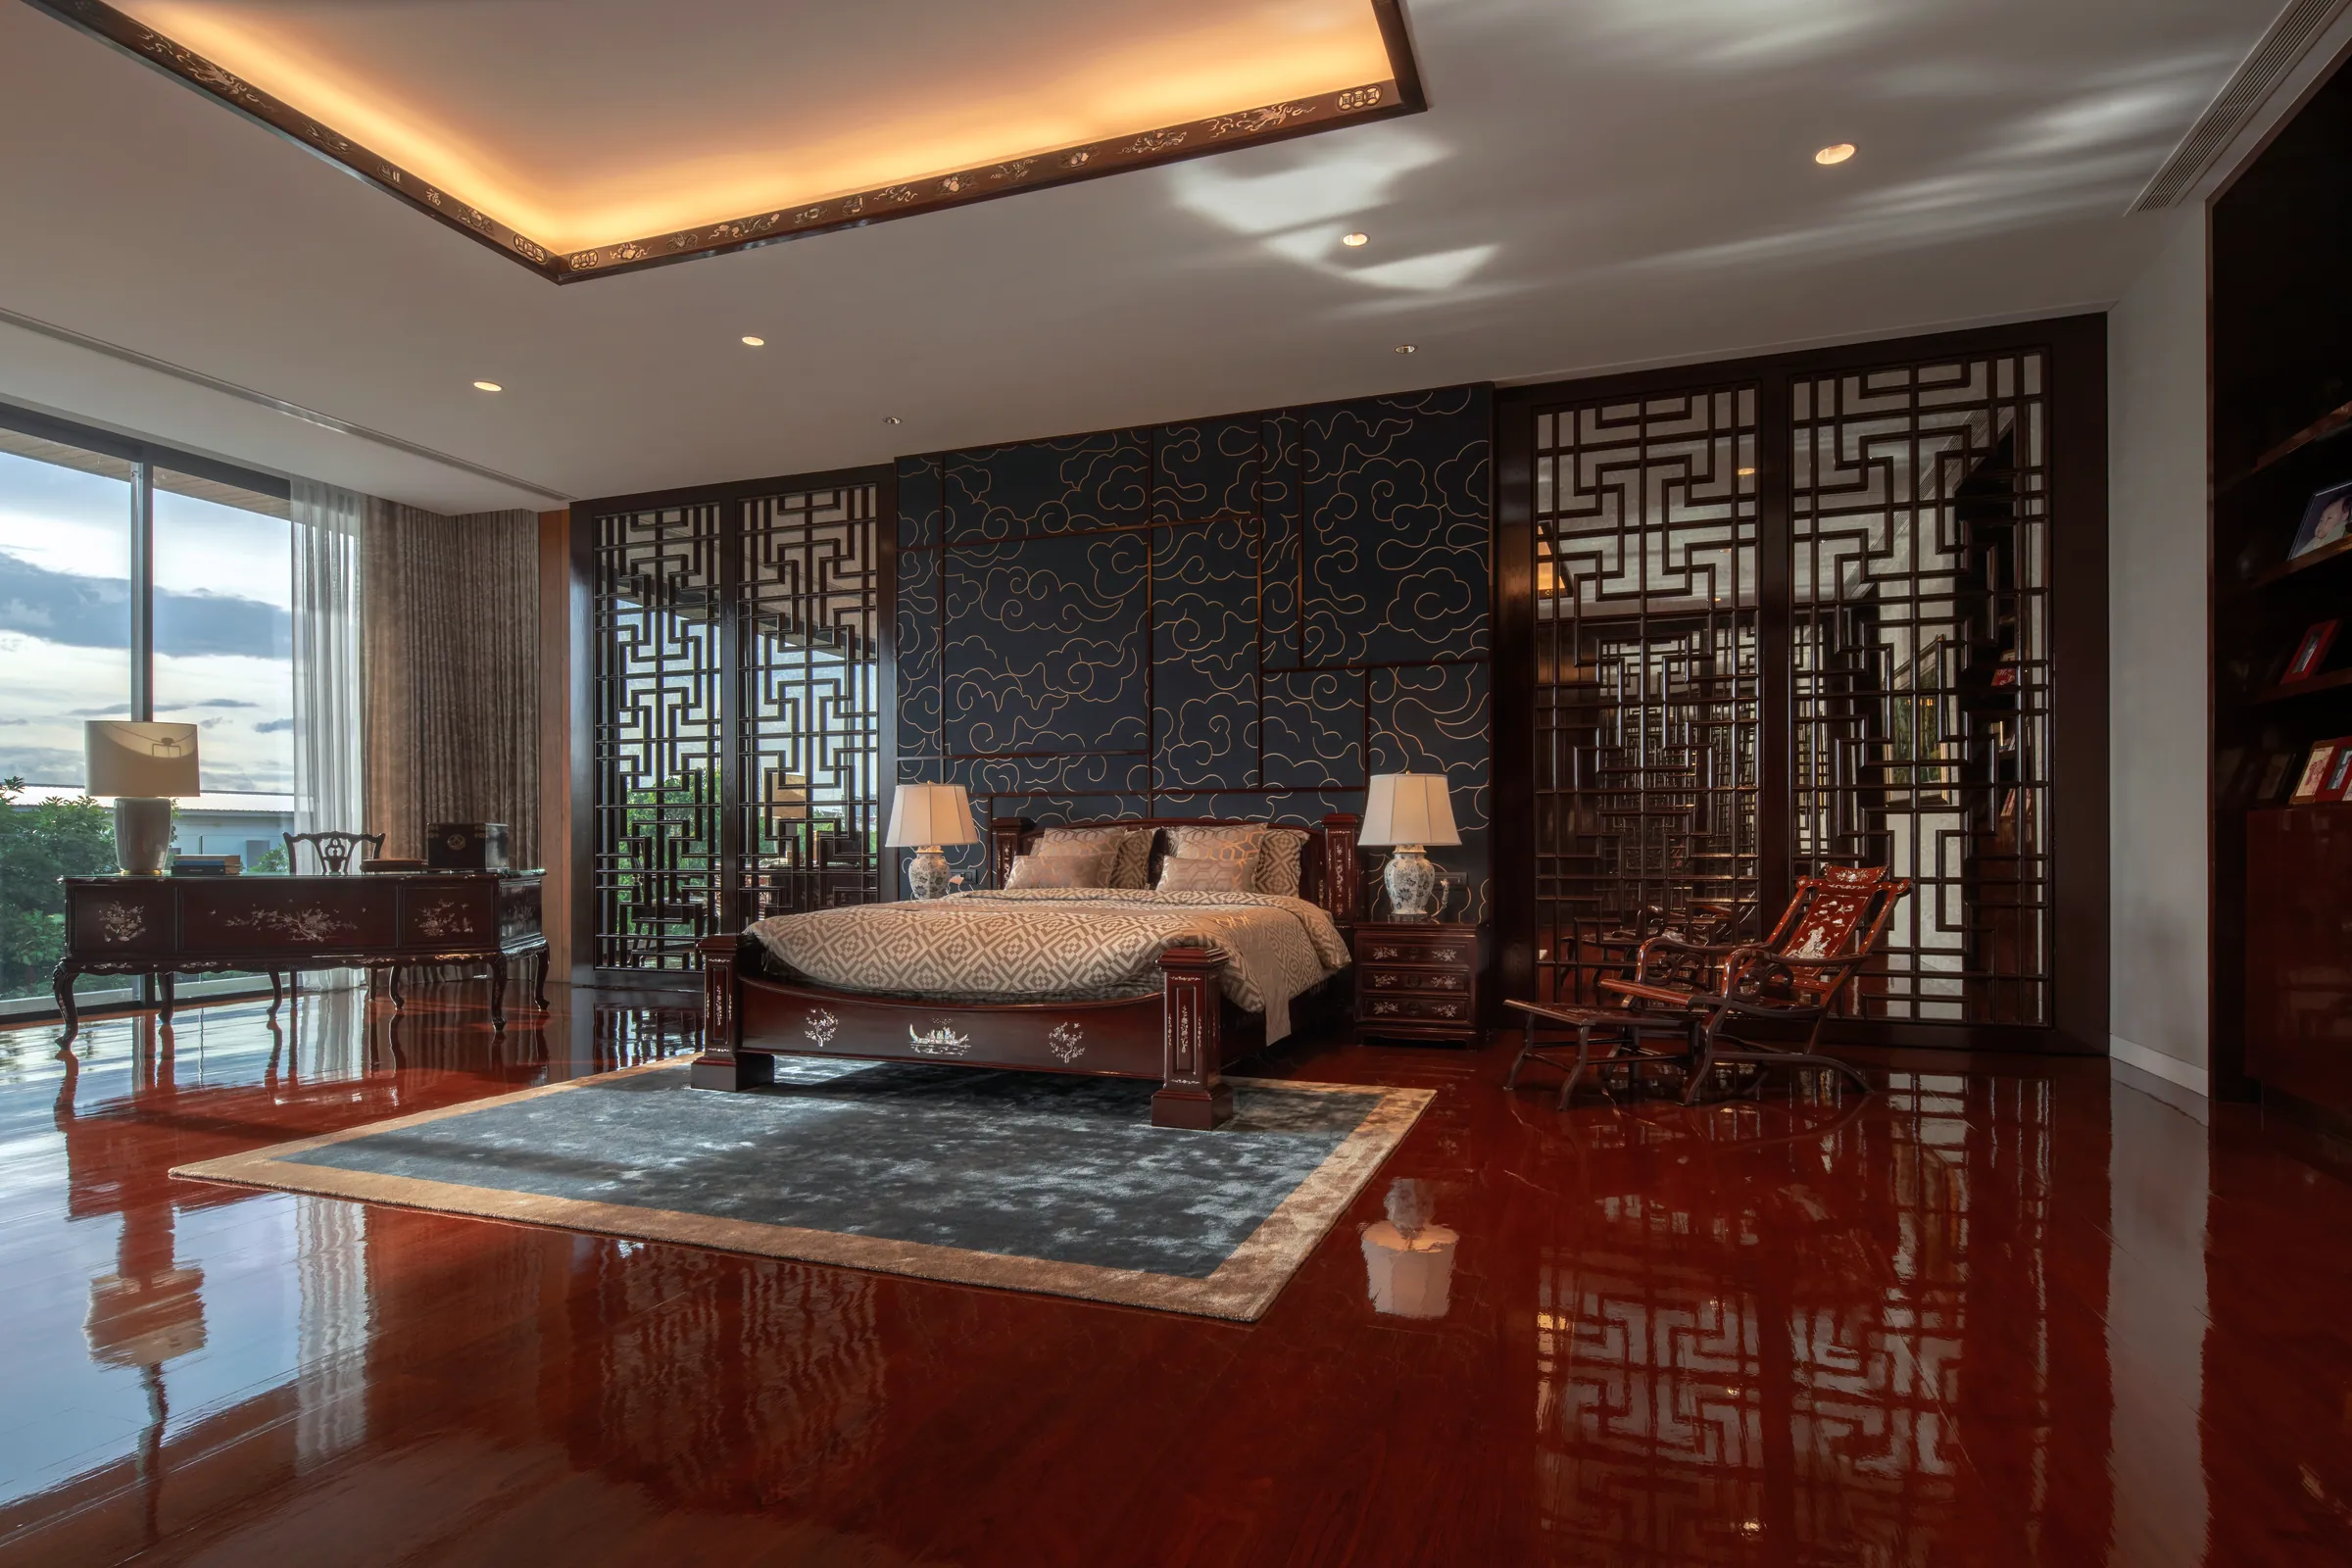
The lacquered chamber.
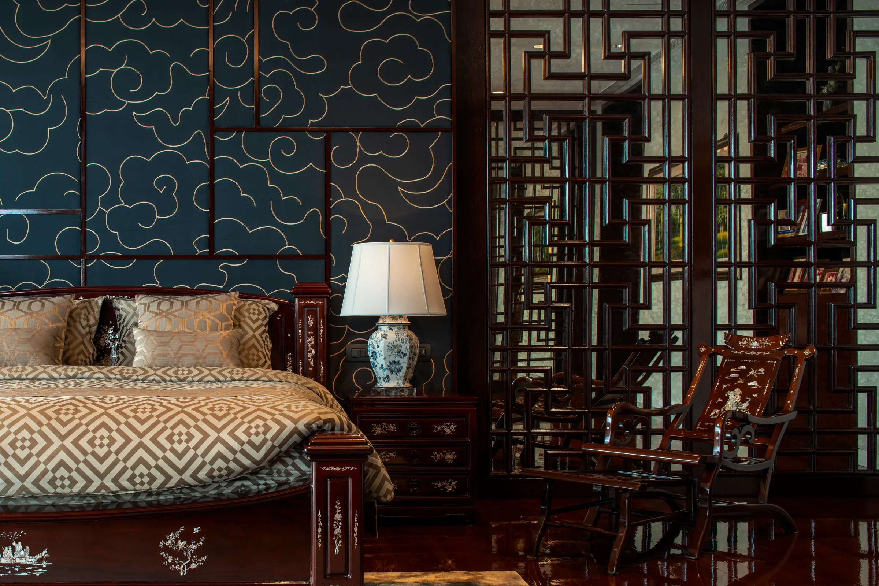
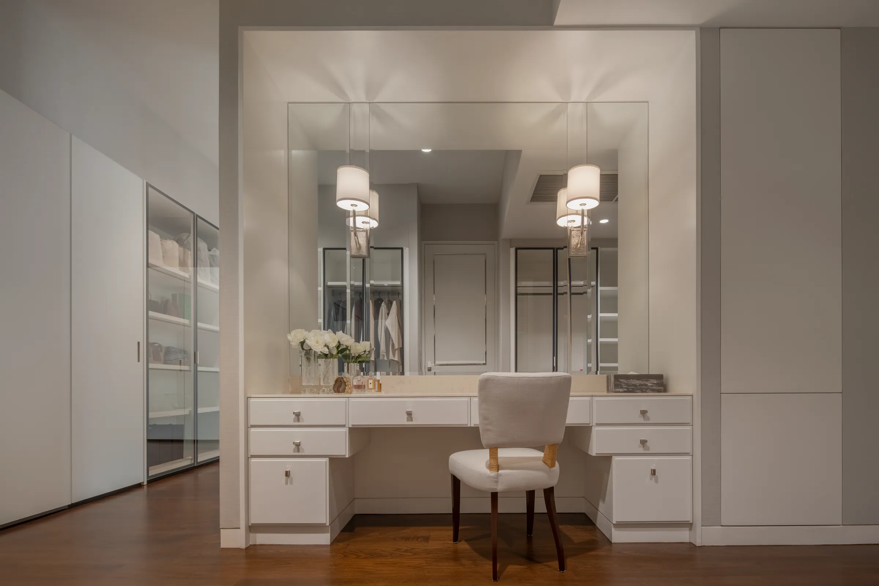
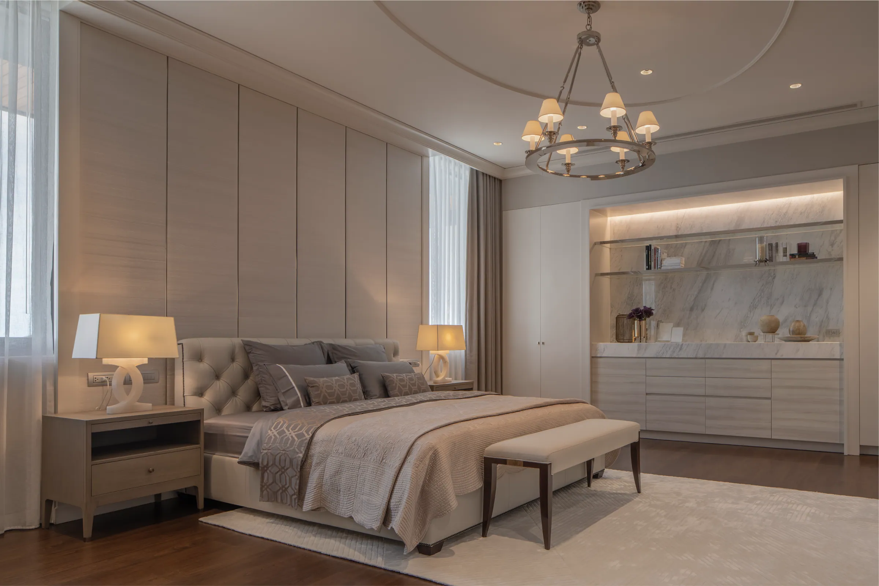
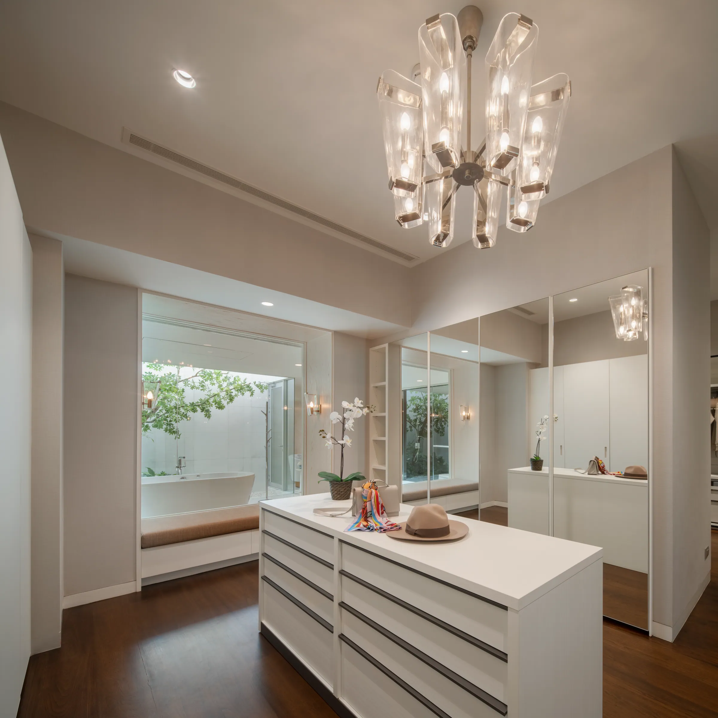
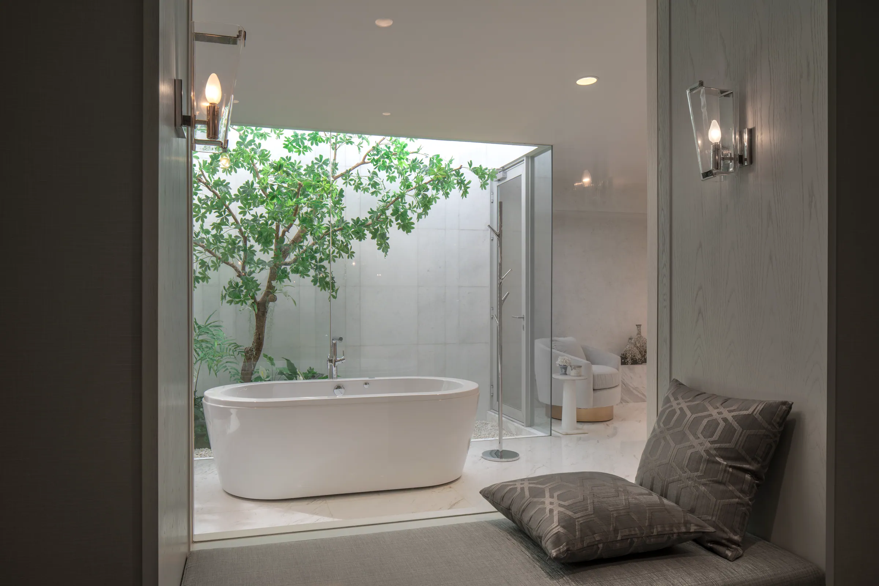
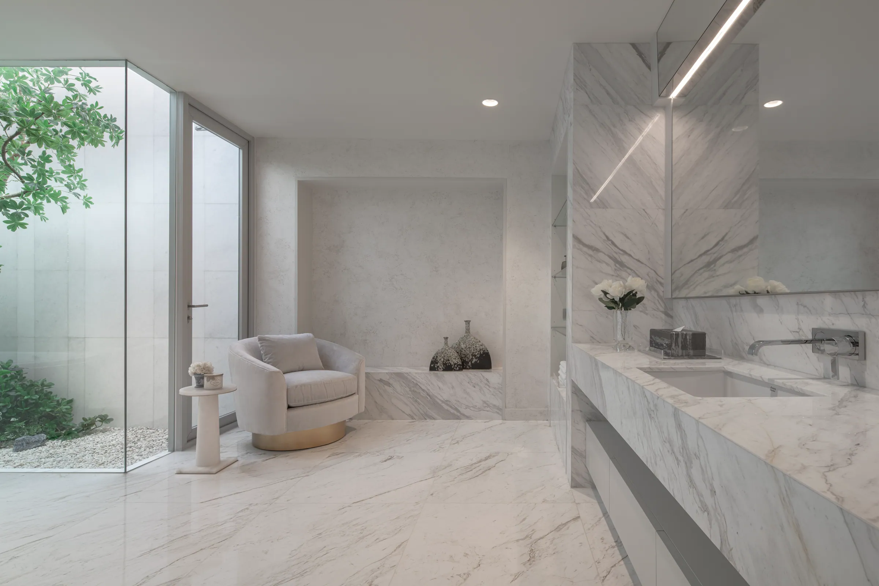
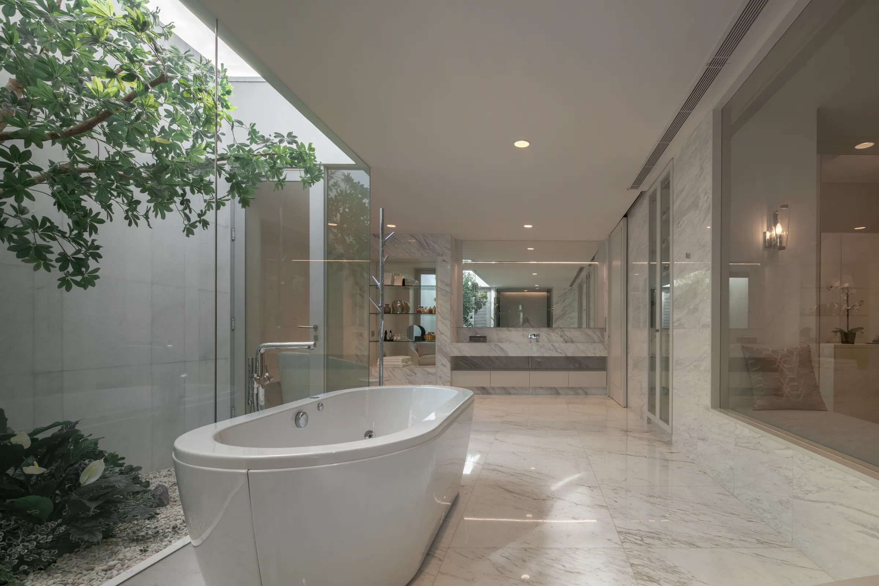
Indigo and gold, in a single suite.
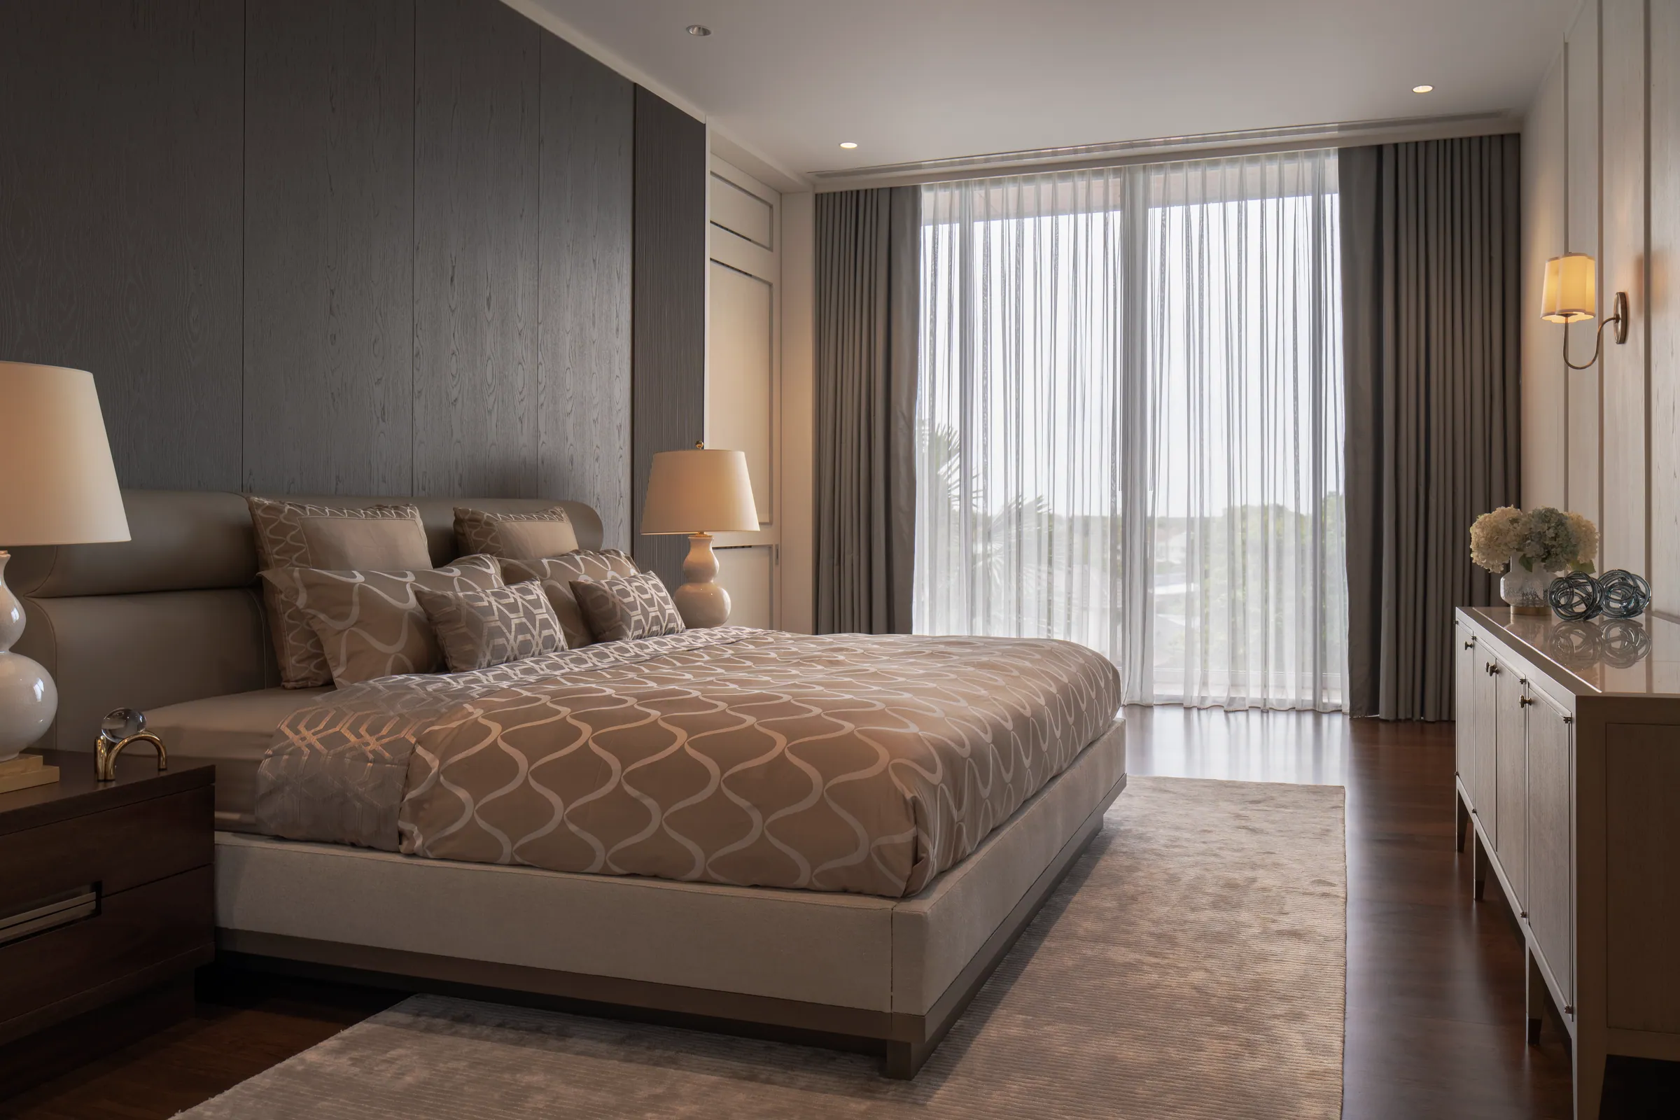
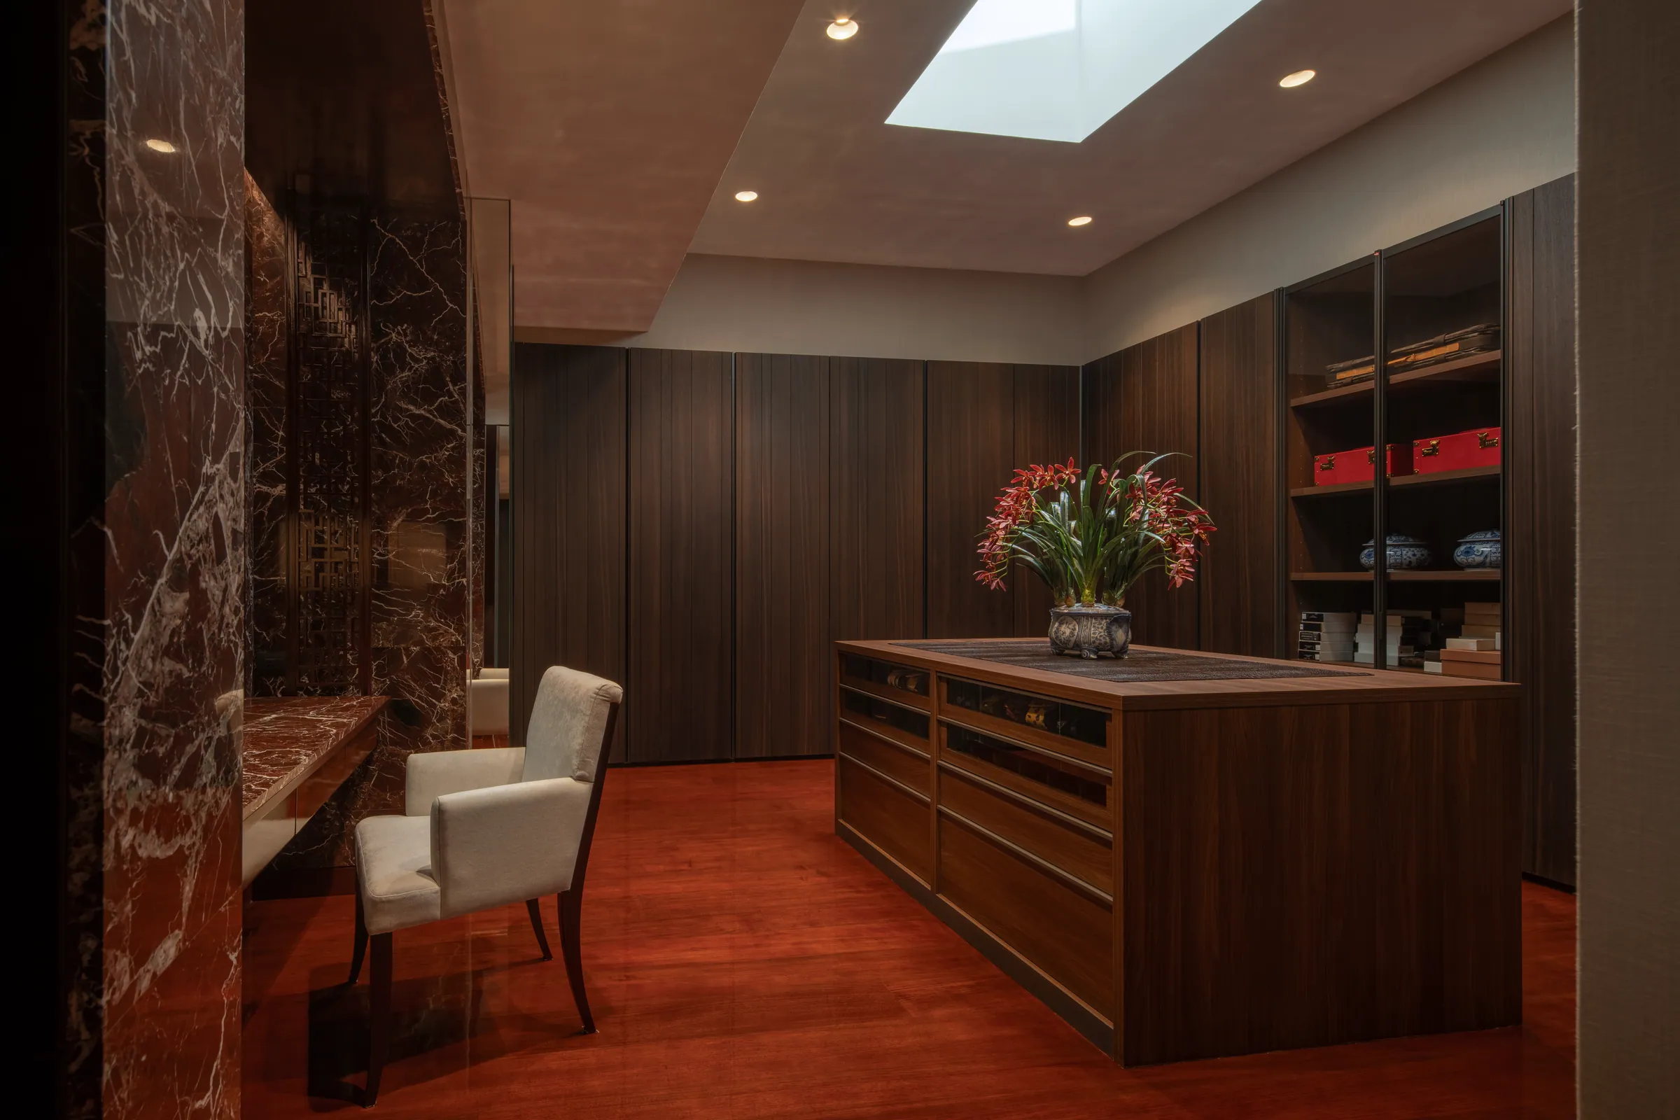
After the opulence, restraint. Bedroom 3 reads as a counter-argument to the house's ornamental wing.
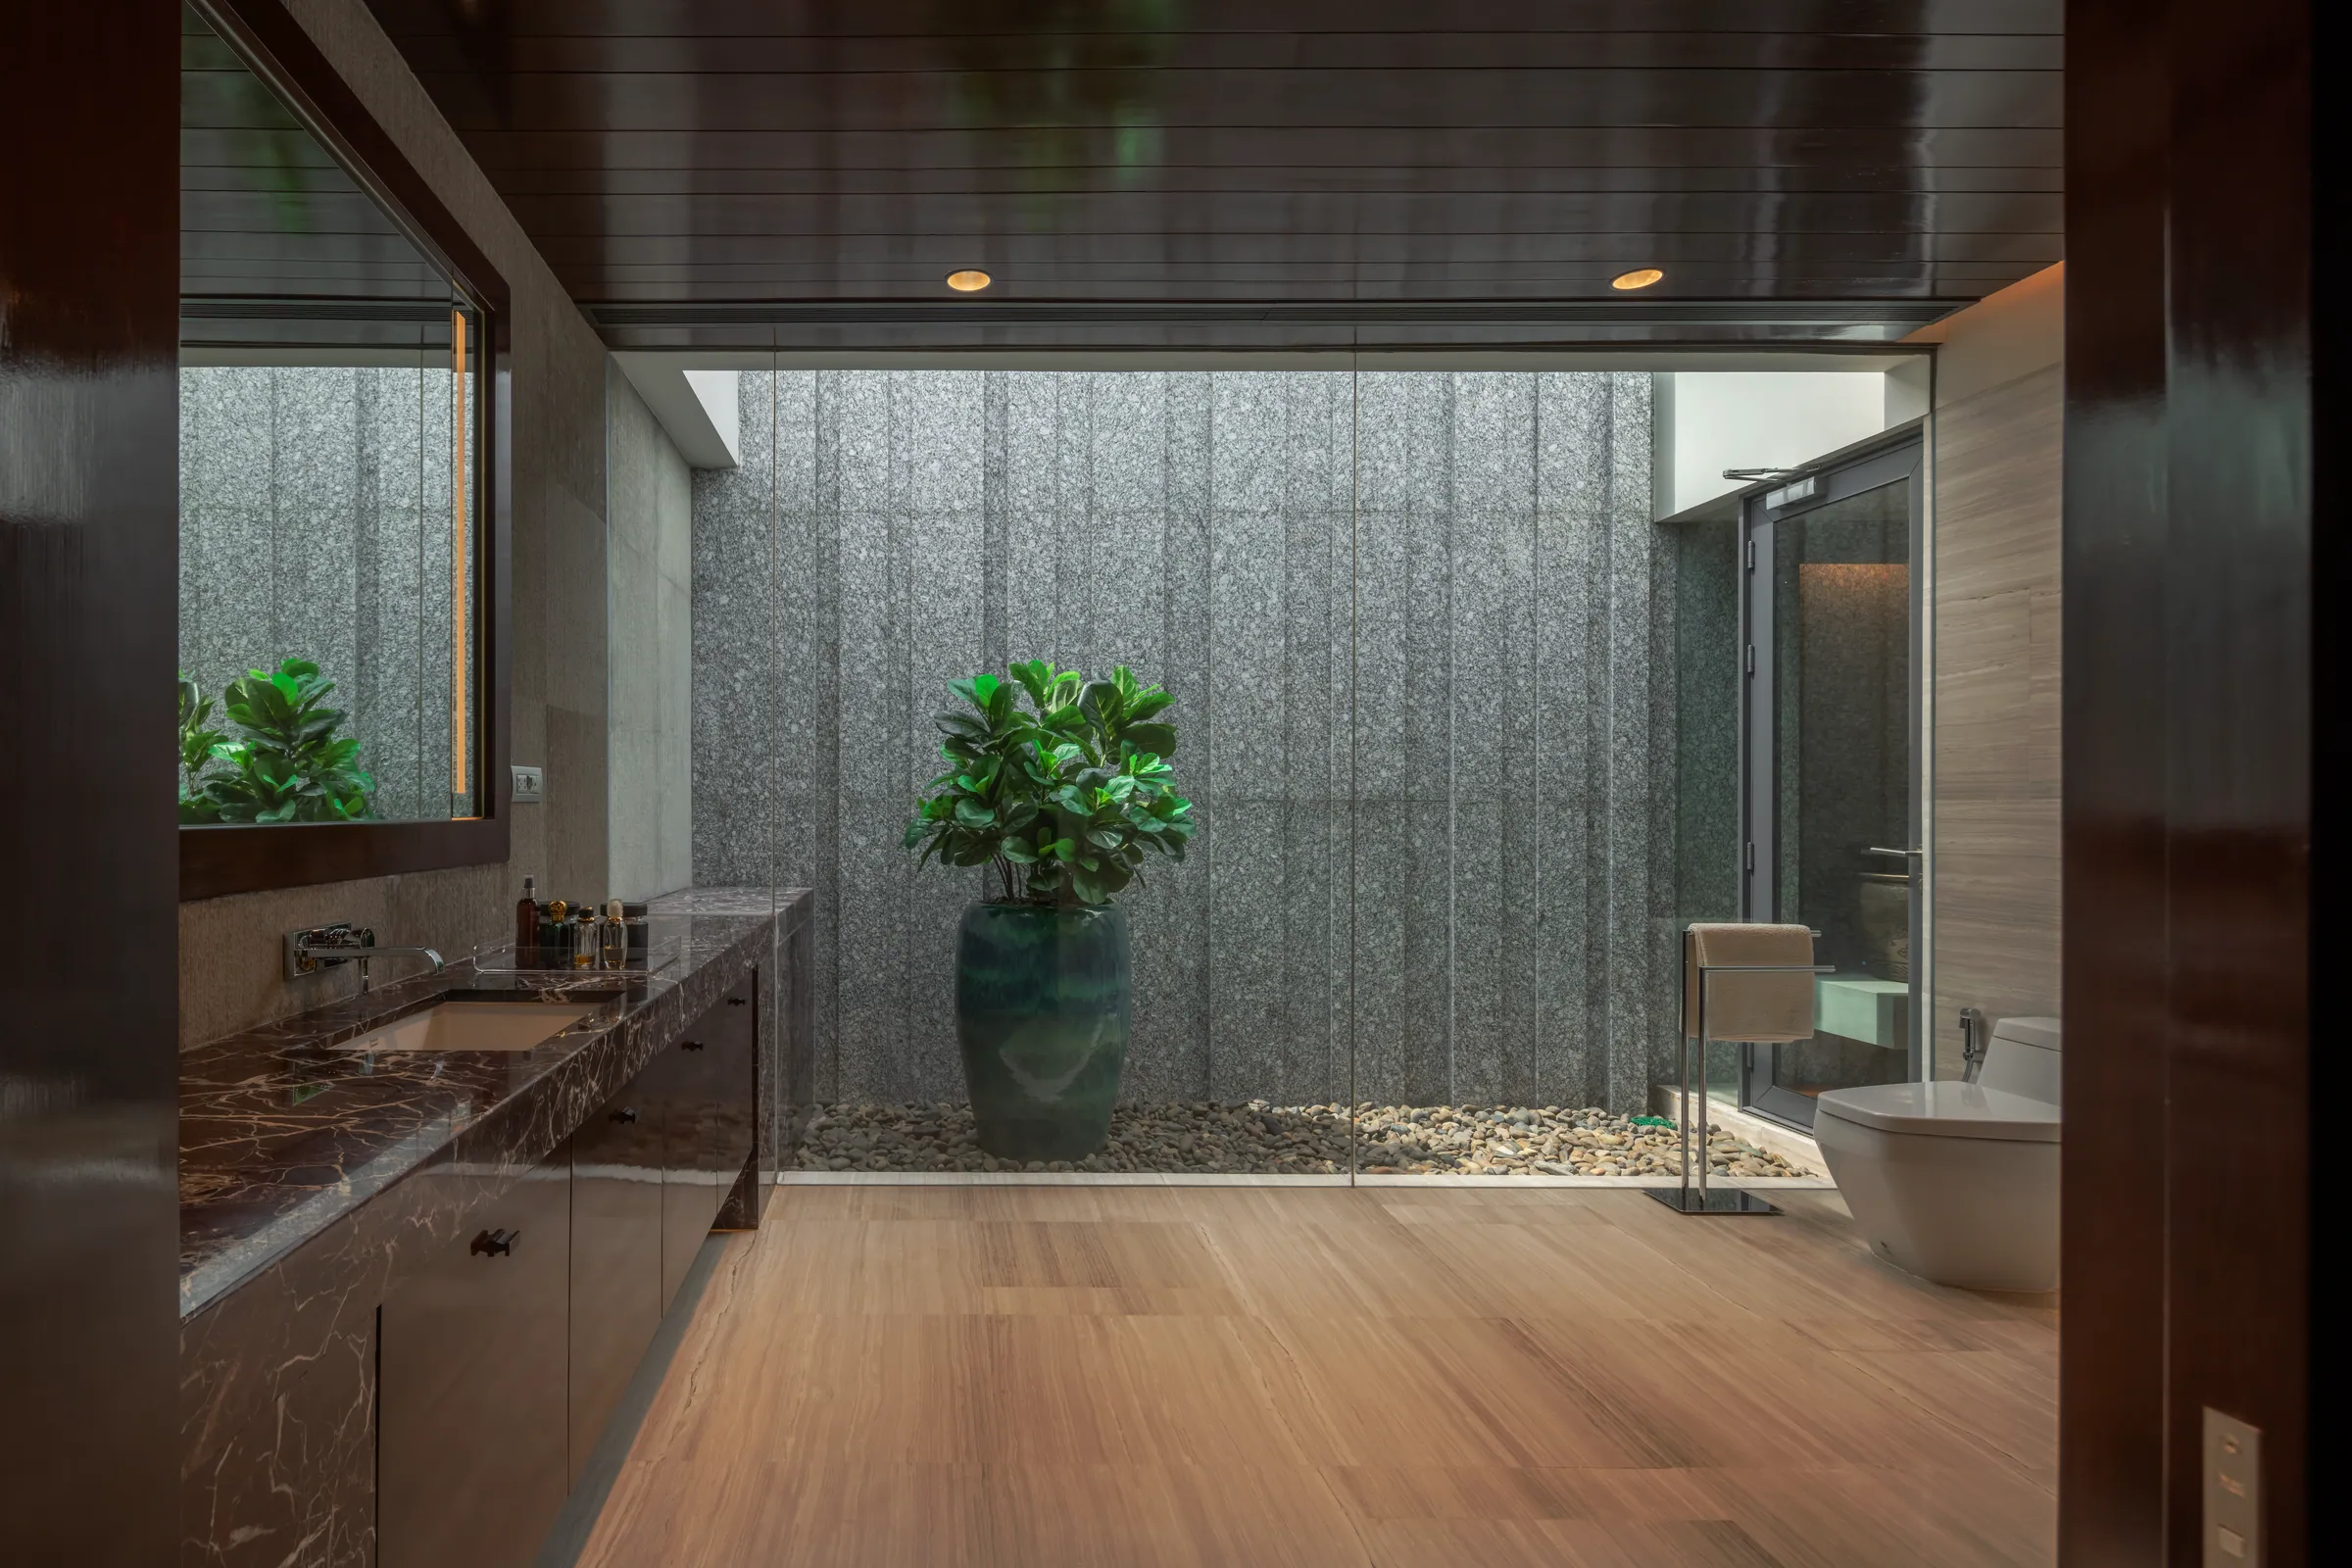
The spa-bedroom. Stone, terrazzo, water.
Three living rooms
Gathering
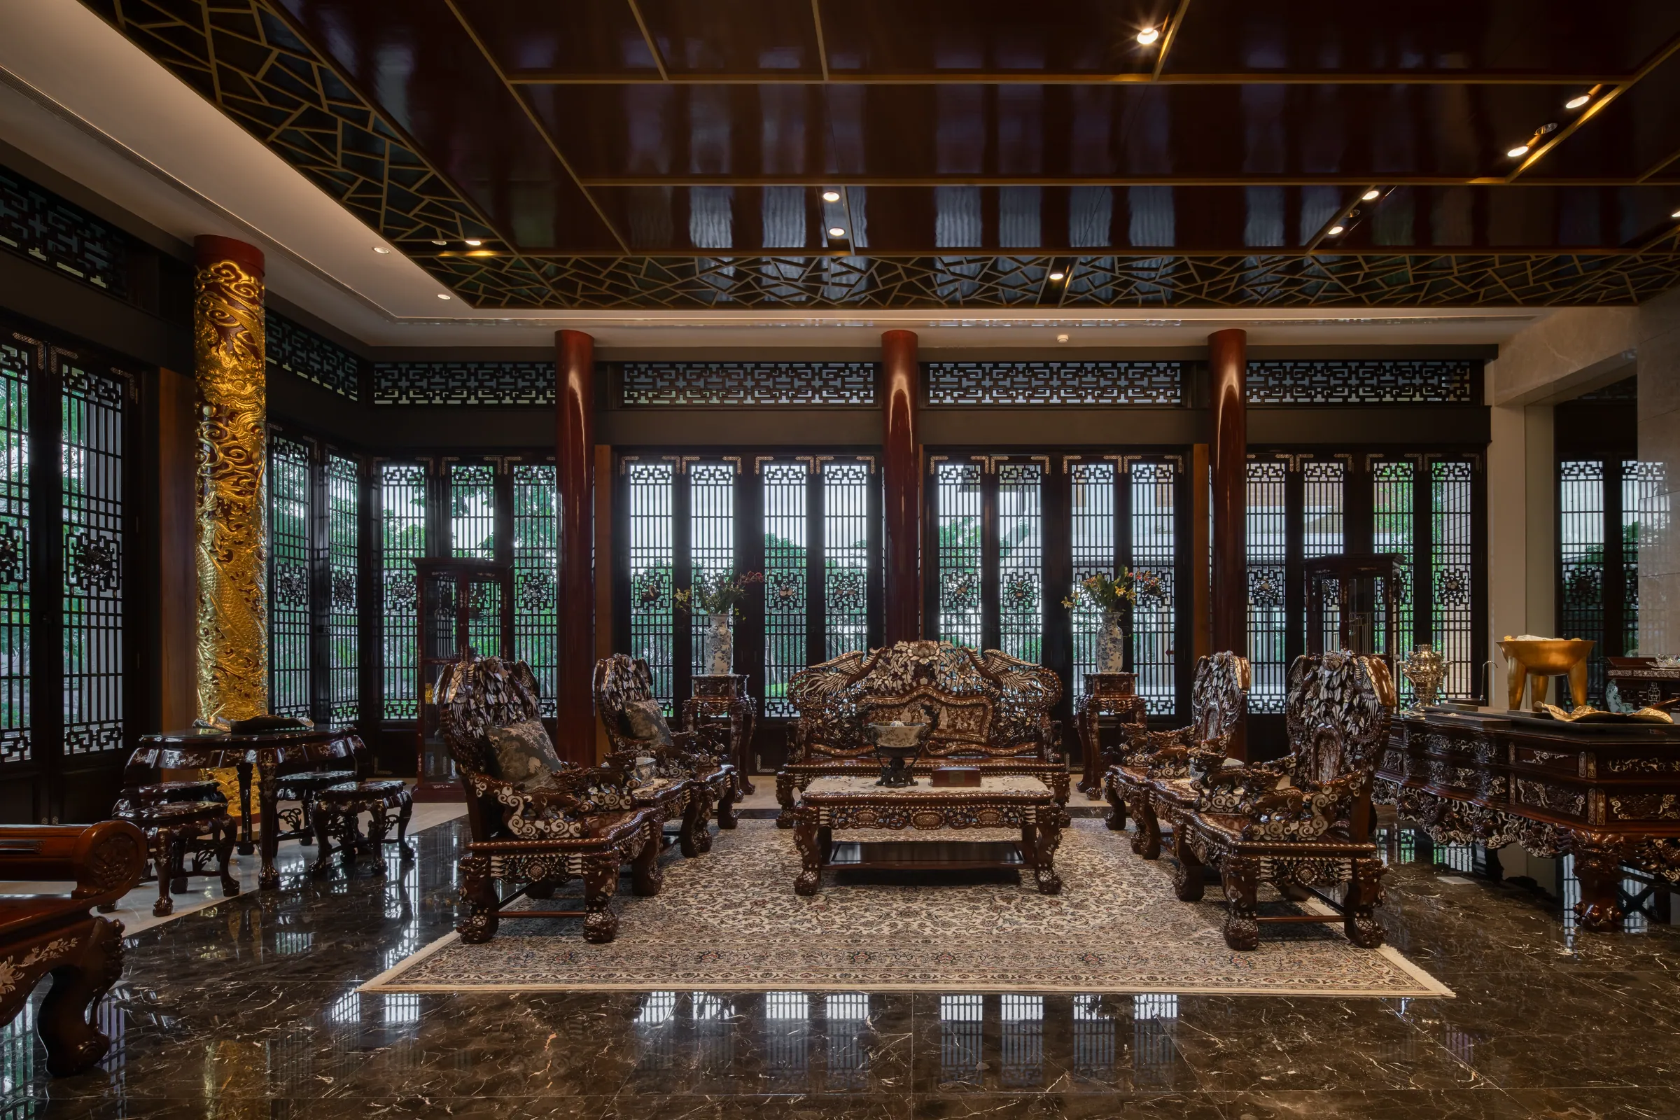
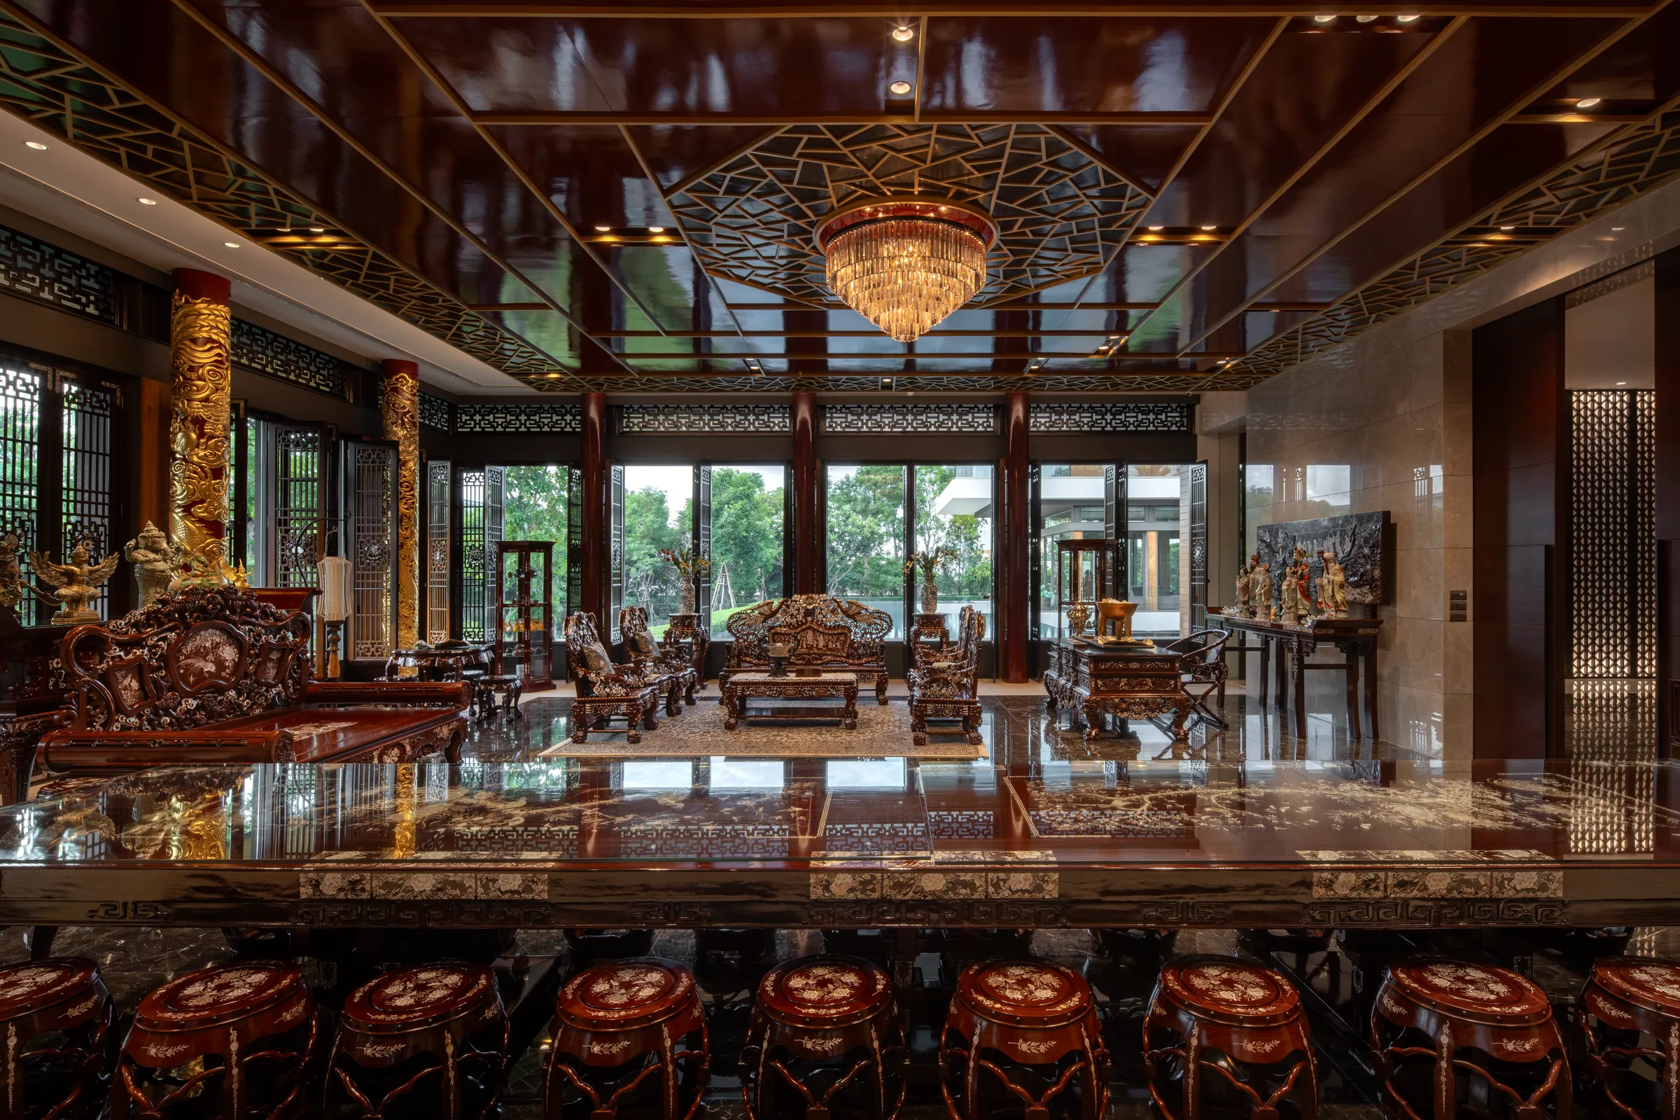
The classical wing. Two rooms in one register: deep teak, carved Ming-style furniture, fretwork that filters every shaft of light.
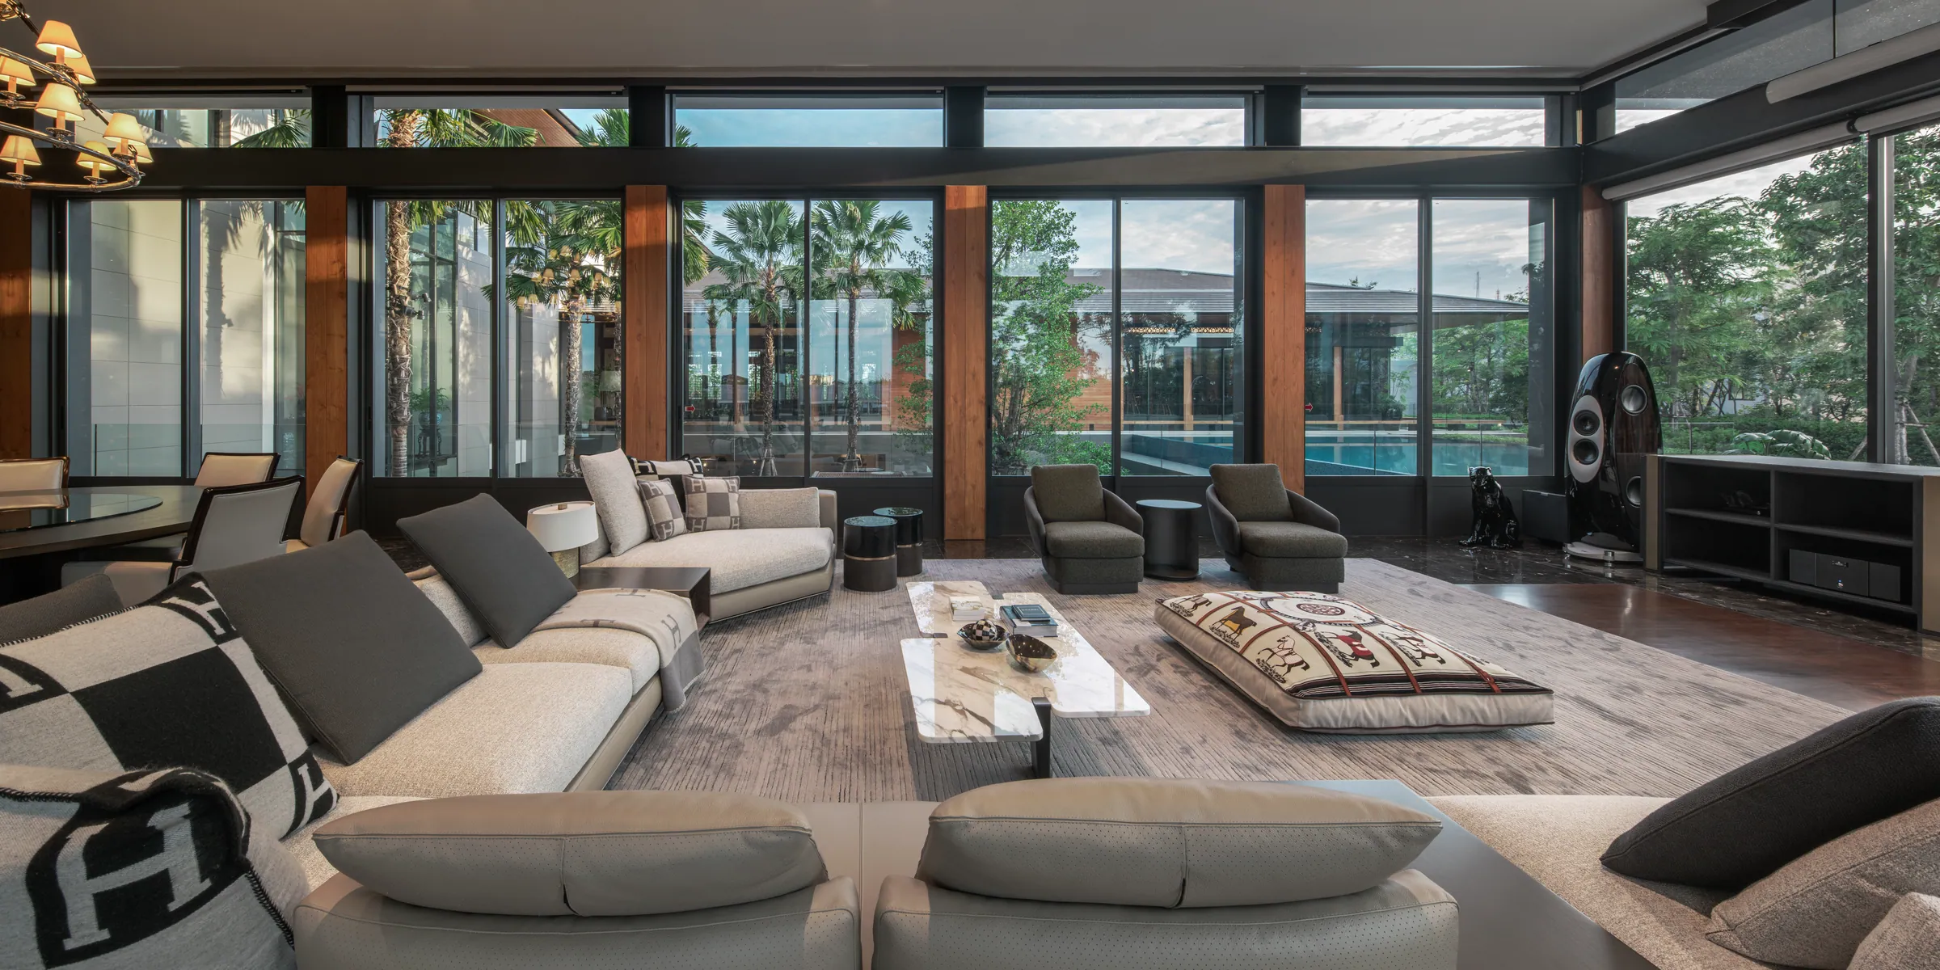
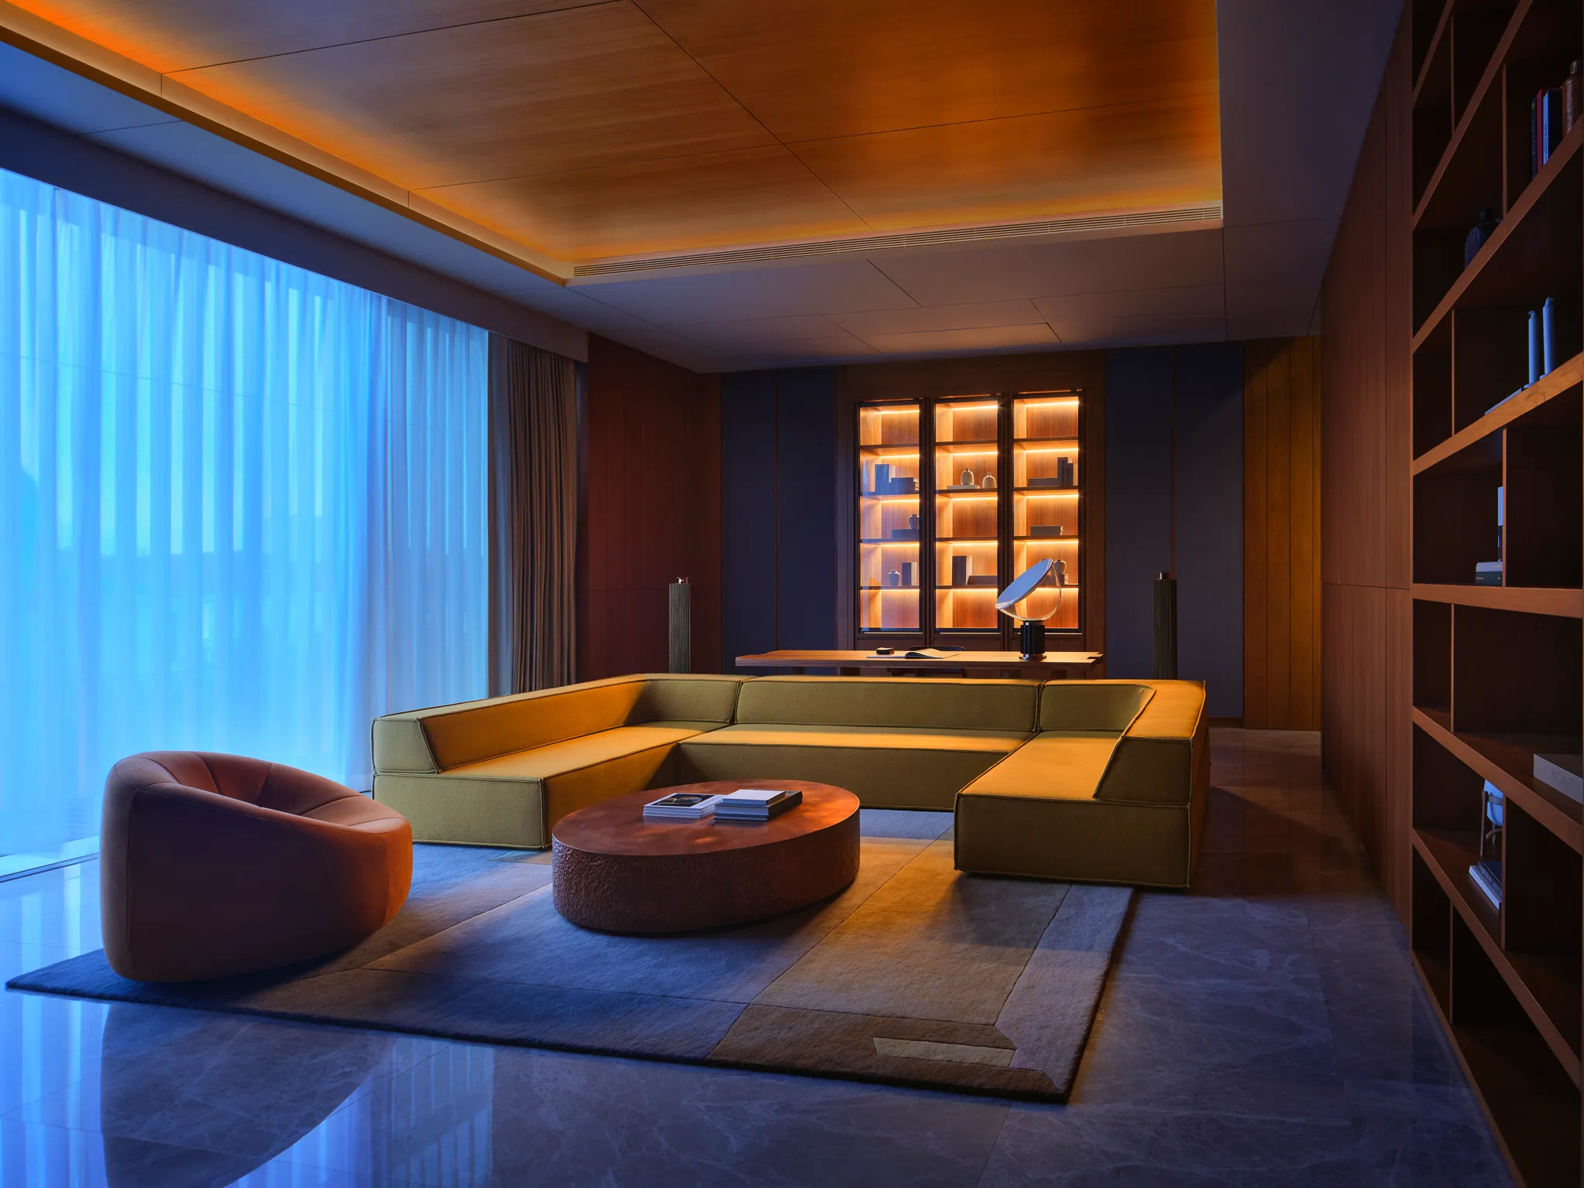
The home insists it is also contemporary.
The rituals of hospitality
Table
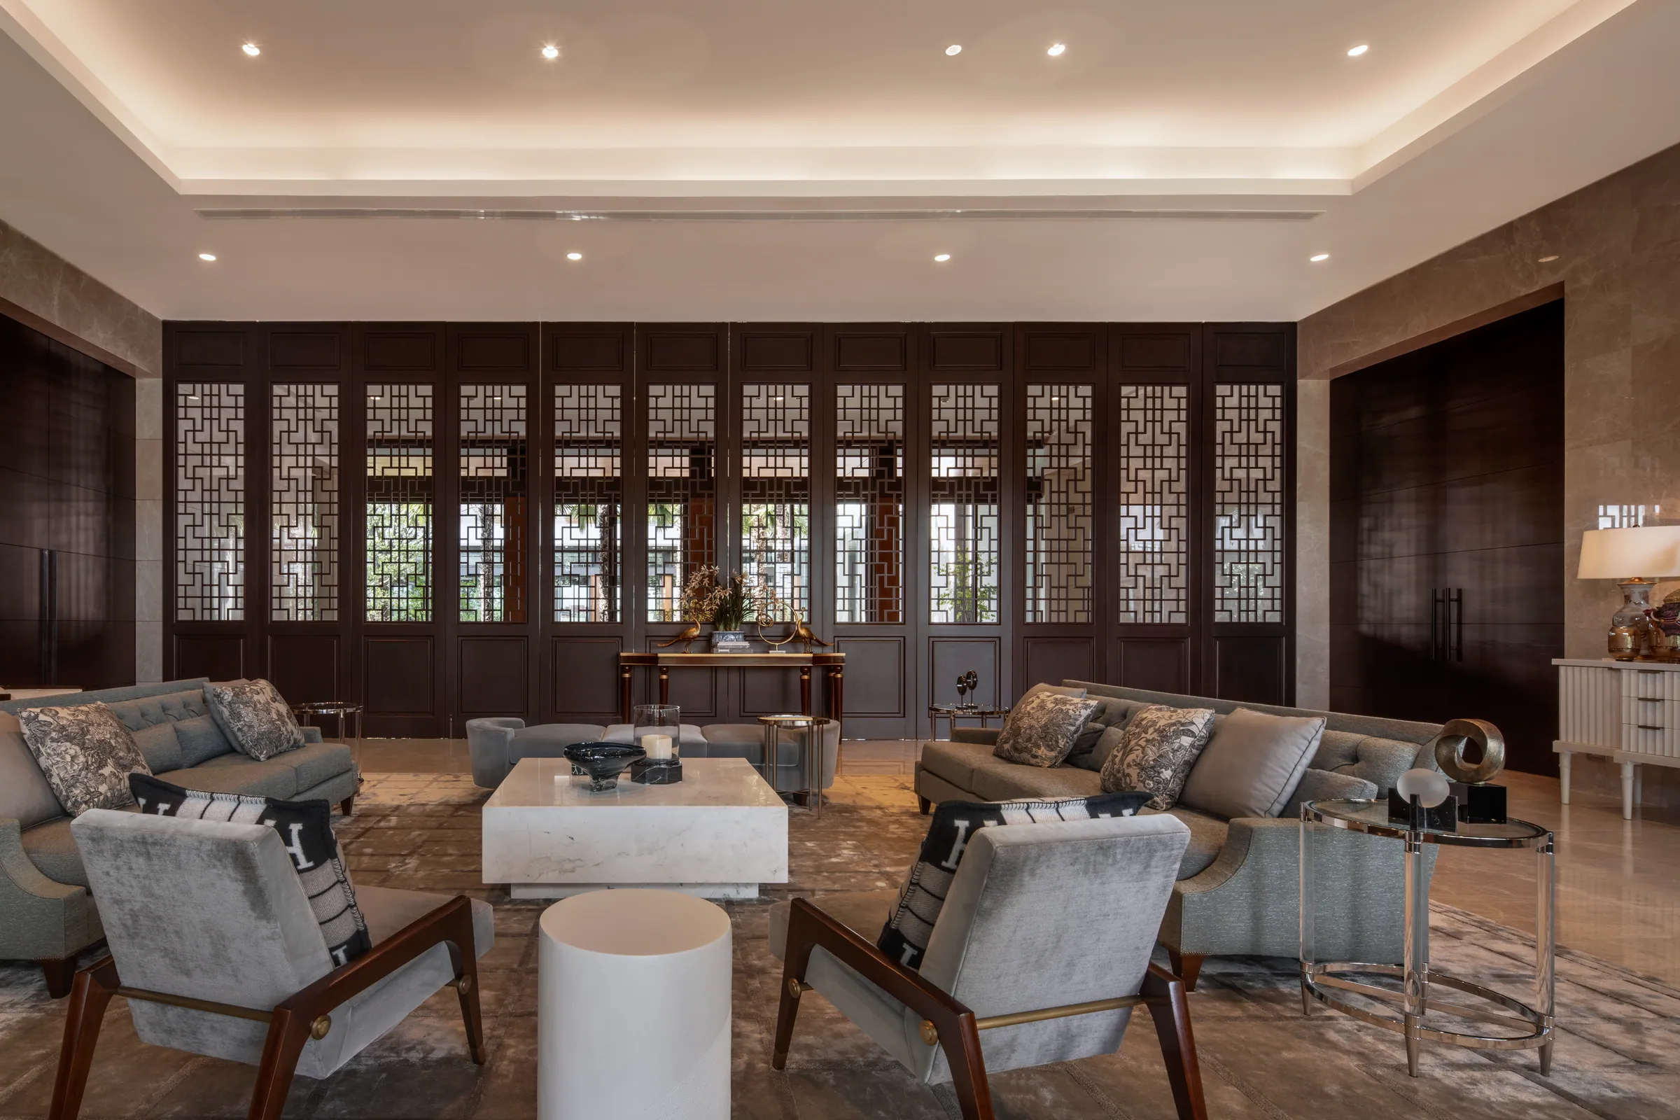
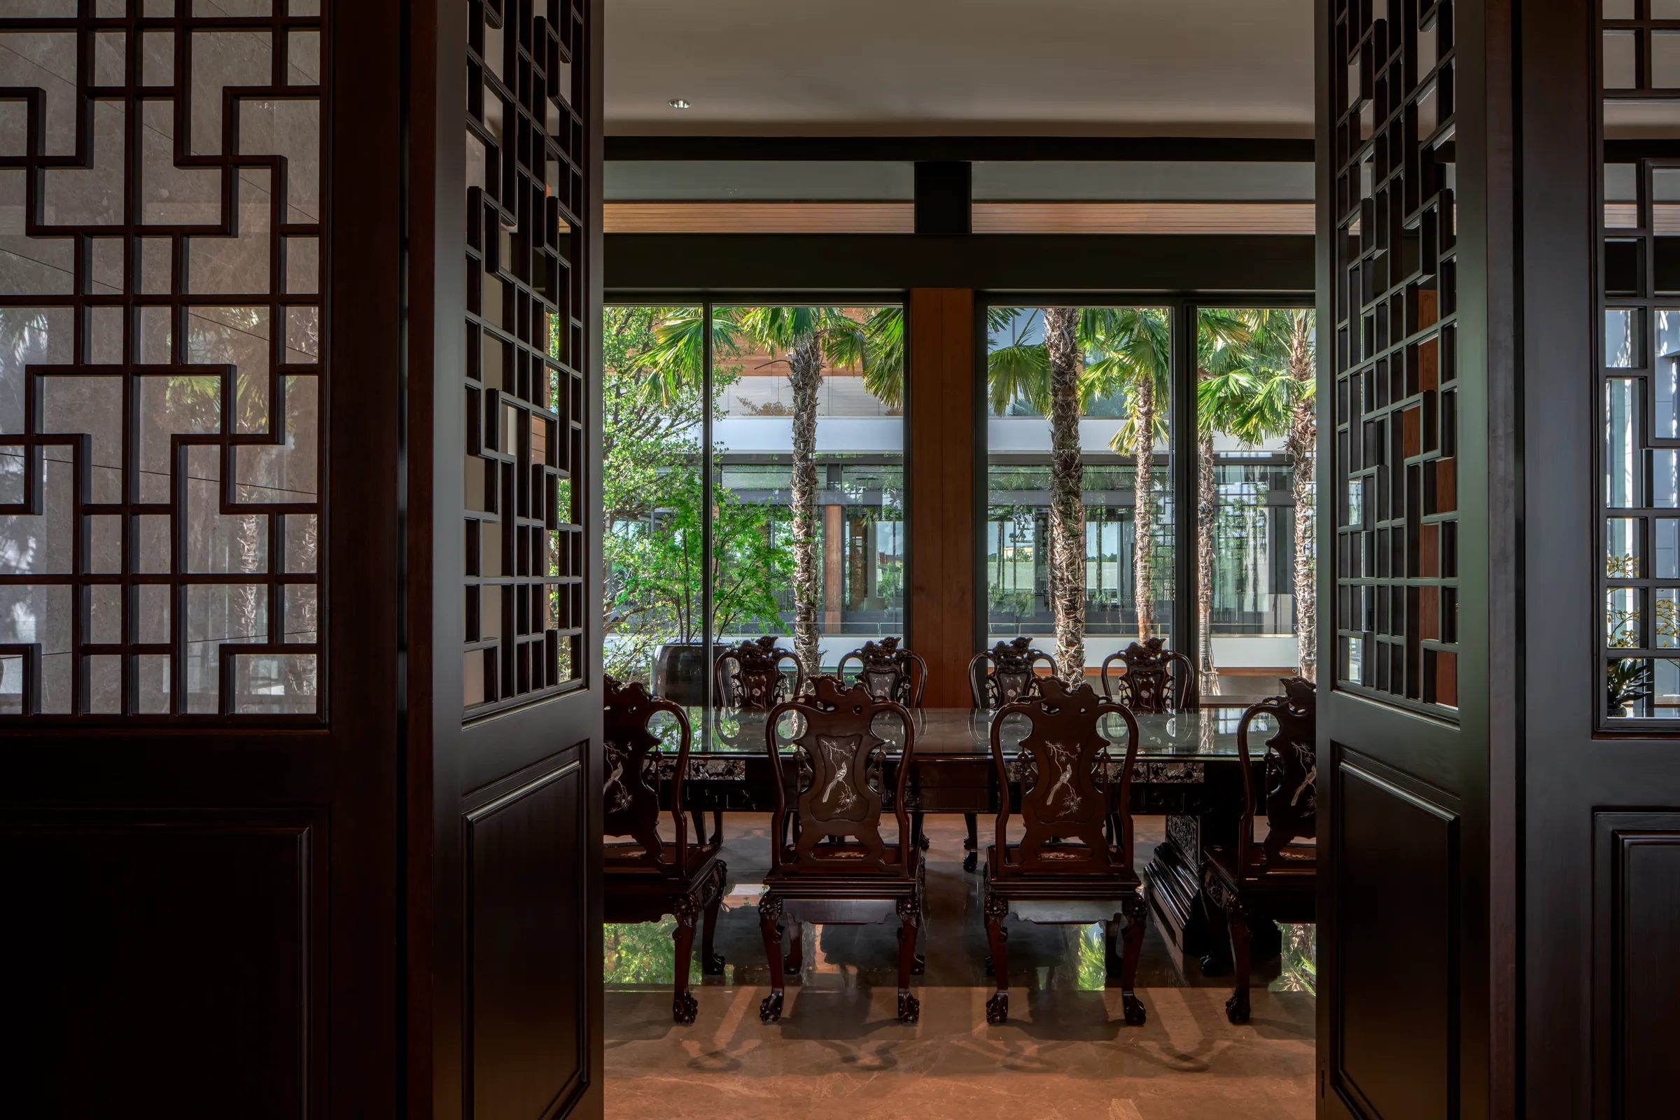
Two rooms for the same purpose. One is a dinner; the other is a ceremony.
- 2019—2021
- A49HD
- Interior design, custom furniture, fit-out
Where the tour began
Return
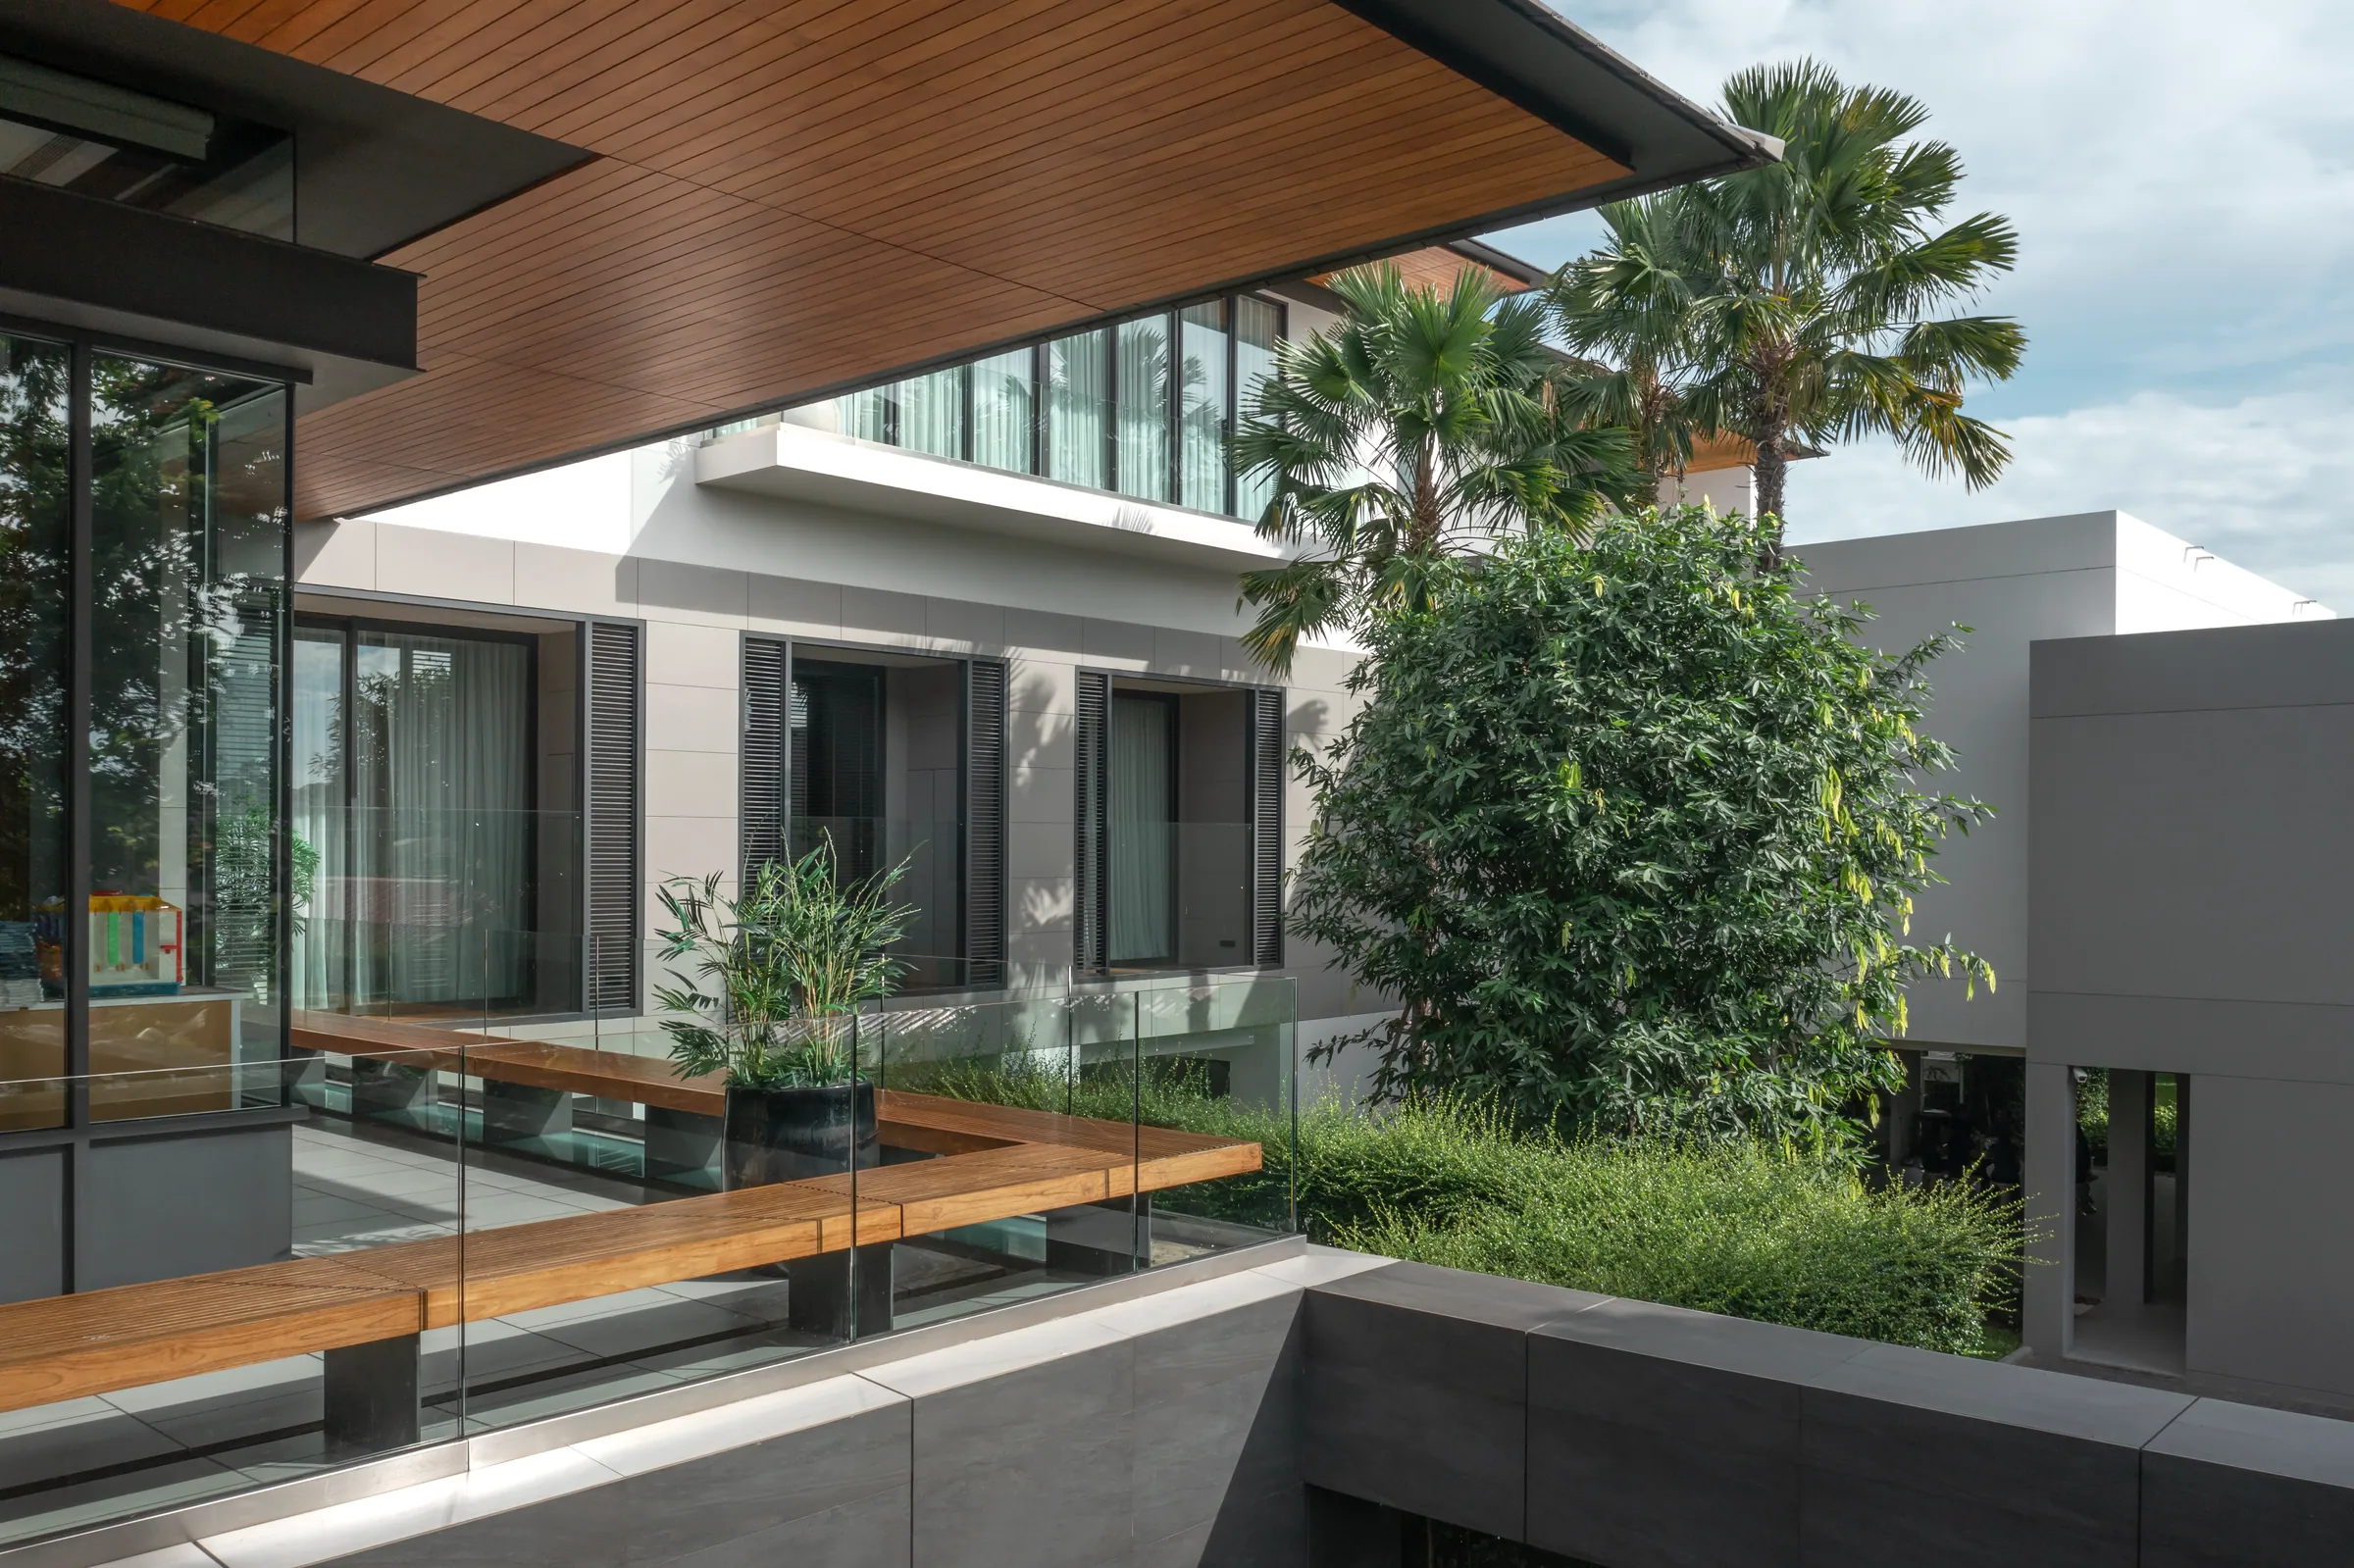
The tour ends where it began.
Black Box Project
A house that lives twice. Once by day, in cream and terracotta and full transparency; once by night, in amber and zen-spa shadow. The staircase is the hinge.
Enter the tour