Back
Hero image of Black Box Project
← All residences

Private residence — Bangkok · 2022—2023

Black Box Project

A house that lives twice. Once by day, in cream and terracotta and full transparency; once by night, in amber and zen-spa shadow. The staircase is the hinge.

Chapter 00 / 05

The day register

Arrival

Marble entry foyer of Black Box Project with warm uplight on a dark accent wall and a glass bowl catching refracted light.

Sukhumvit · 2022—2023 · Day mode 06:14

Black Box Project

Chapter 01 / 05

Public realm, full transparency

Day Floor
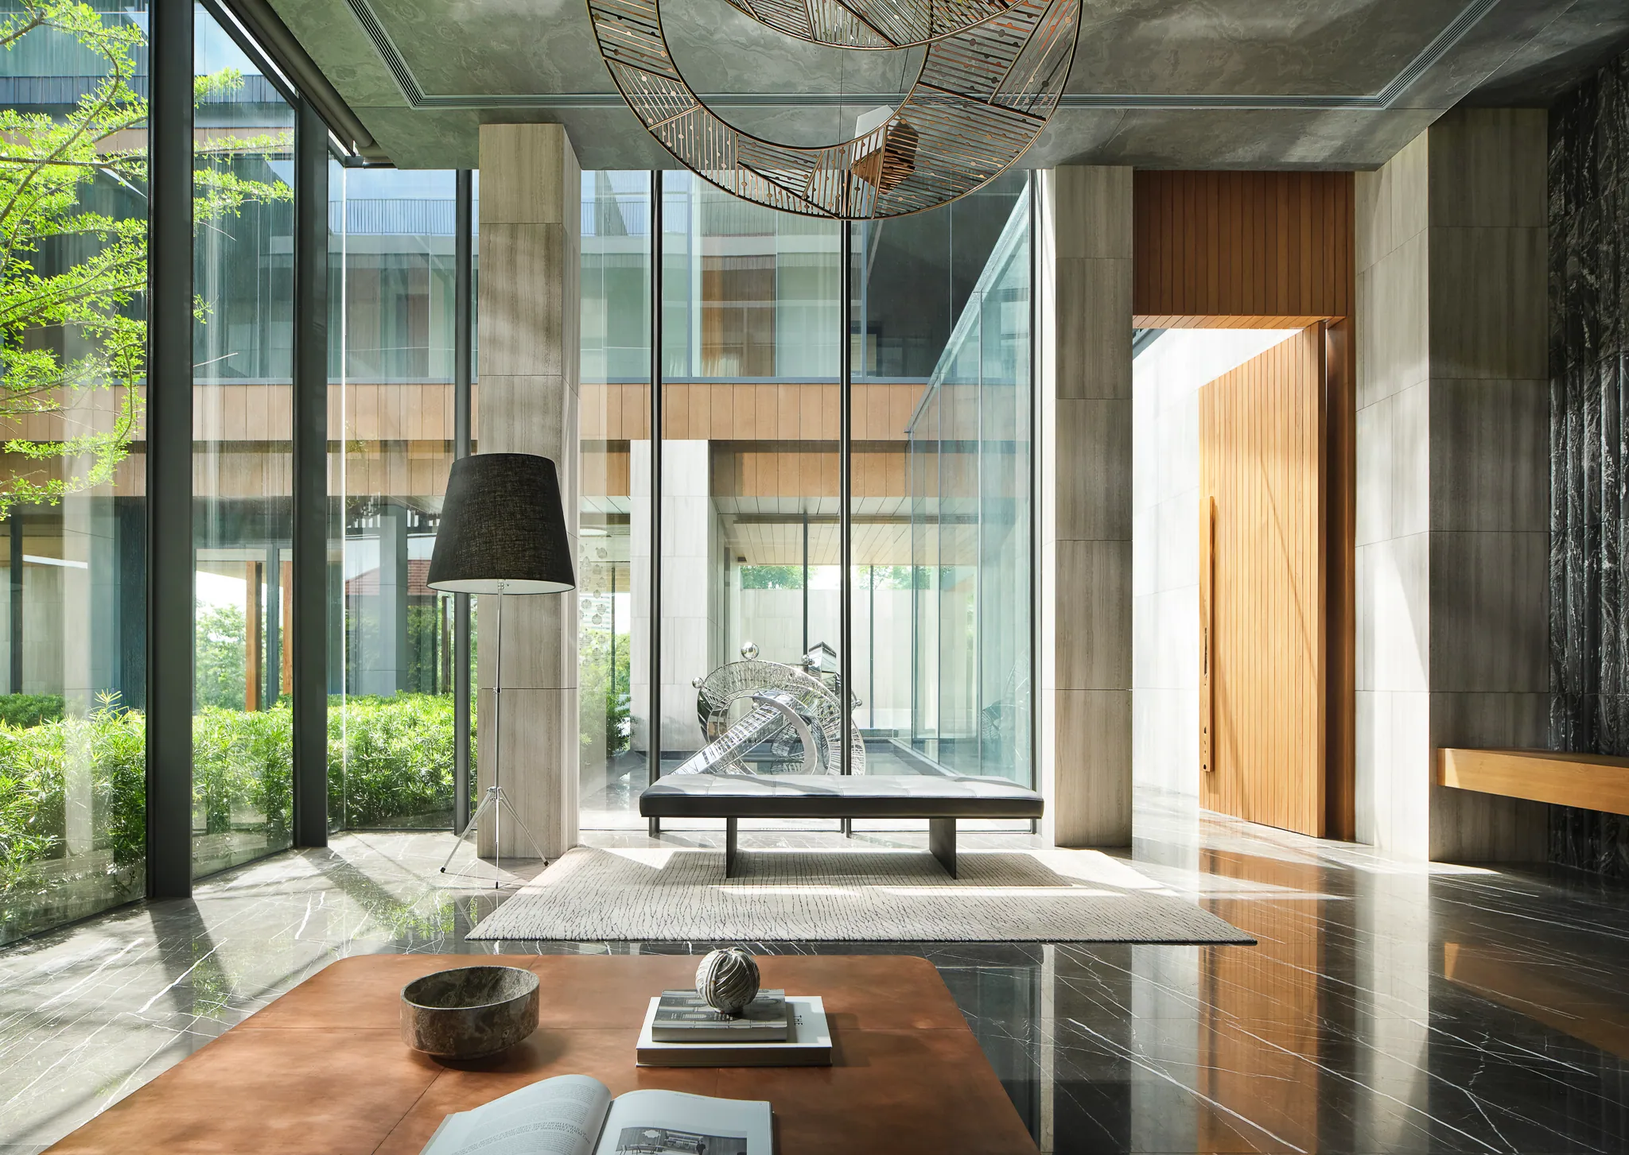
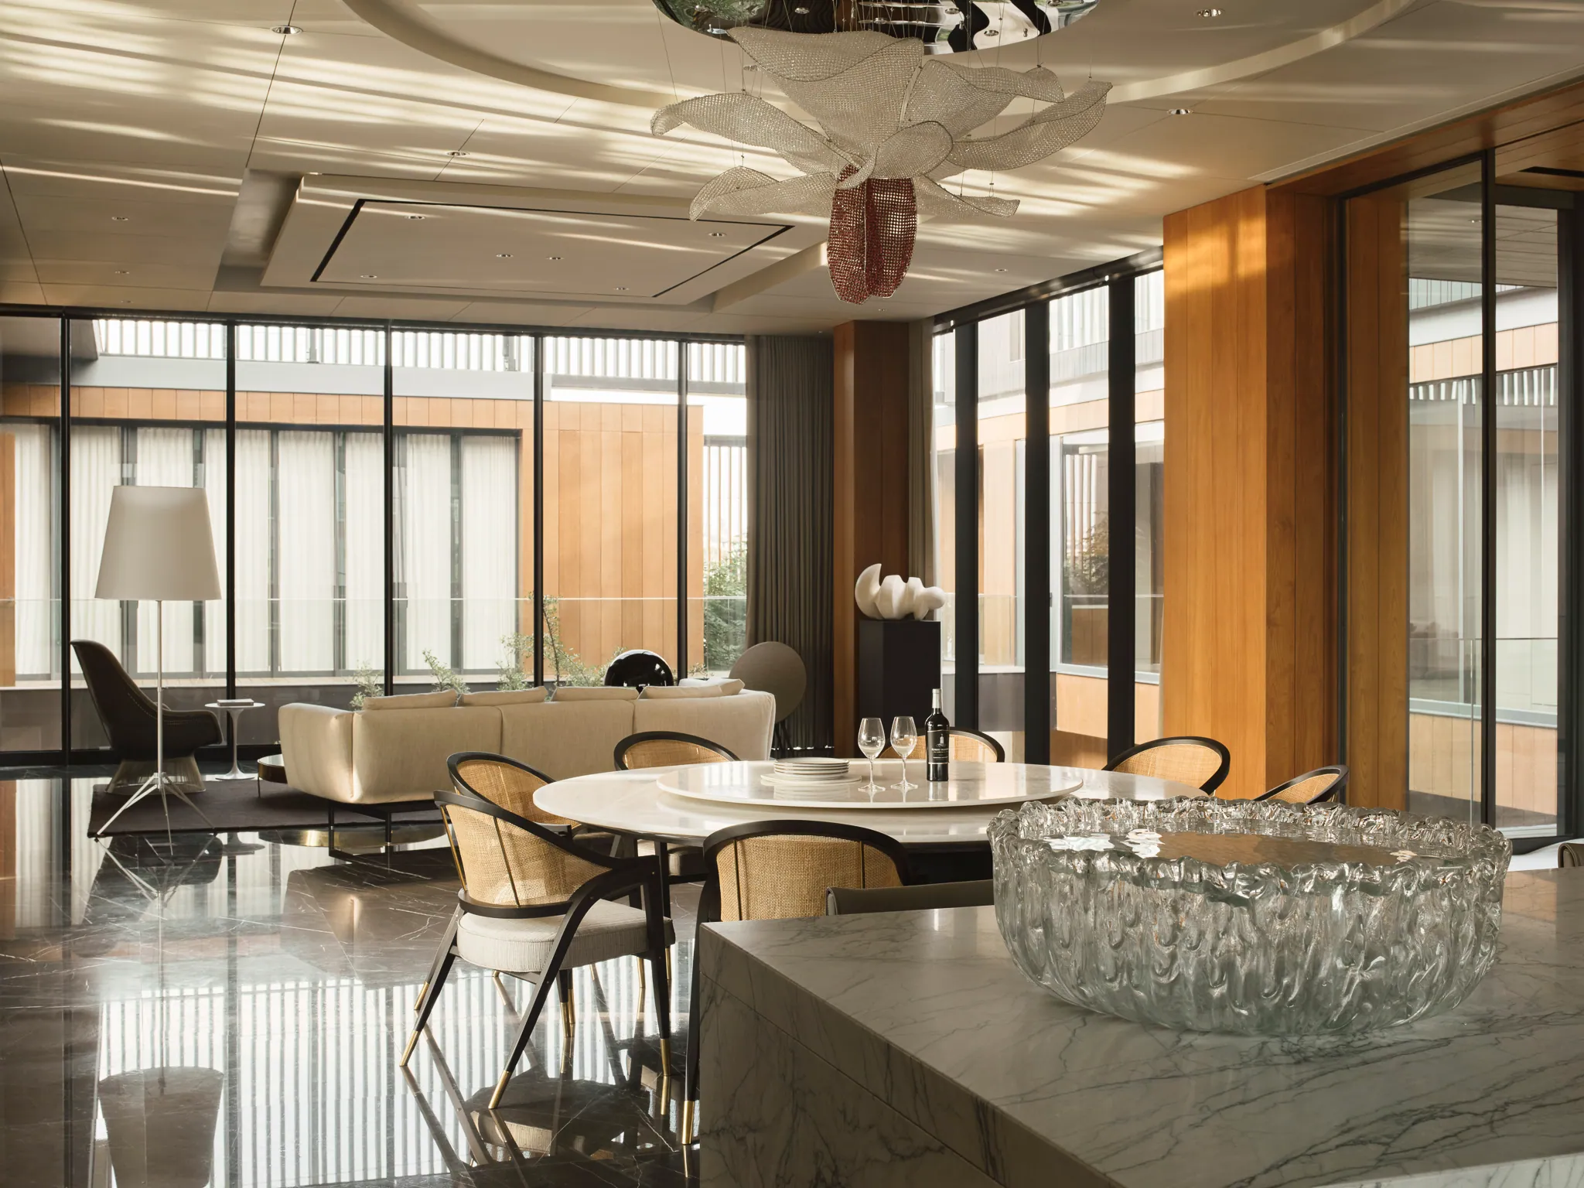
First-floor living room at Black Box Project — layered transparency, garden visible through wood screens, minimal furniture.

Glass · Wood screen · Glass

The first floor admits light by stages.
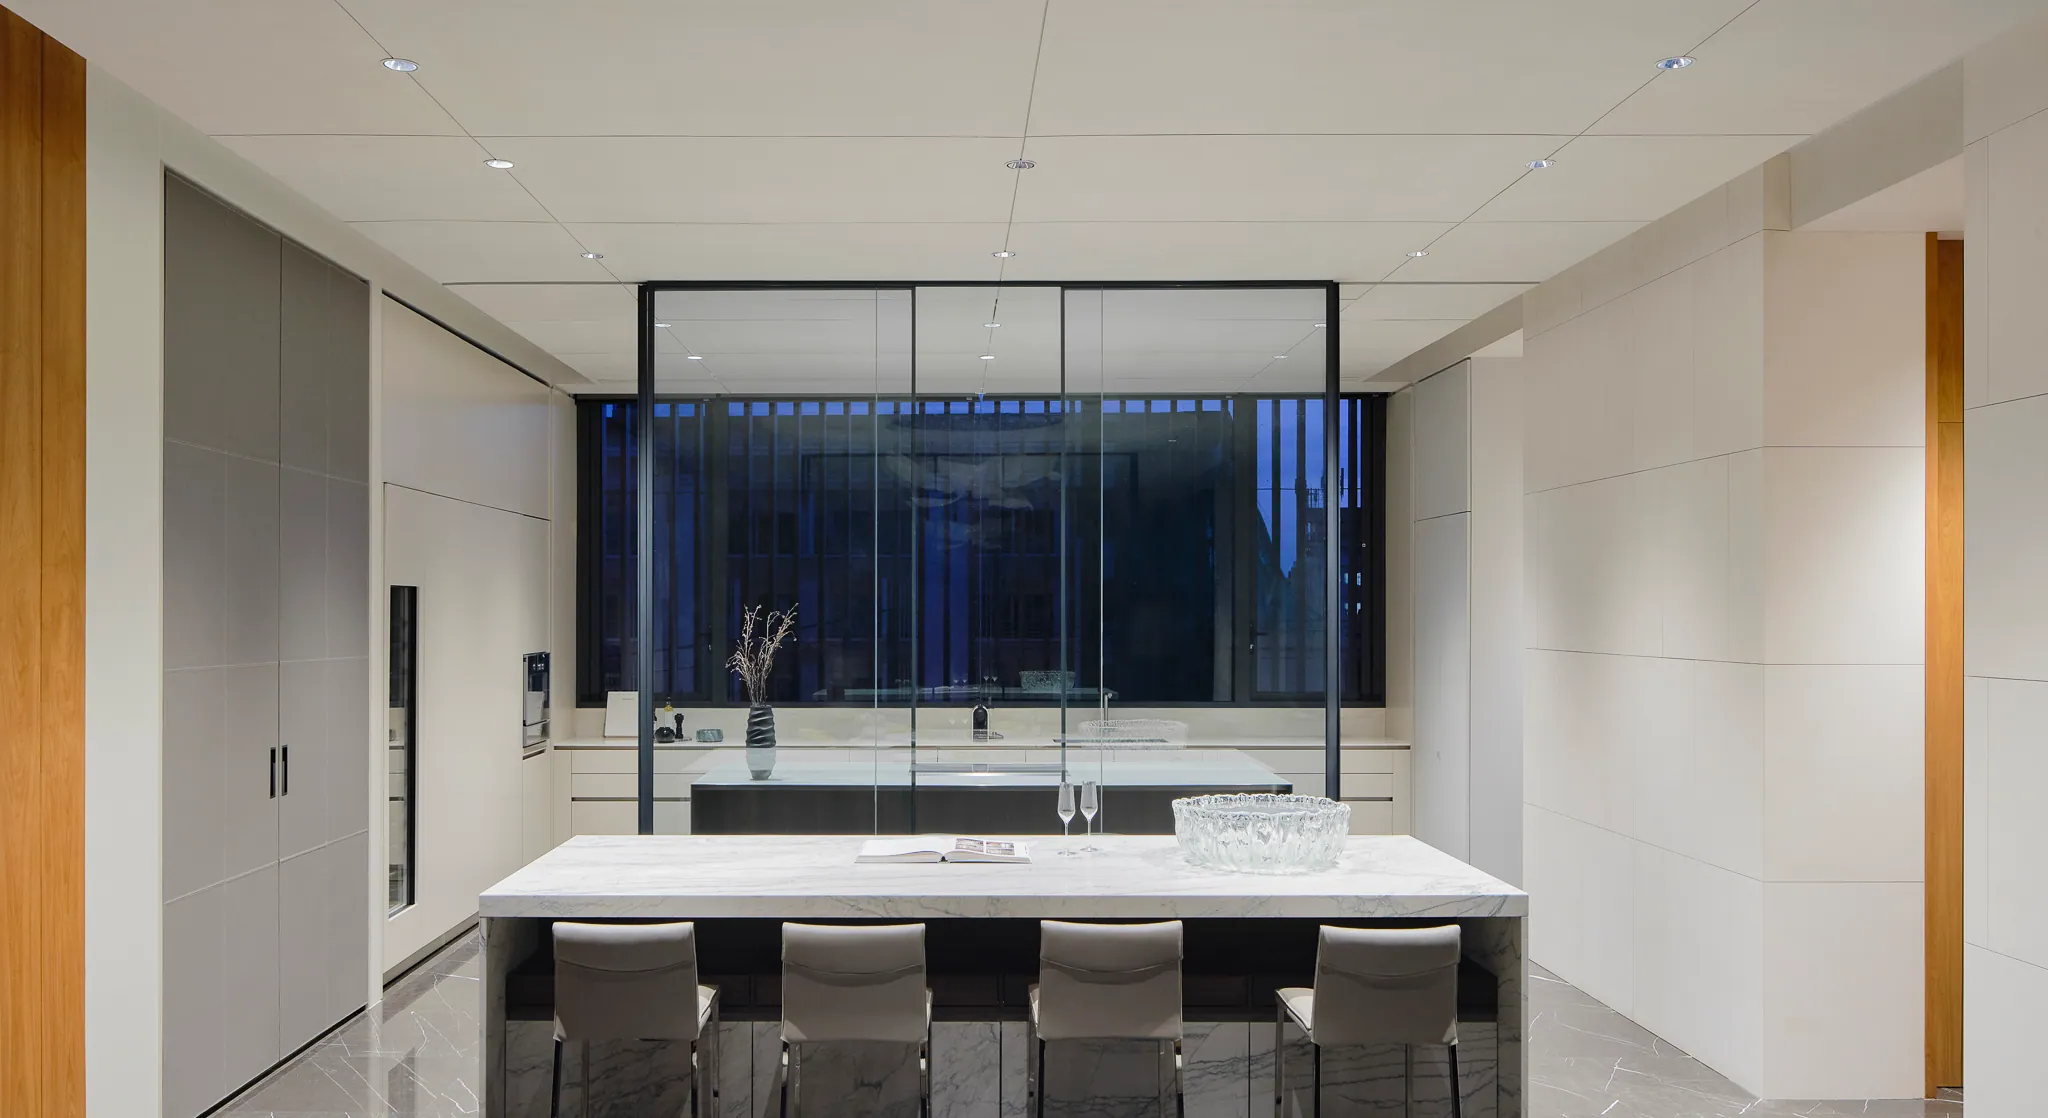
Pantry at Black Box Project — beige marble countertop, tall windows, minimalist fixtures.
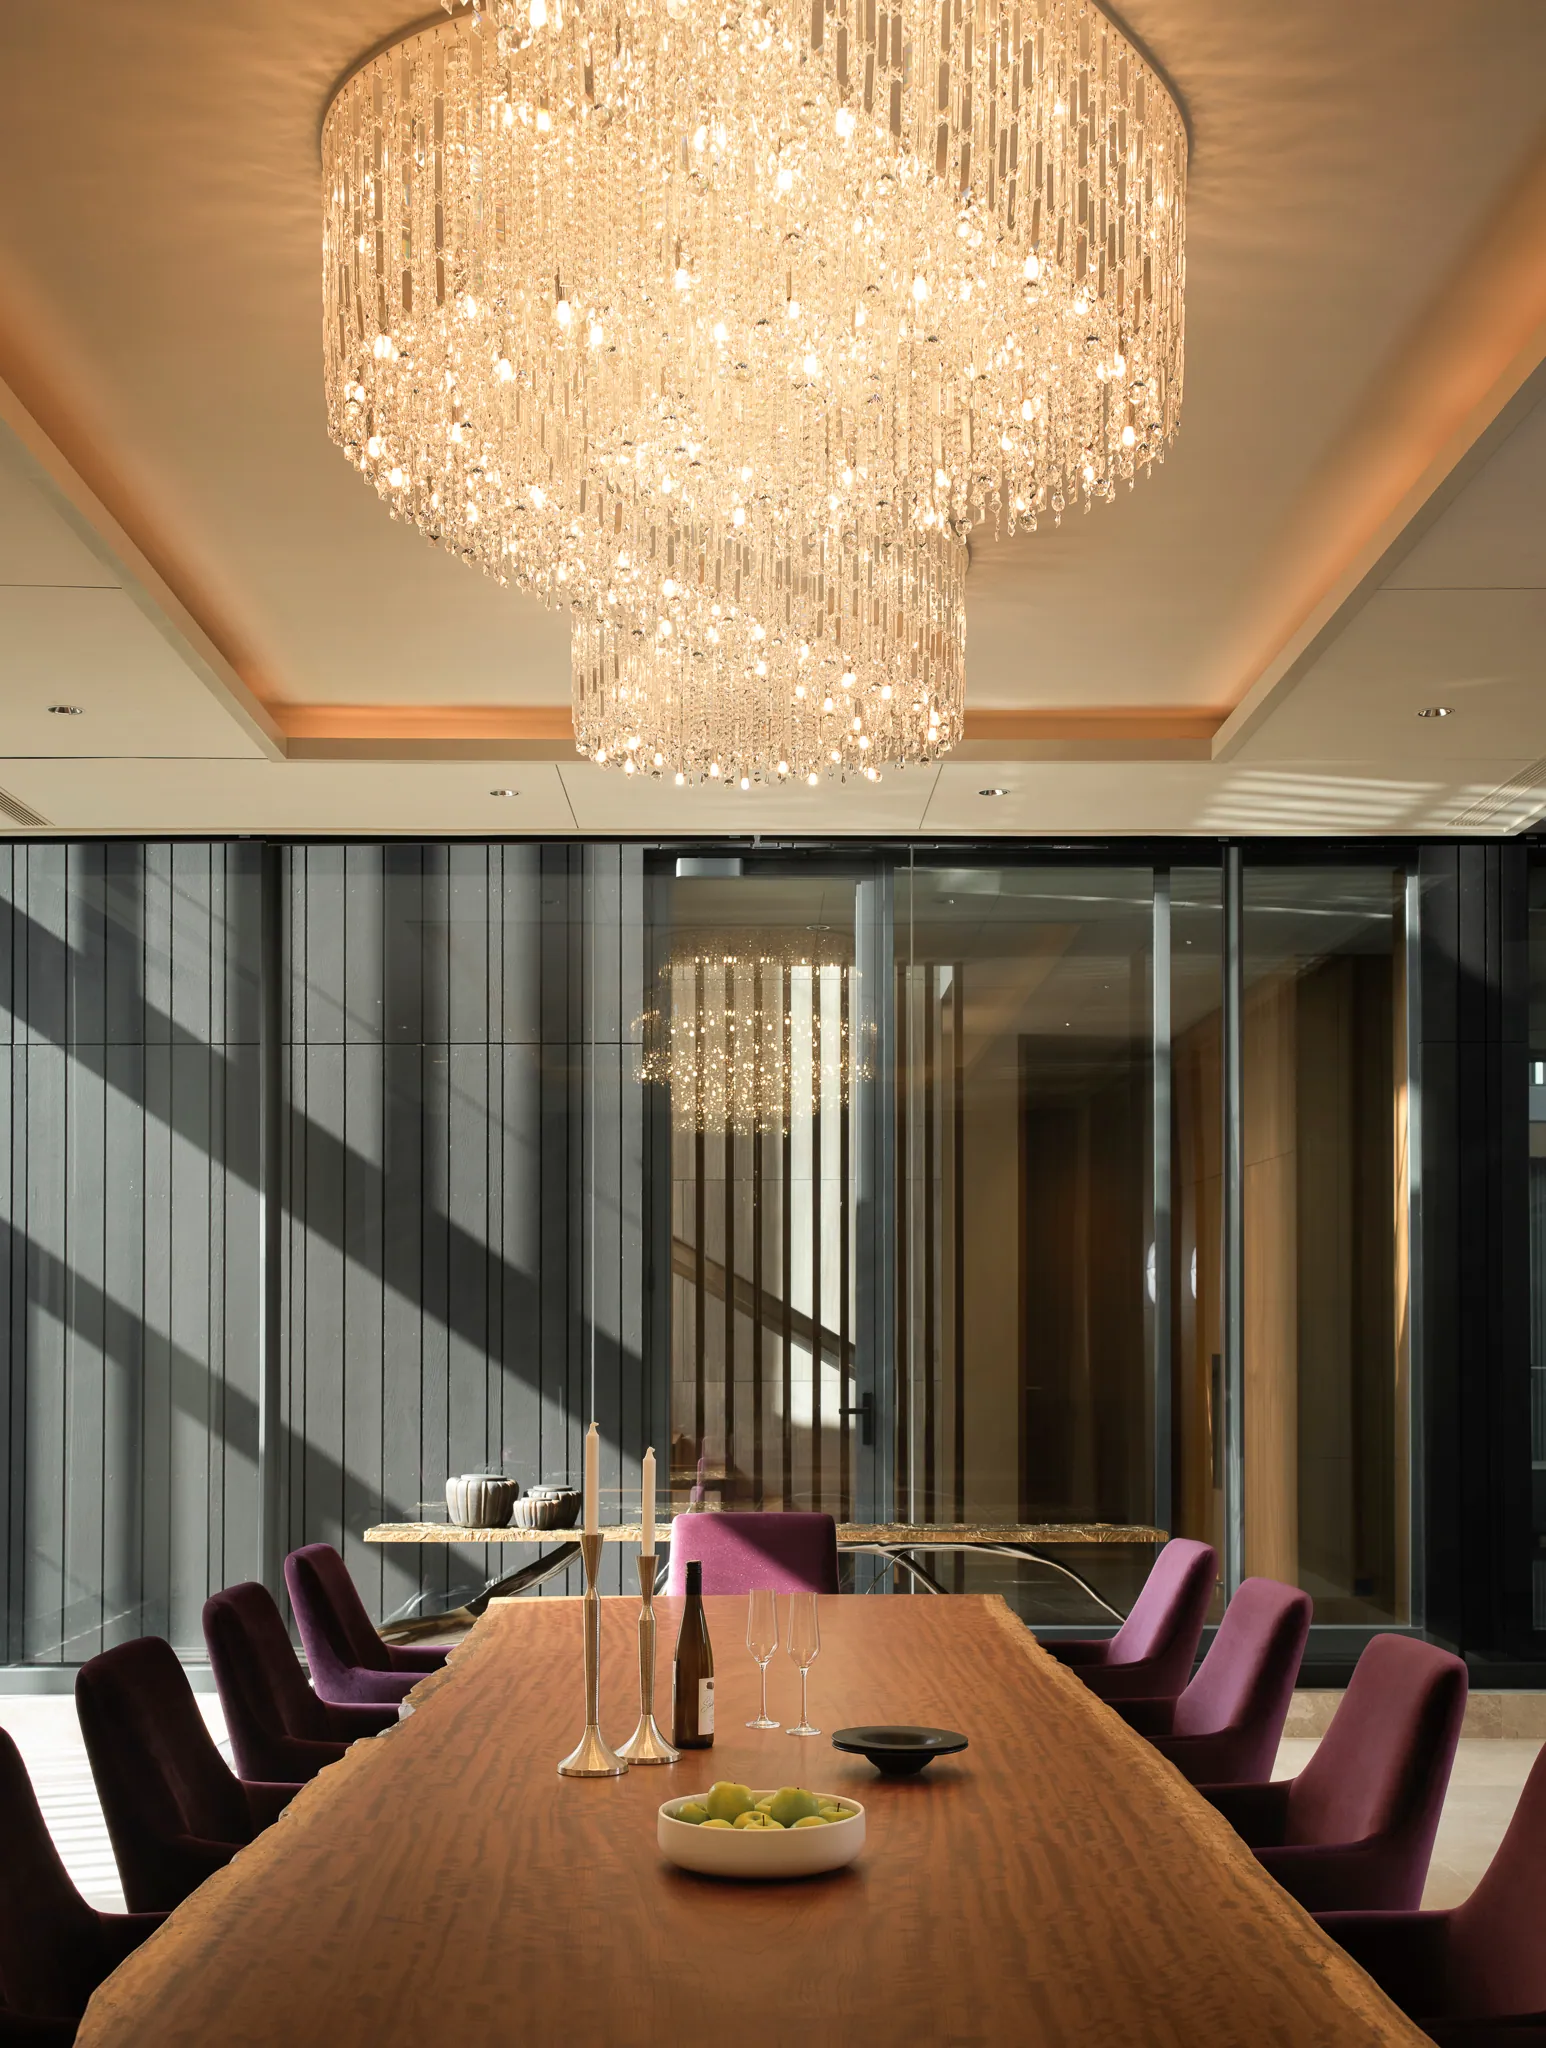
Meeting room at Black Box Project — crystal chandelier, purple velvet chairs, warm wood paneling.

Even the kitchen and the boardroom were treated as parts of the day register — bright, ordered, generous.
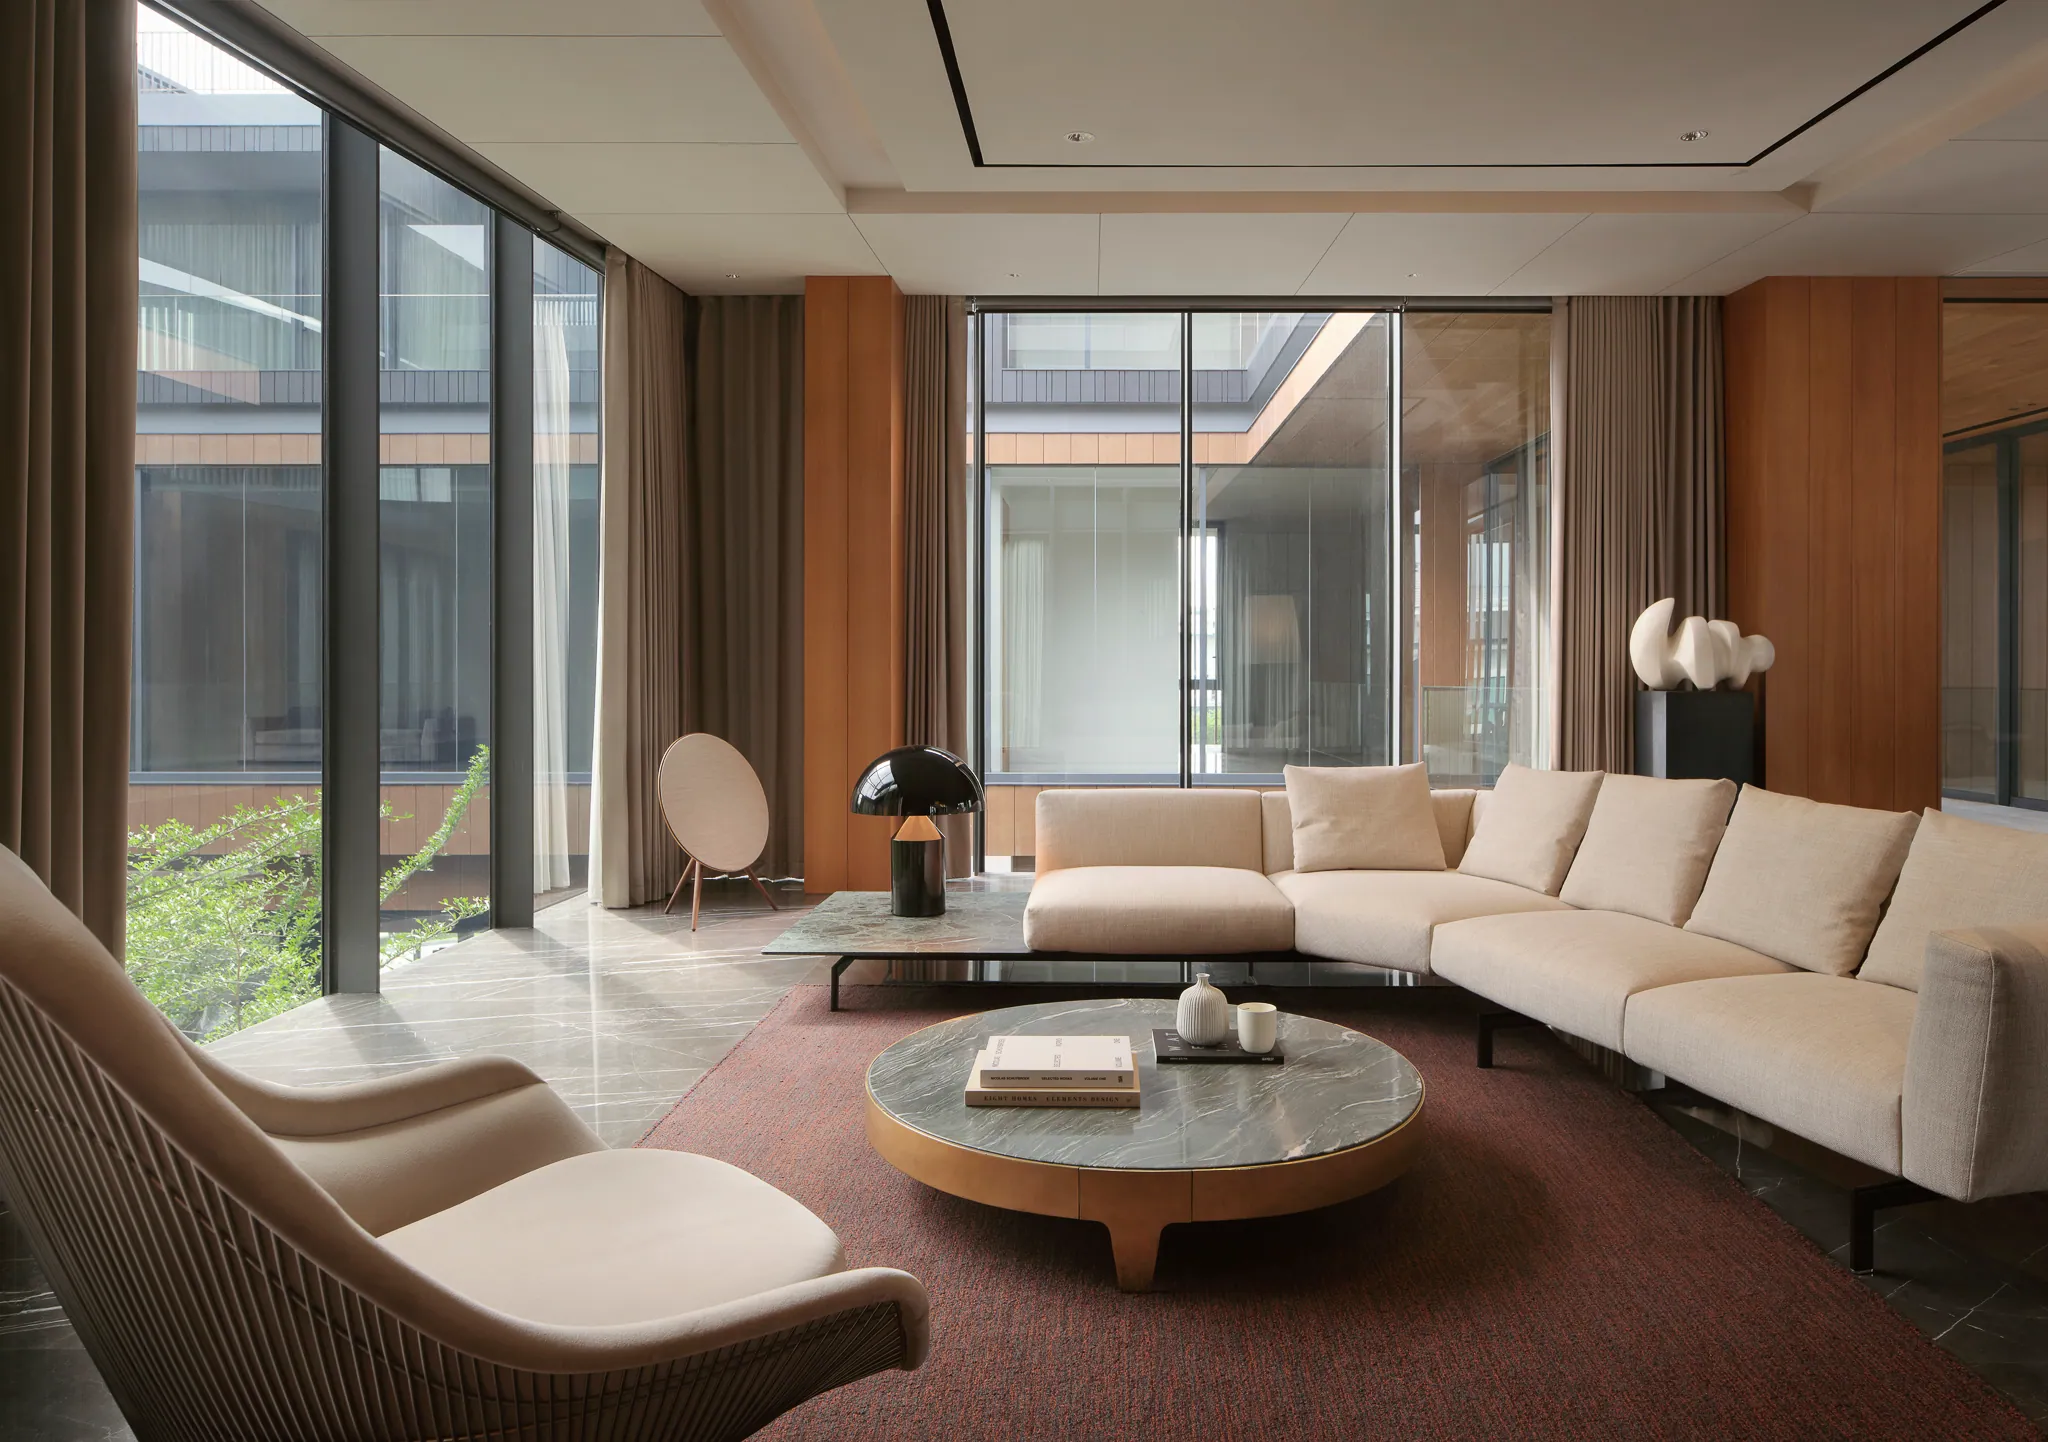
Second-floor living lounge at Black Box Project — soft cream-and-terracotta palette, low cream sofa, round wood side table.

Time 16:30 · Cream · Terracotta

Upstairs, the day softens.

Chapter 02 / 05

The pivot

Ascent

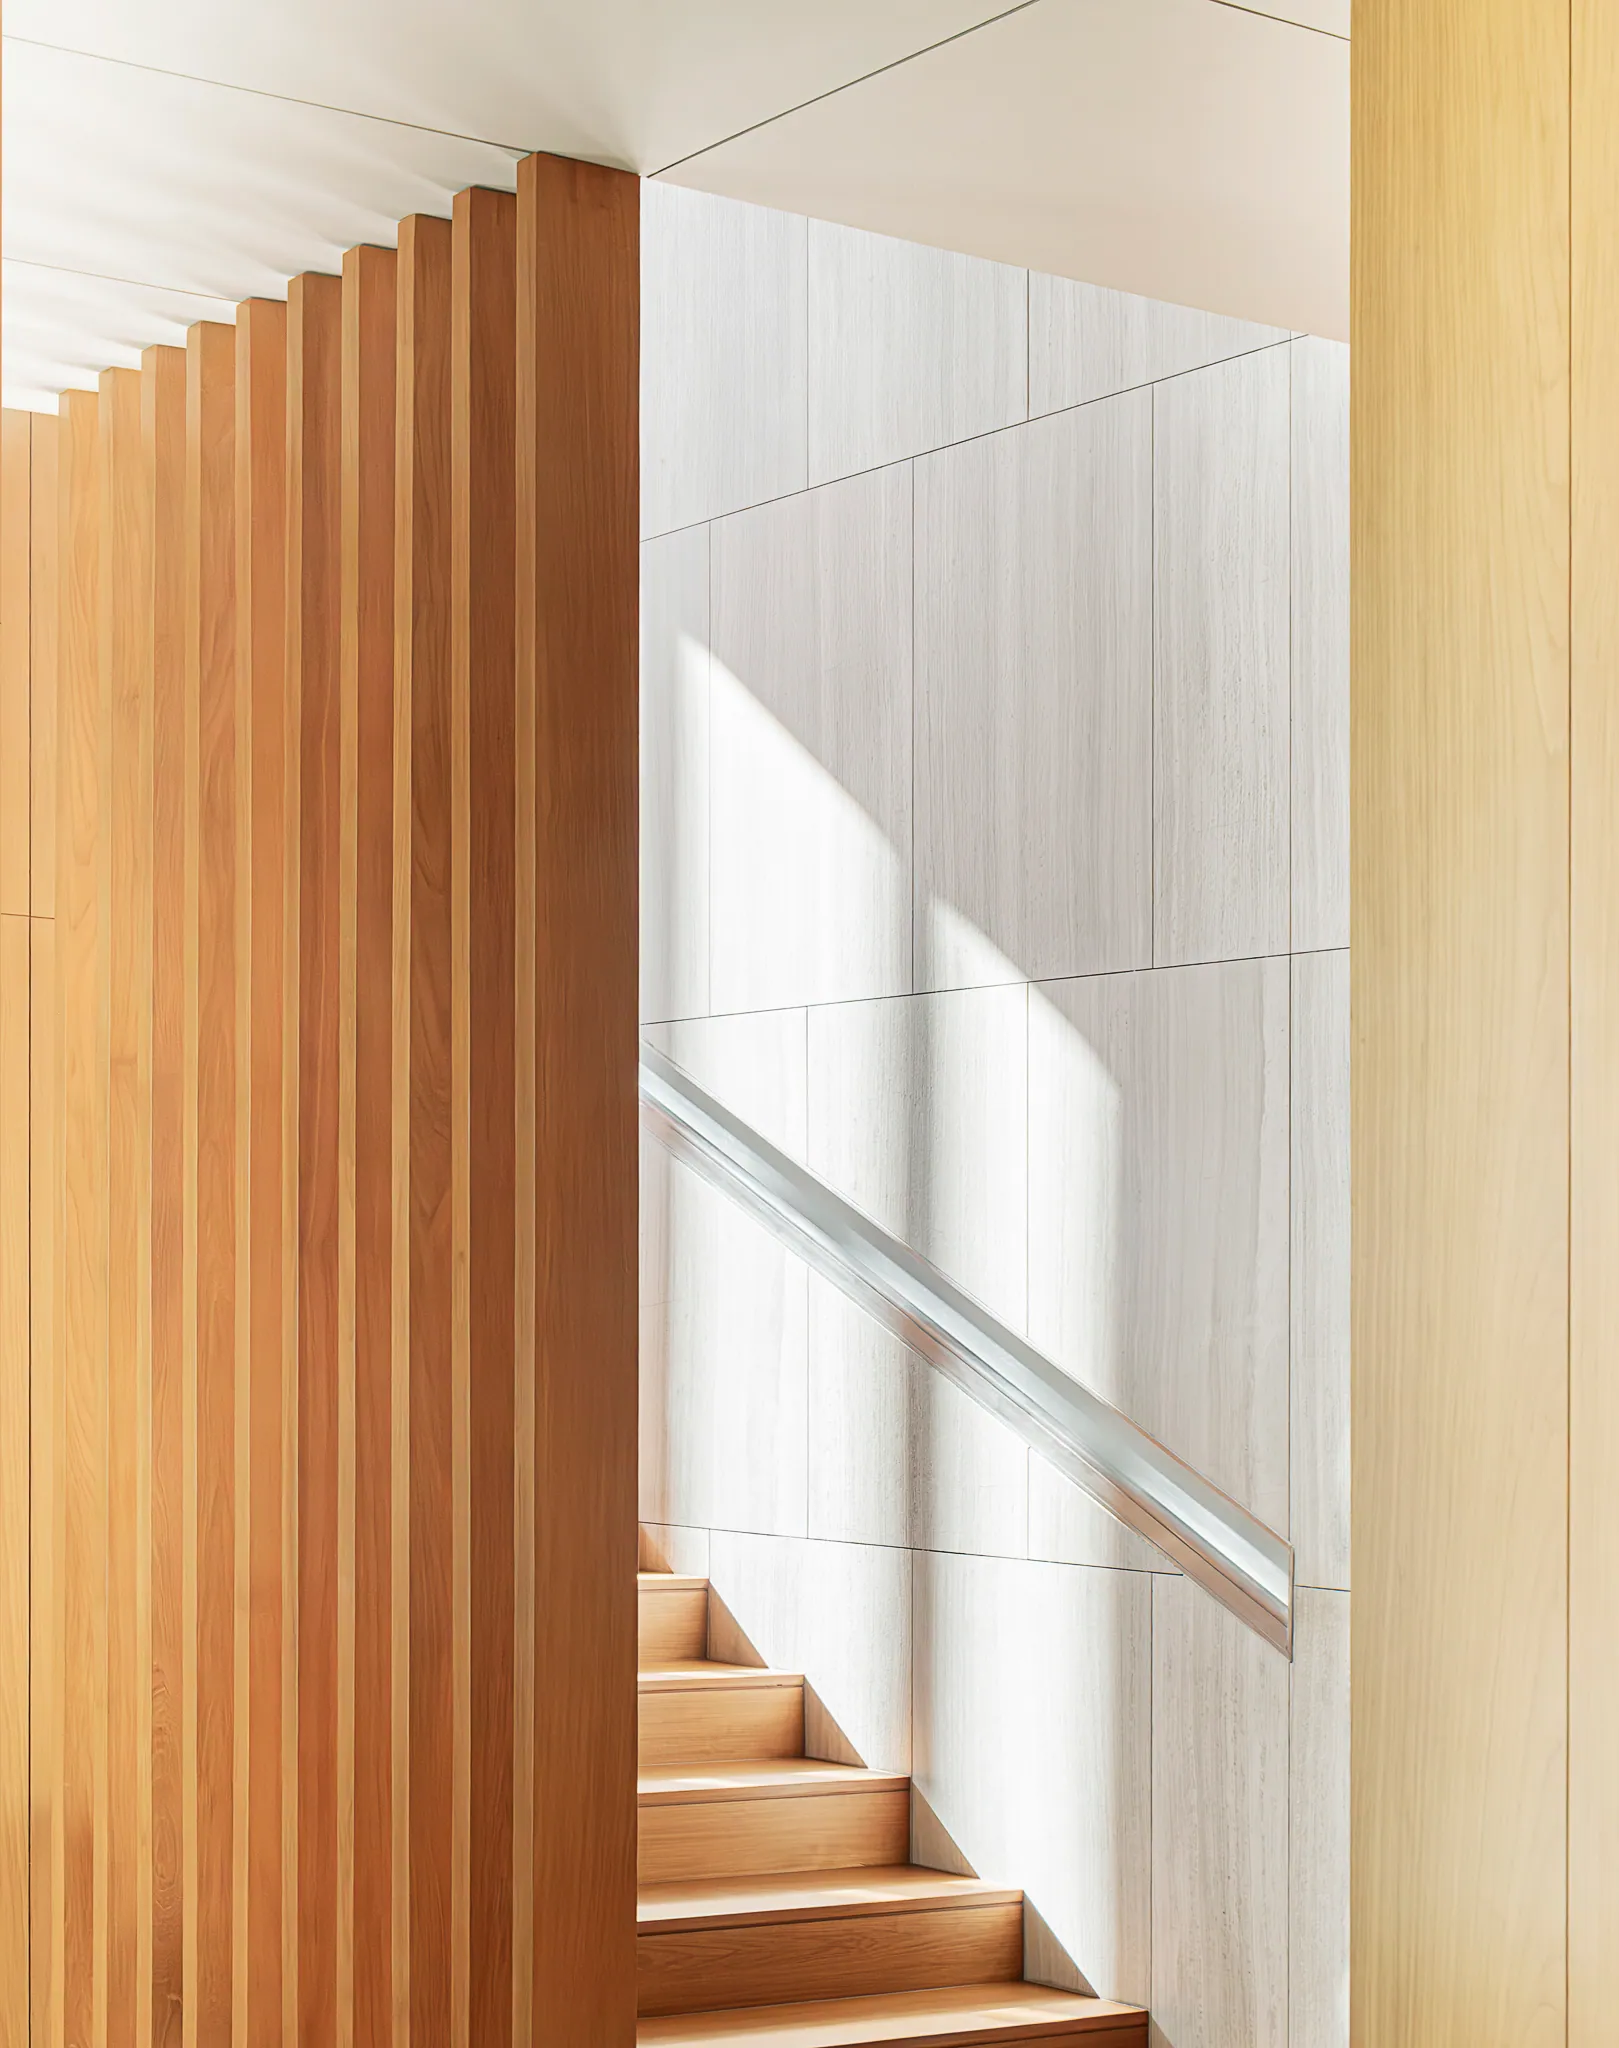
Slatted vertical wood at the staircase landing of Black Box Project, daylight catching the rhythm.

Wood, rhythm, vertical.

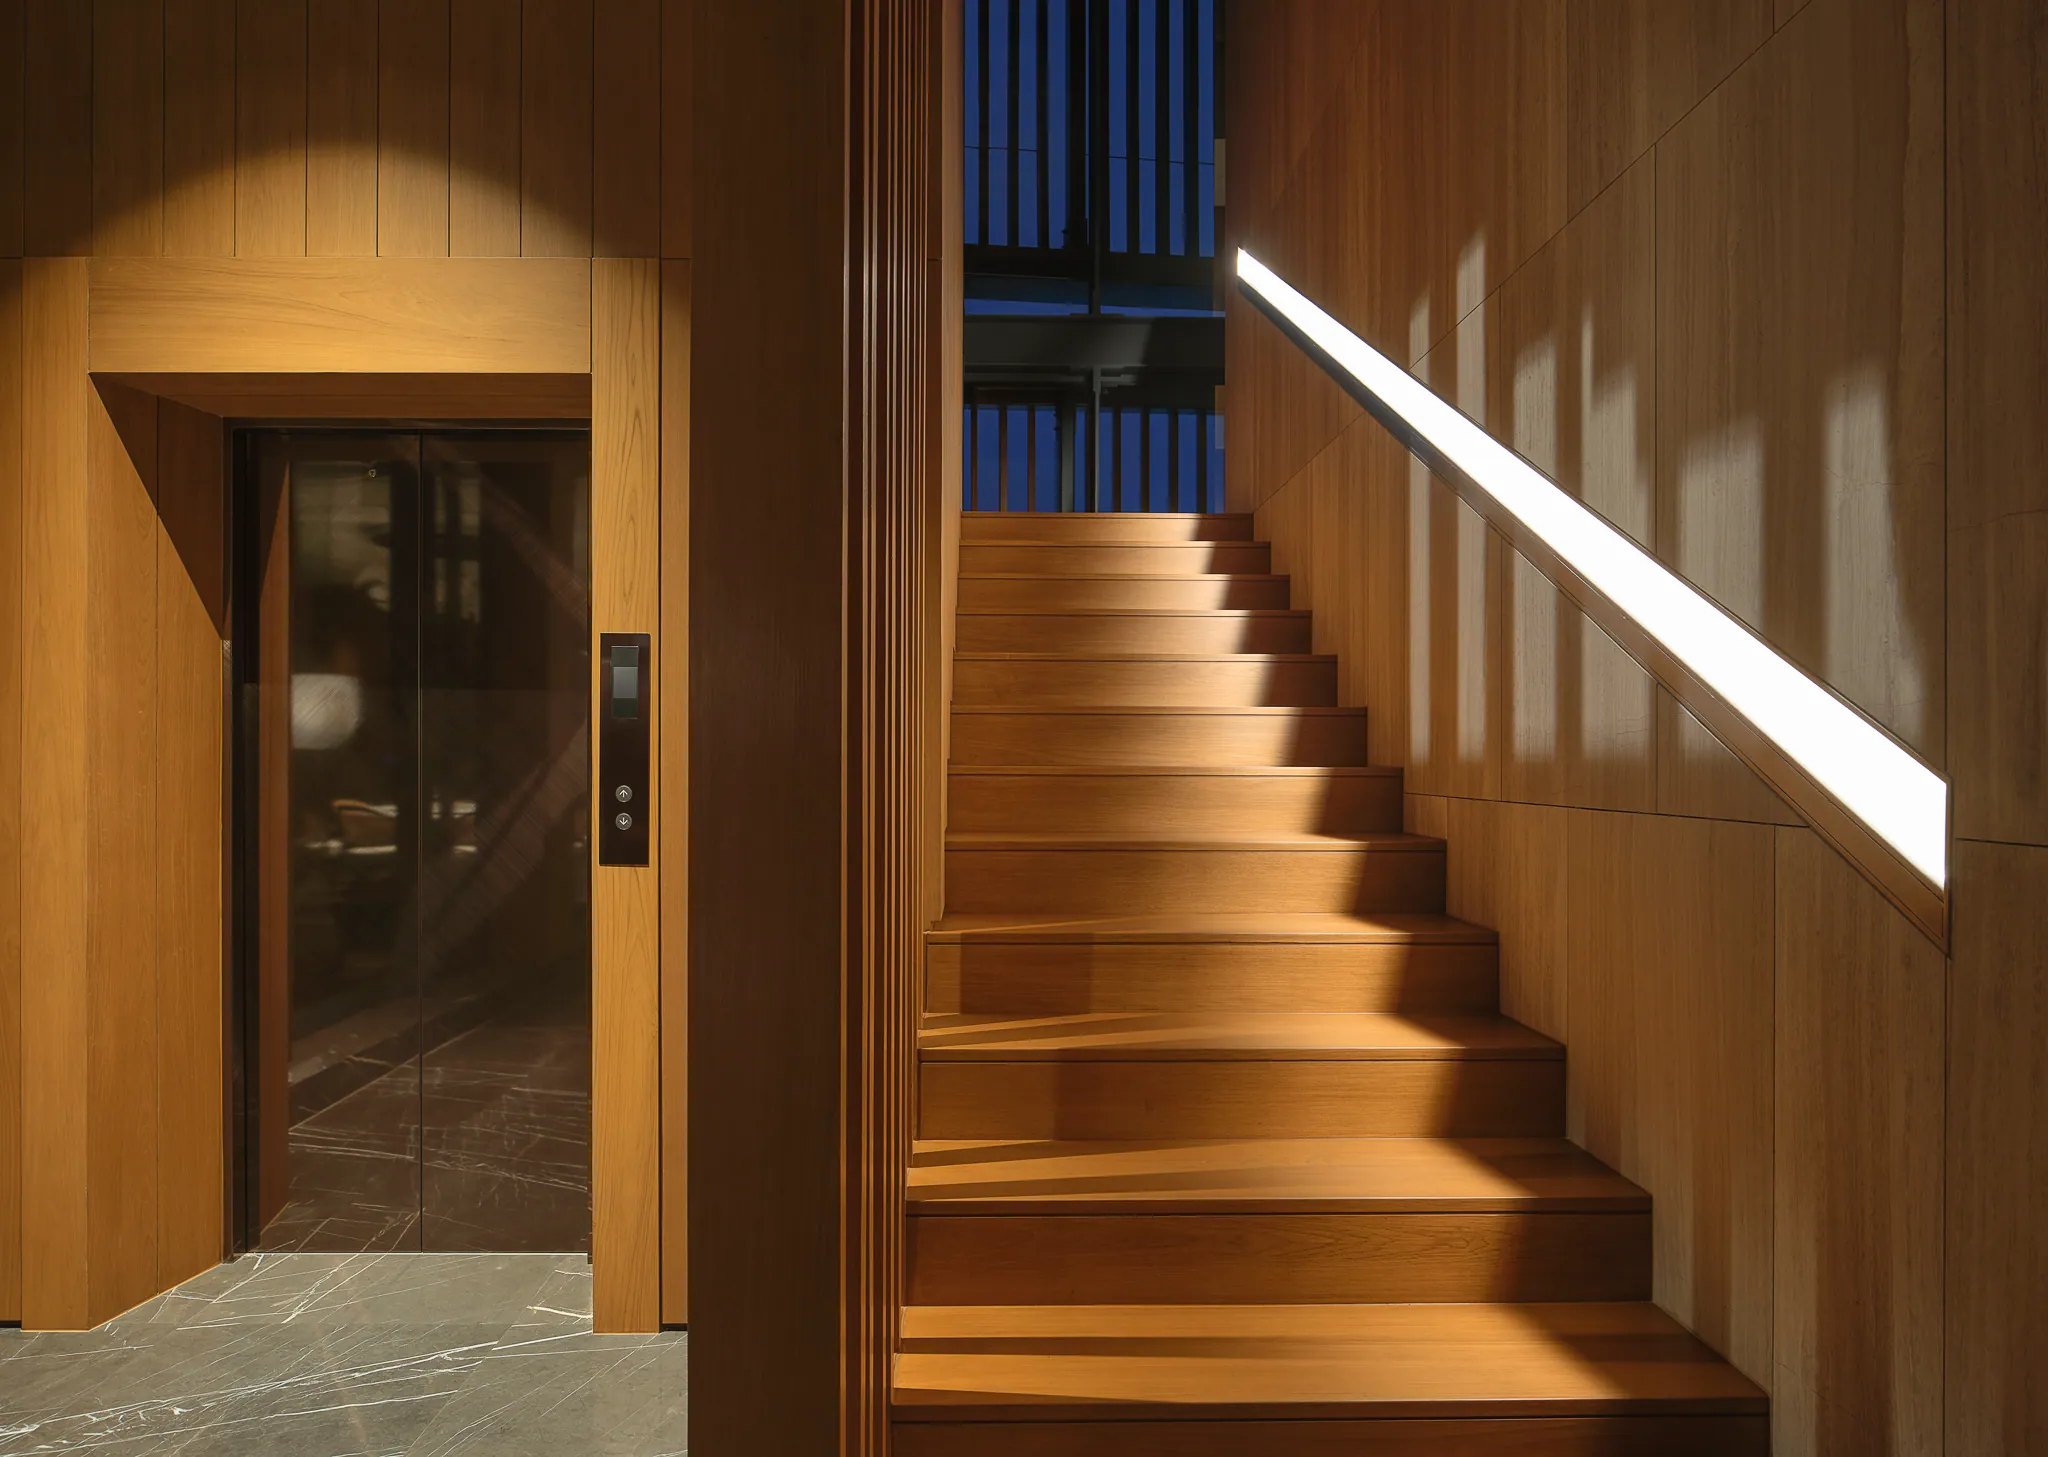
Honey-wood staircase at Black Box Project with a glowing white LED handrail under golden-hour light.

Time 18:47 · Honey wood · Glow handrail

The light turns.

This house lives twice. Once by day. Once by night.

Chapter 03 / 05

Night mode

Private

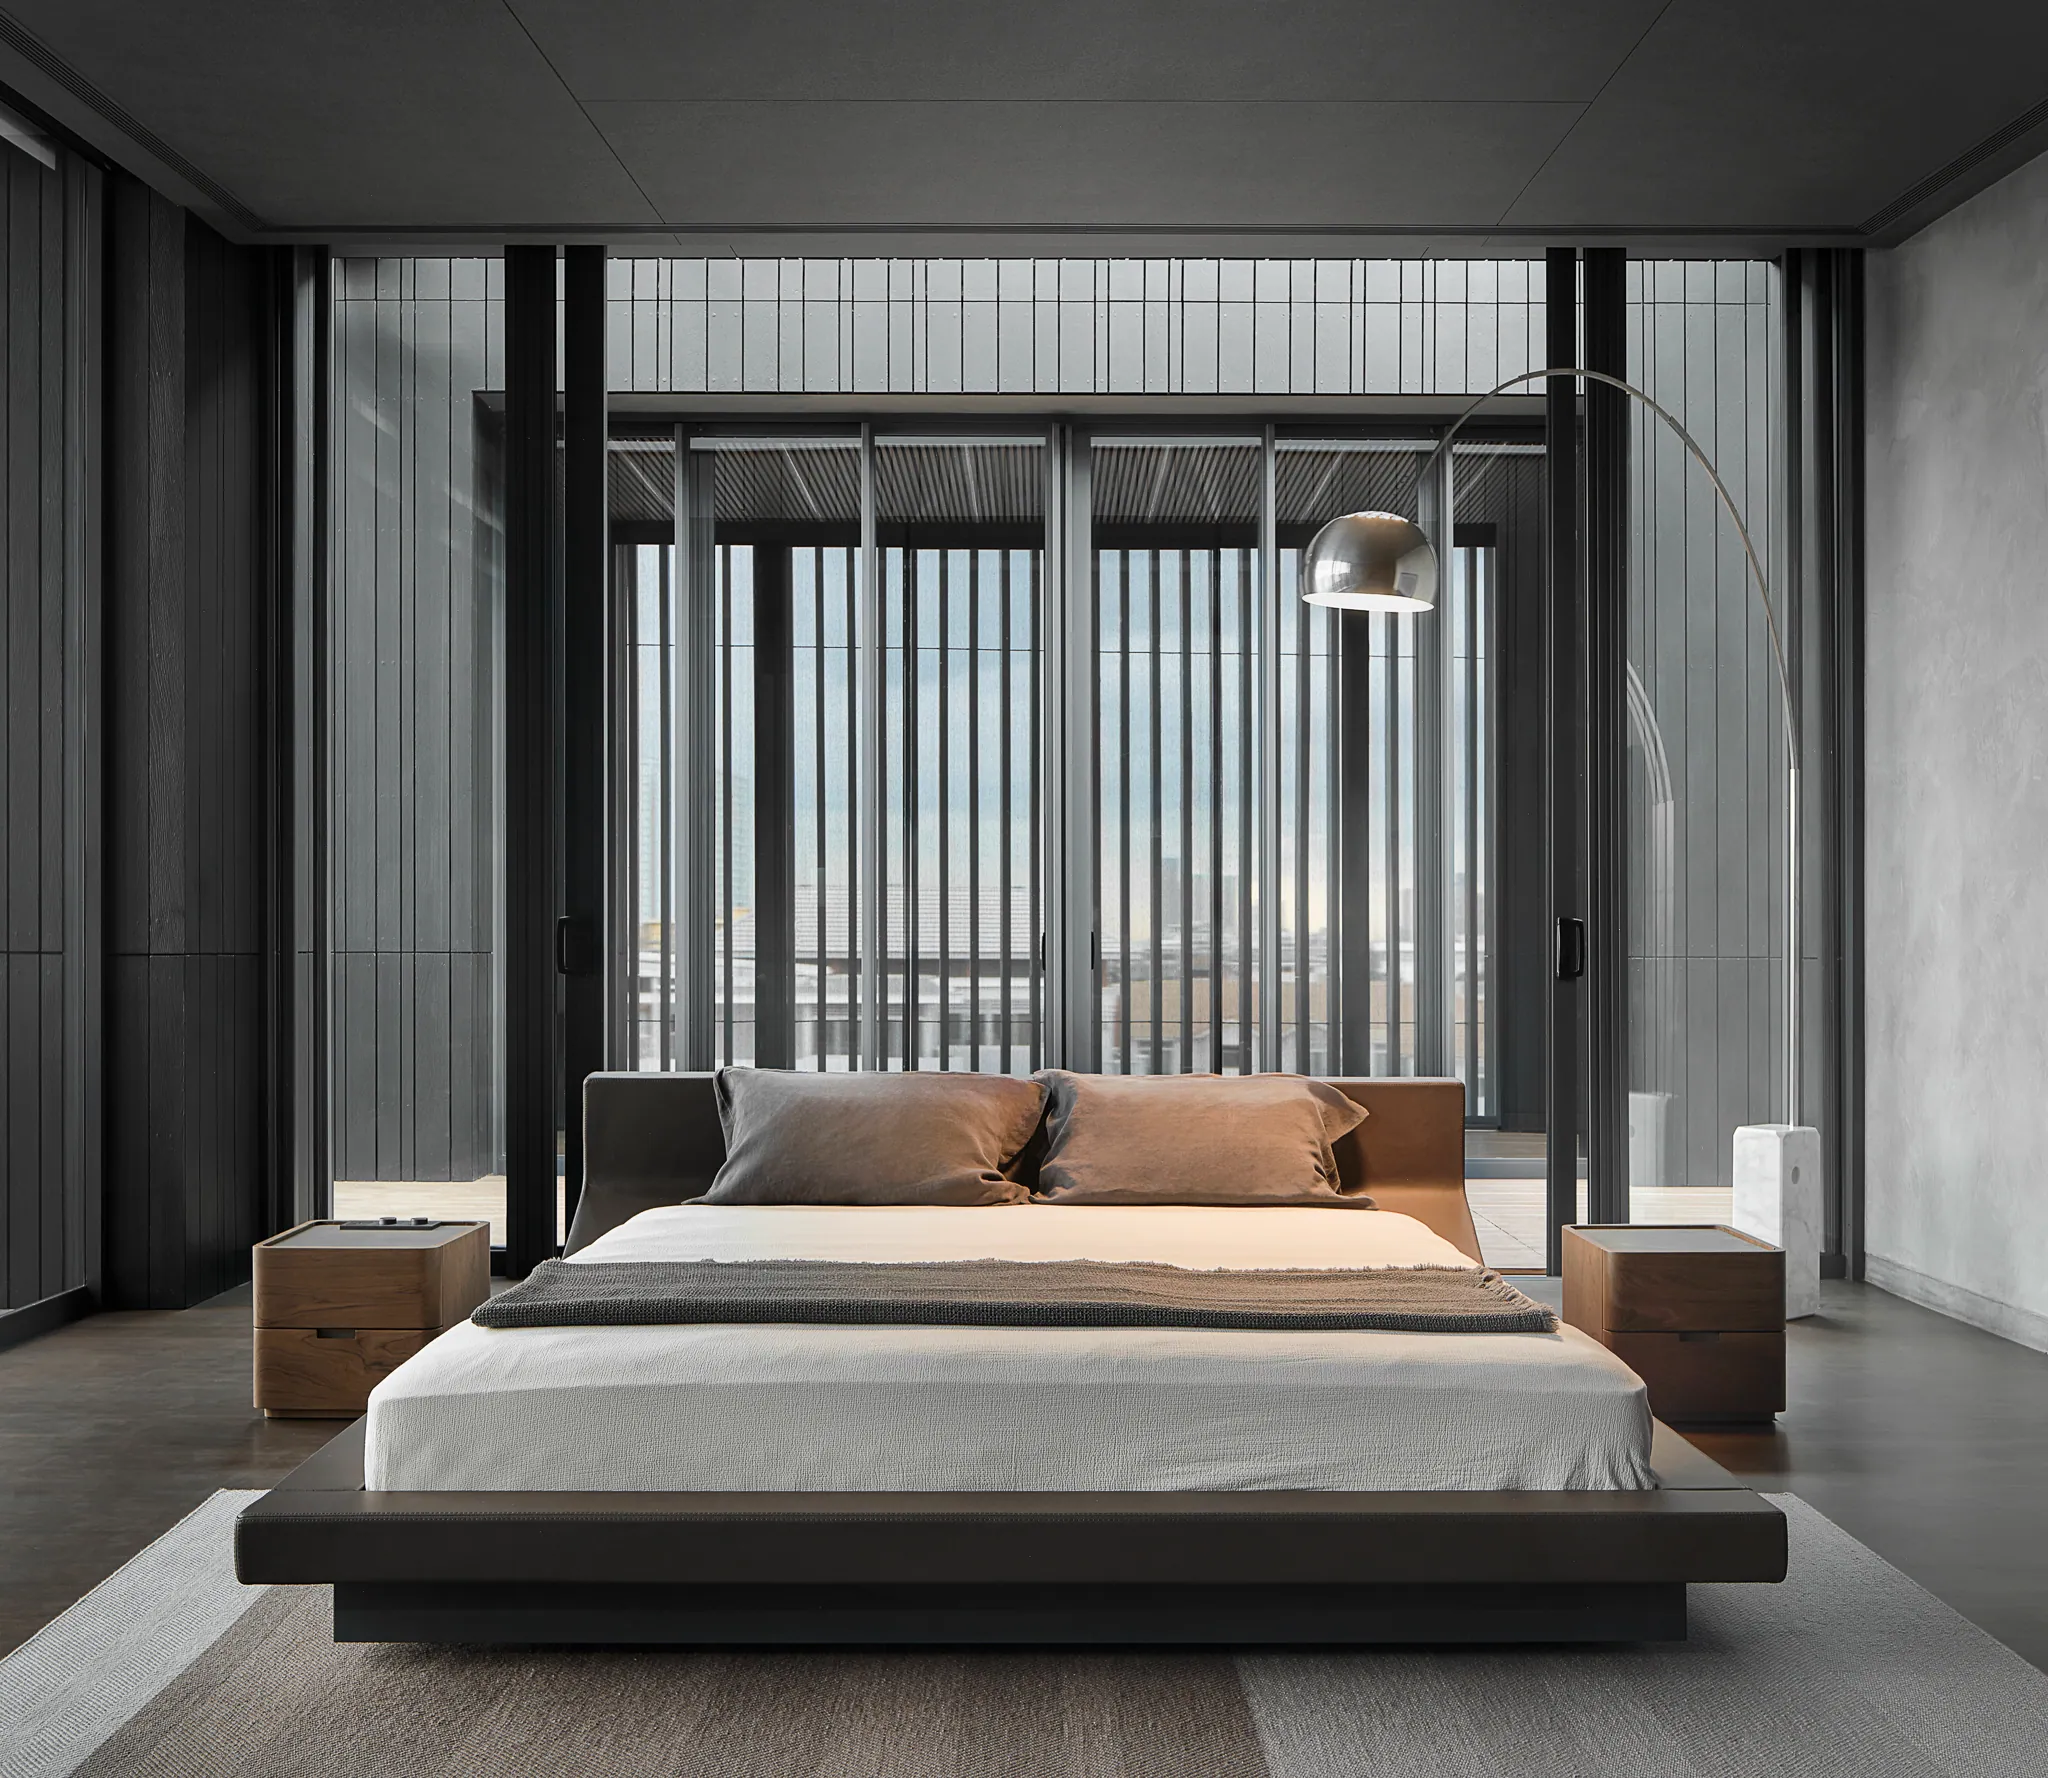
Master bedroom at Black Box Project in night mode — cool steel-framed bed, vertical screen guards, soft back-lighting.

Master bedroom · Steel frame · Concrete

The master is rendered in graphite. Sleep is engineered.
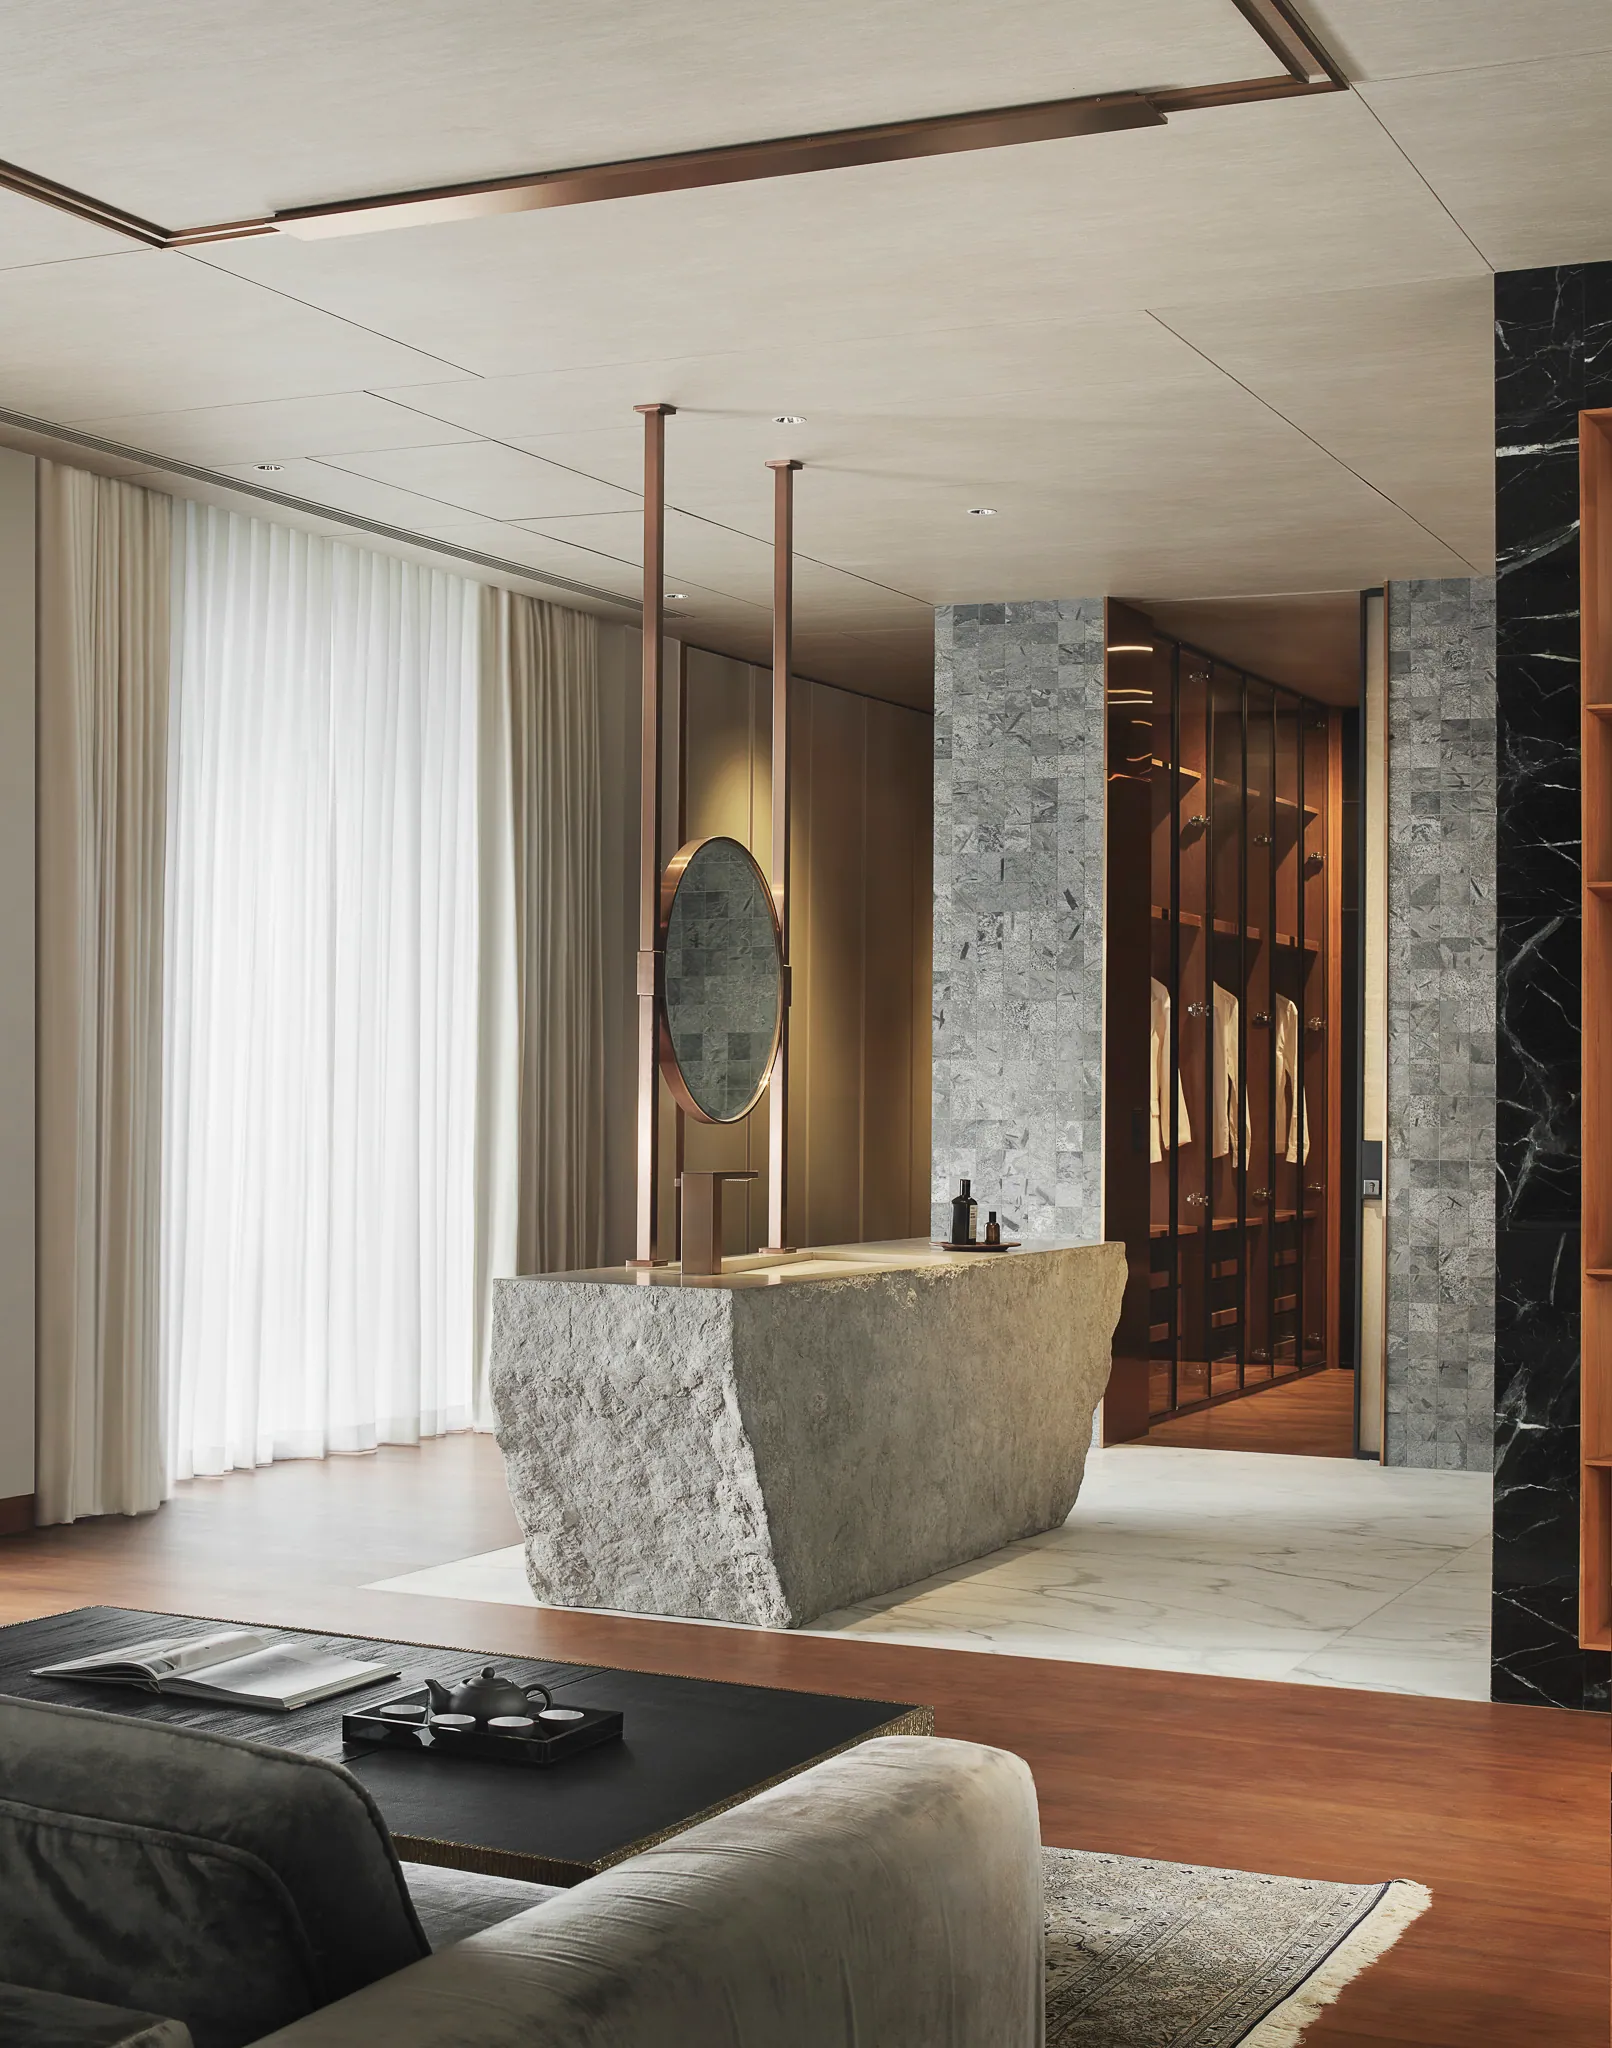
Master bedroom — warm marble bathing area.
Master bedroom — alternate angle.
Master bedroom — supporting view.
Master bedroom — wider angle.

Four angles on a single suite.

01 / 04
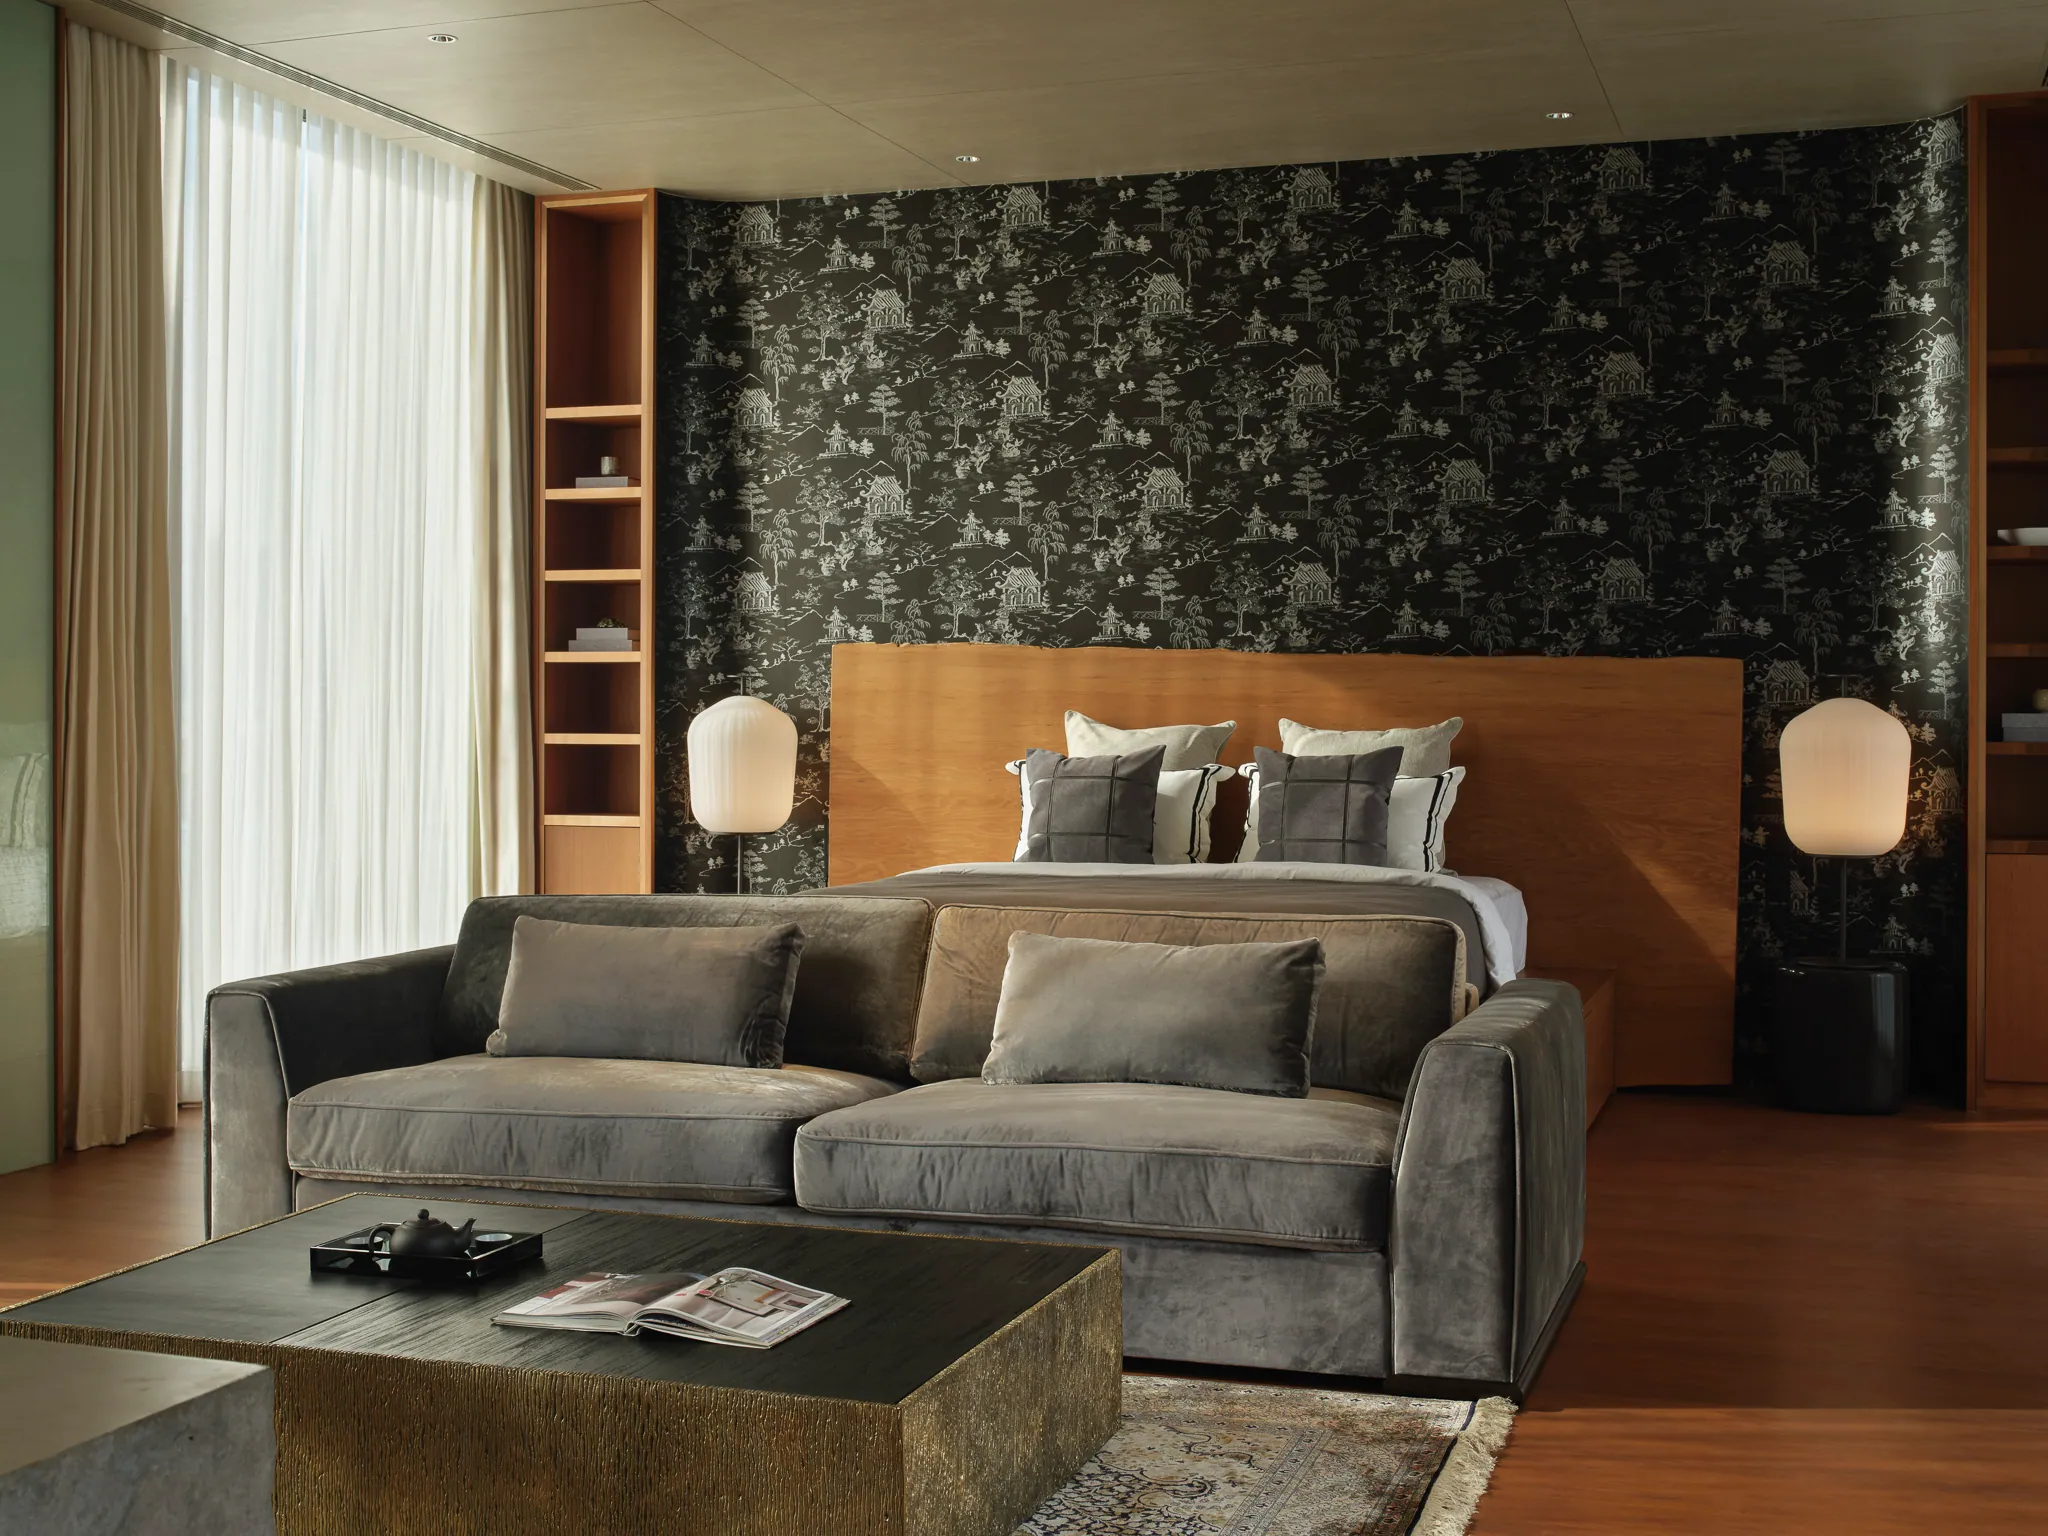
Dark bedroom at Black Box Project — amber wood wall, black leather chaise, marble accent, gallery lighting.
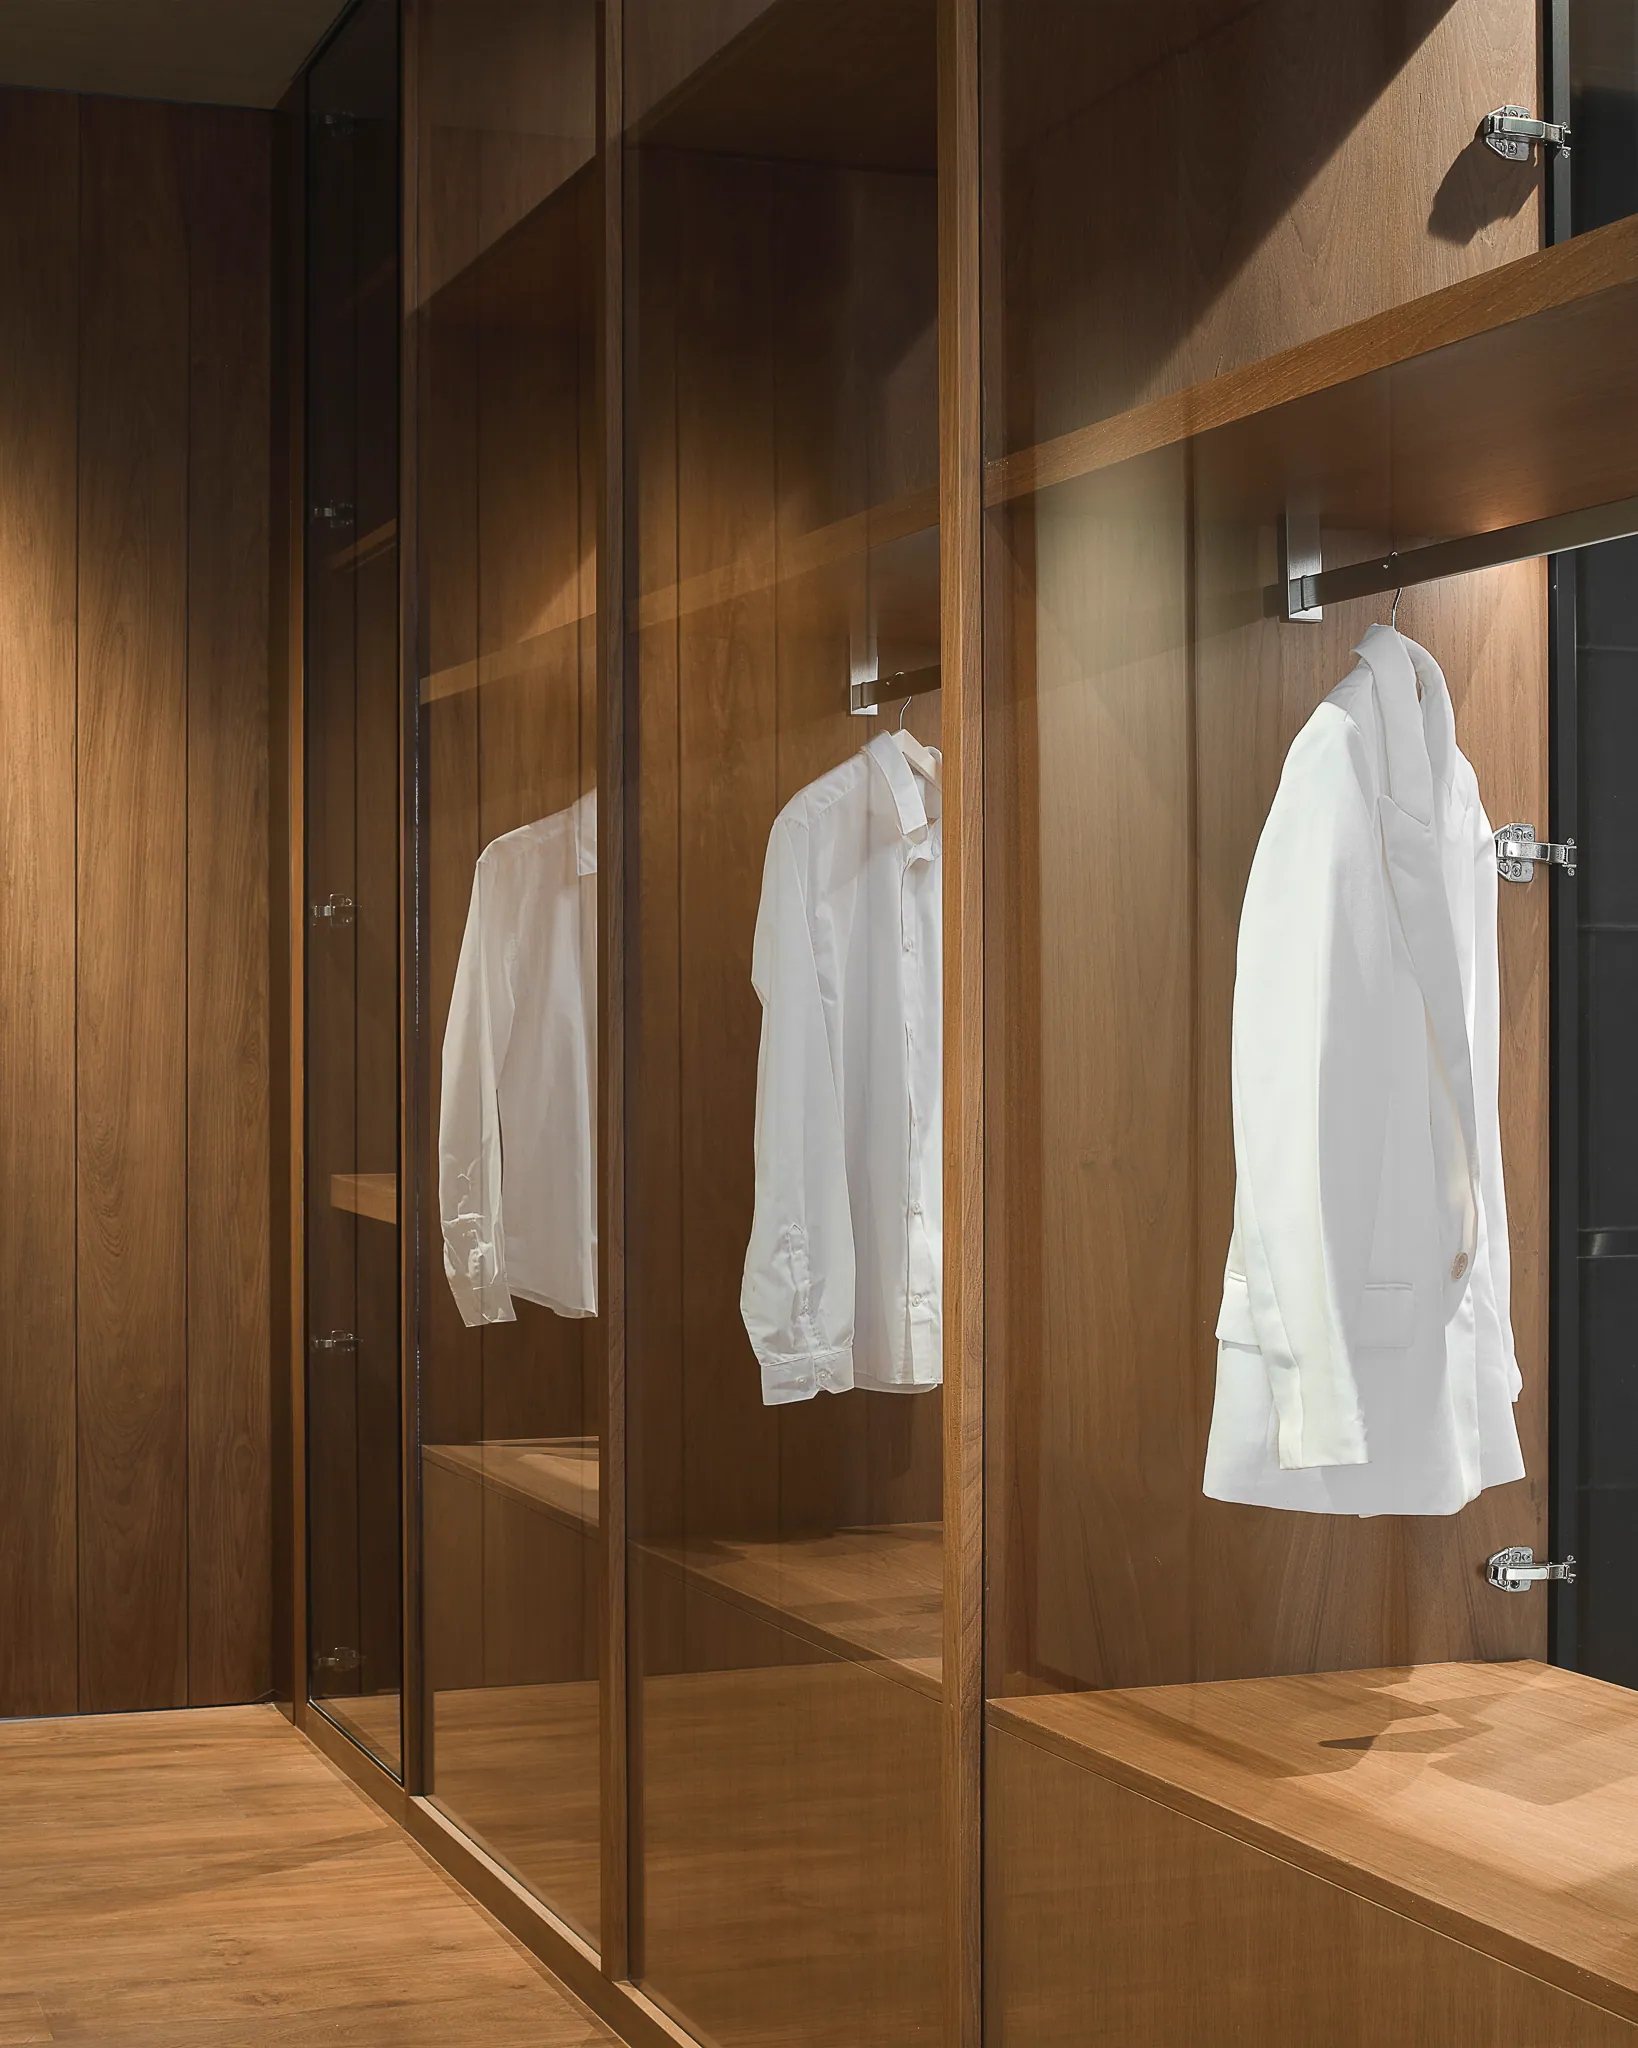
Walk-in closet at Black Box Project — rich timber frames, museum lighting on white garments.

The second bedroom is the home's hearth — amber, intimate, deliberately small. Storage is rendered as gallery.

Chapter 04 / 05

The duality, made literal

Wellness

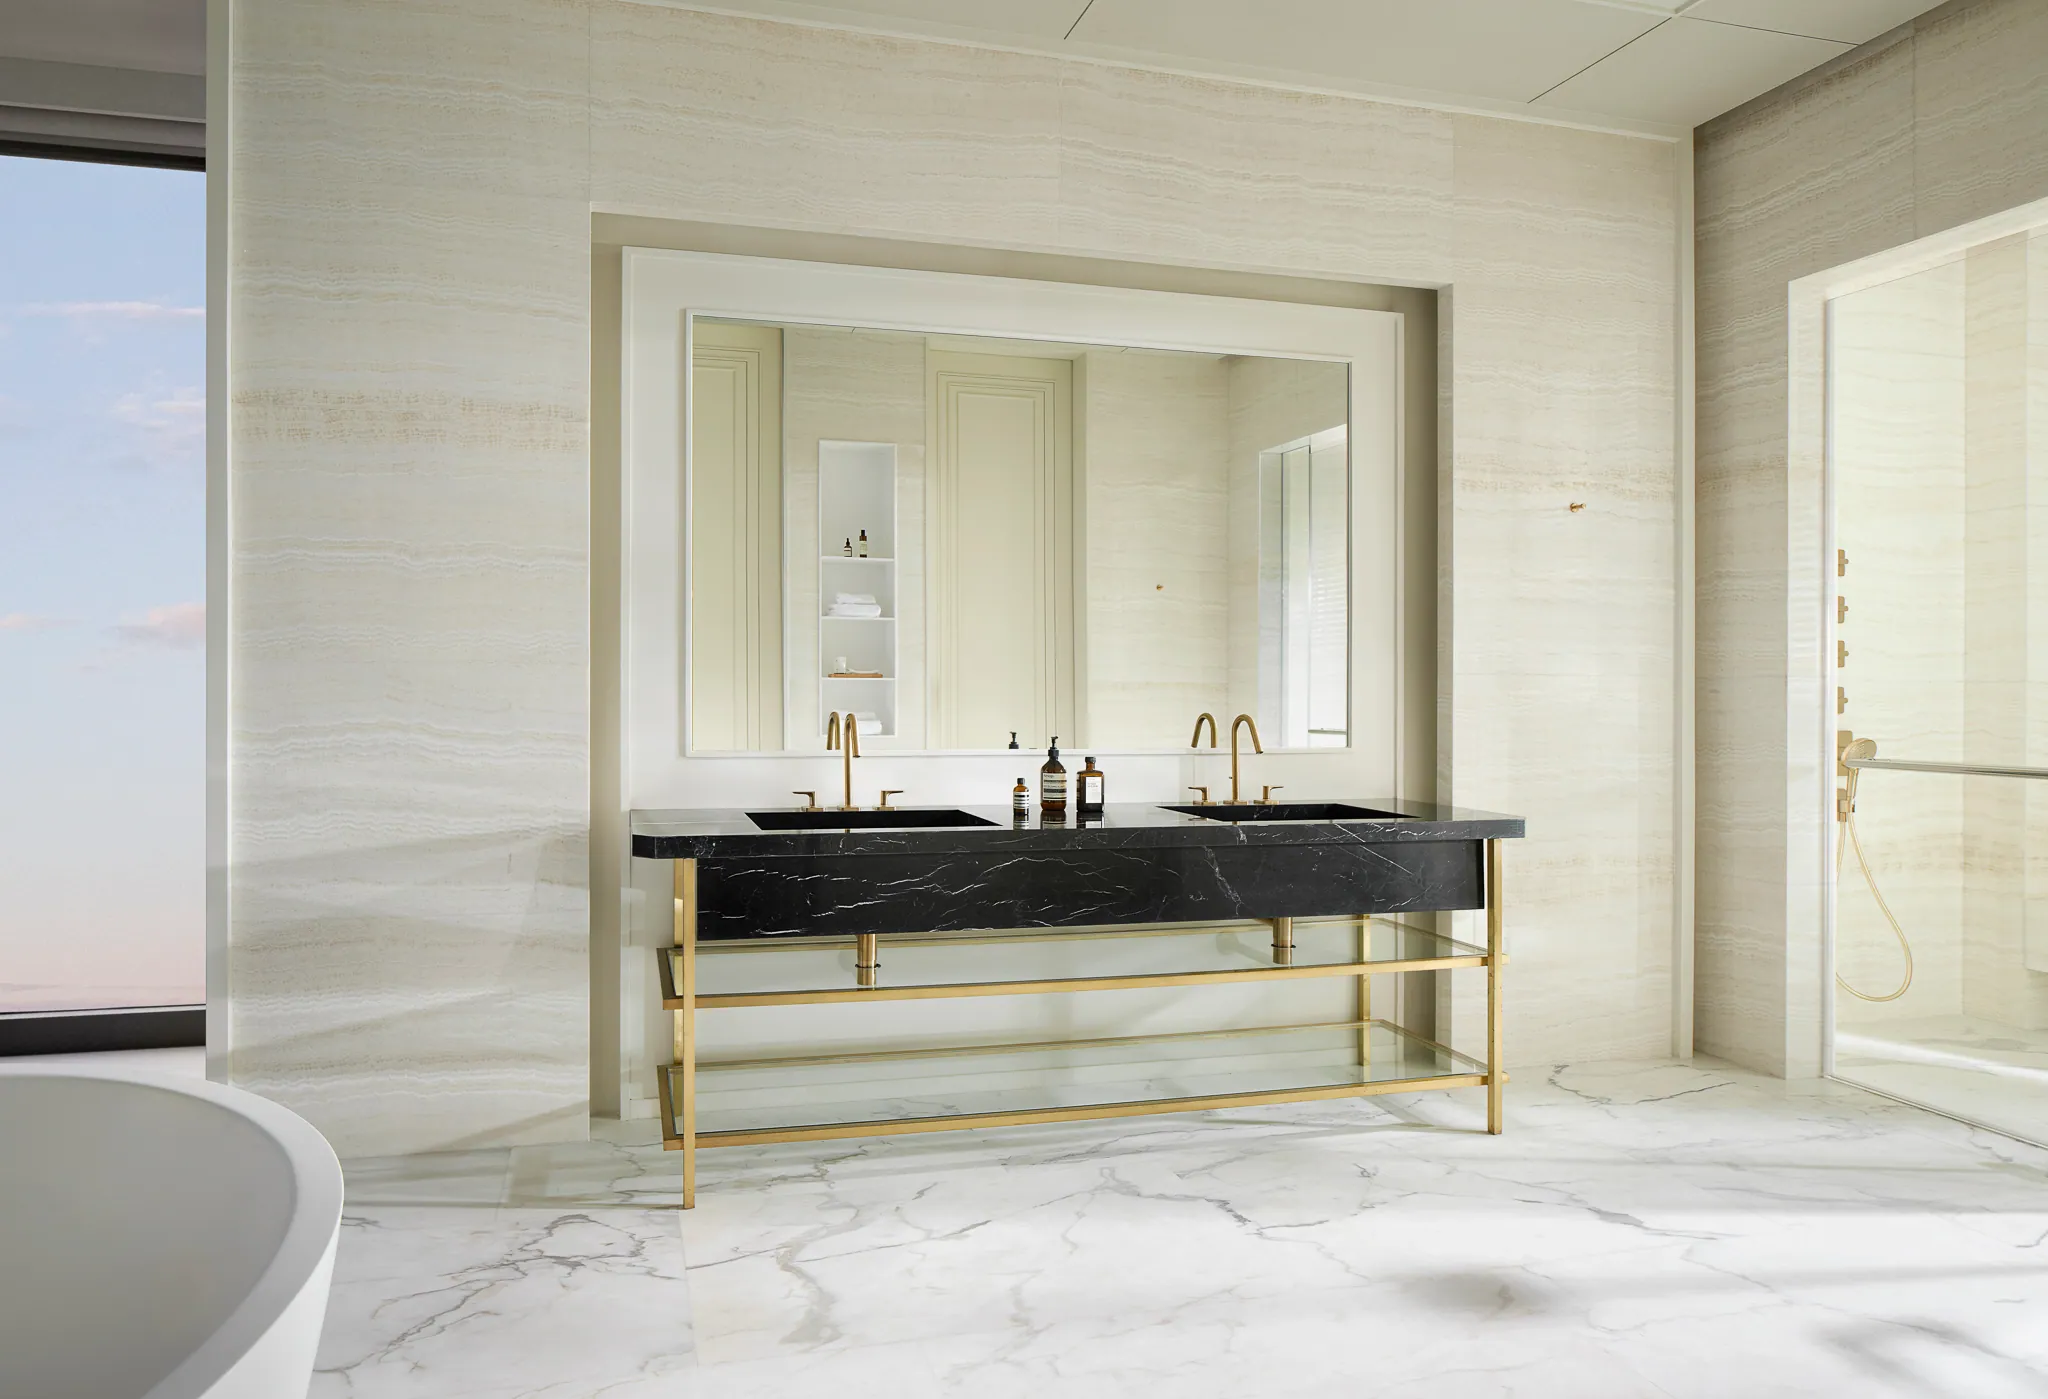
Day-mode bathroom at Black Box Project — marble, brass hardware, mirrored medicine wall, skyline view.
Bathroom 02 — day spa
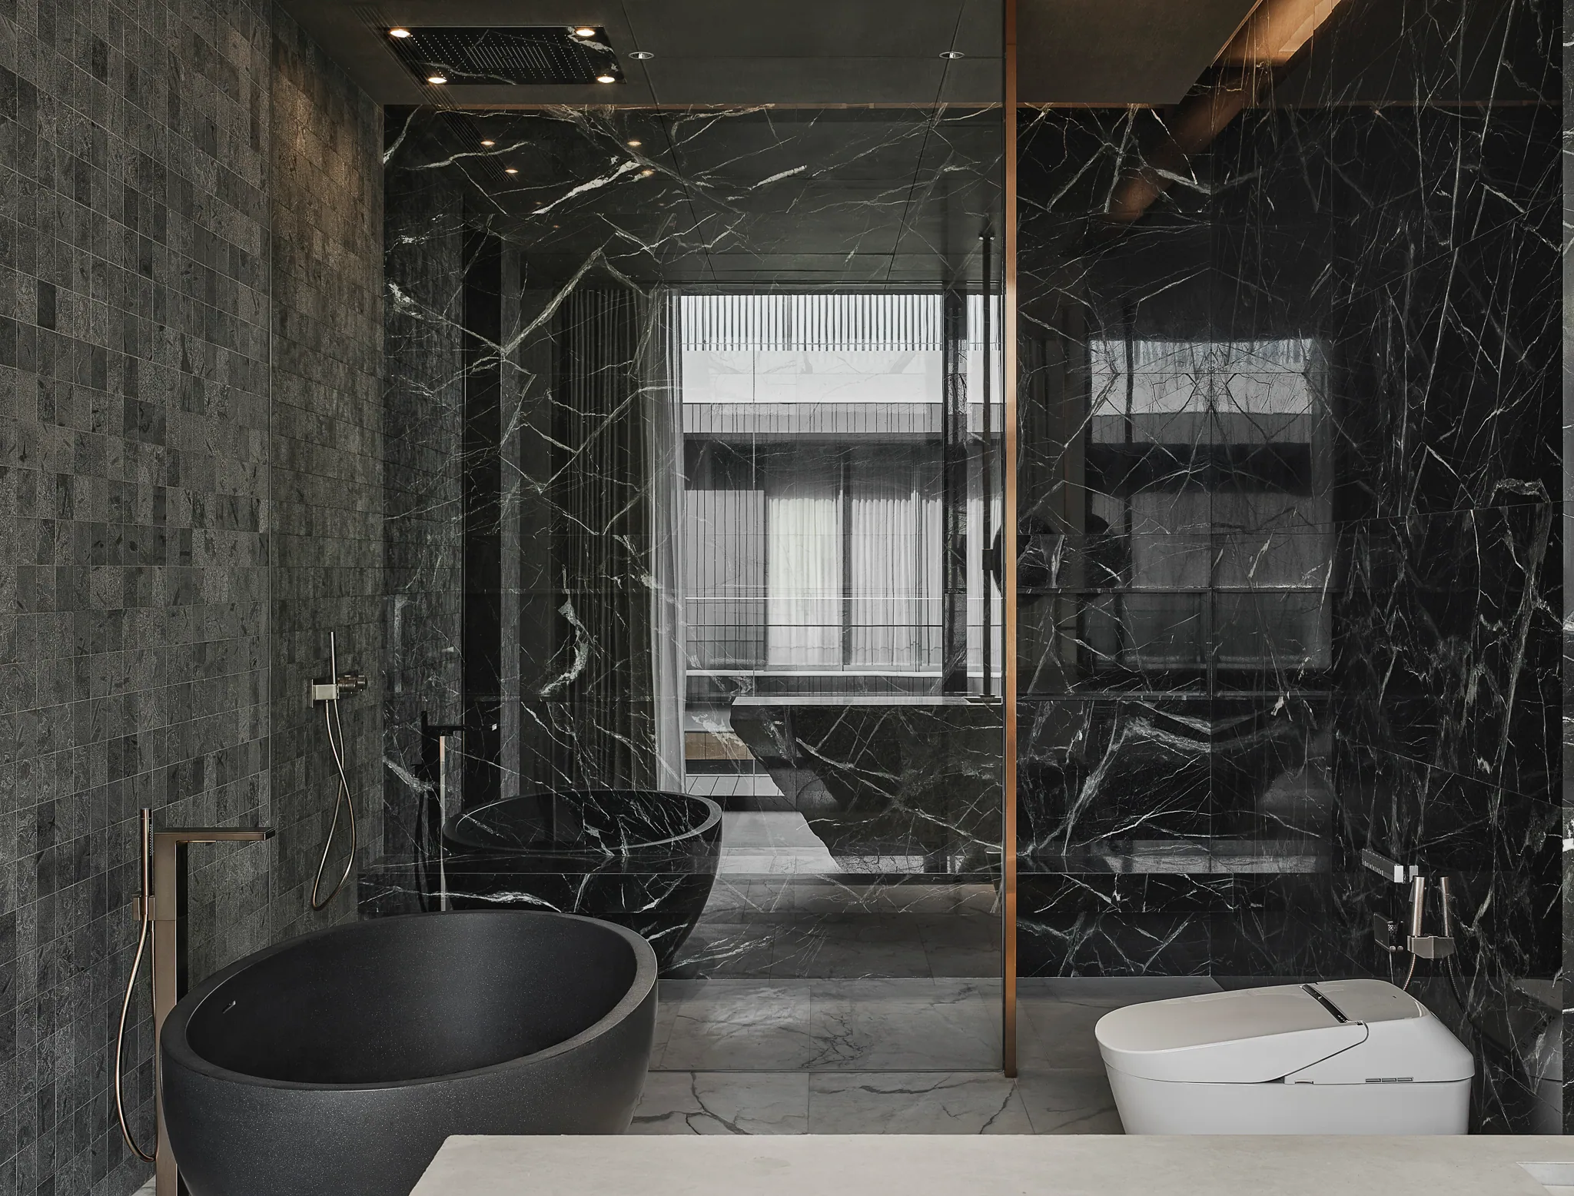
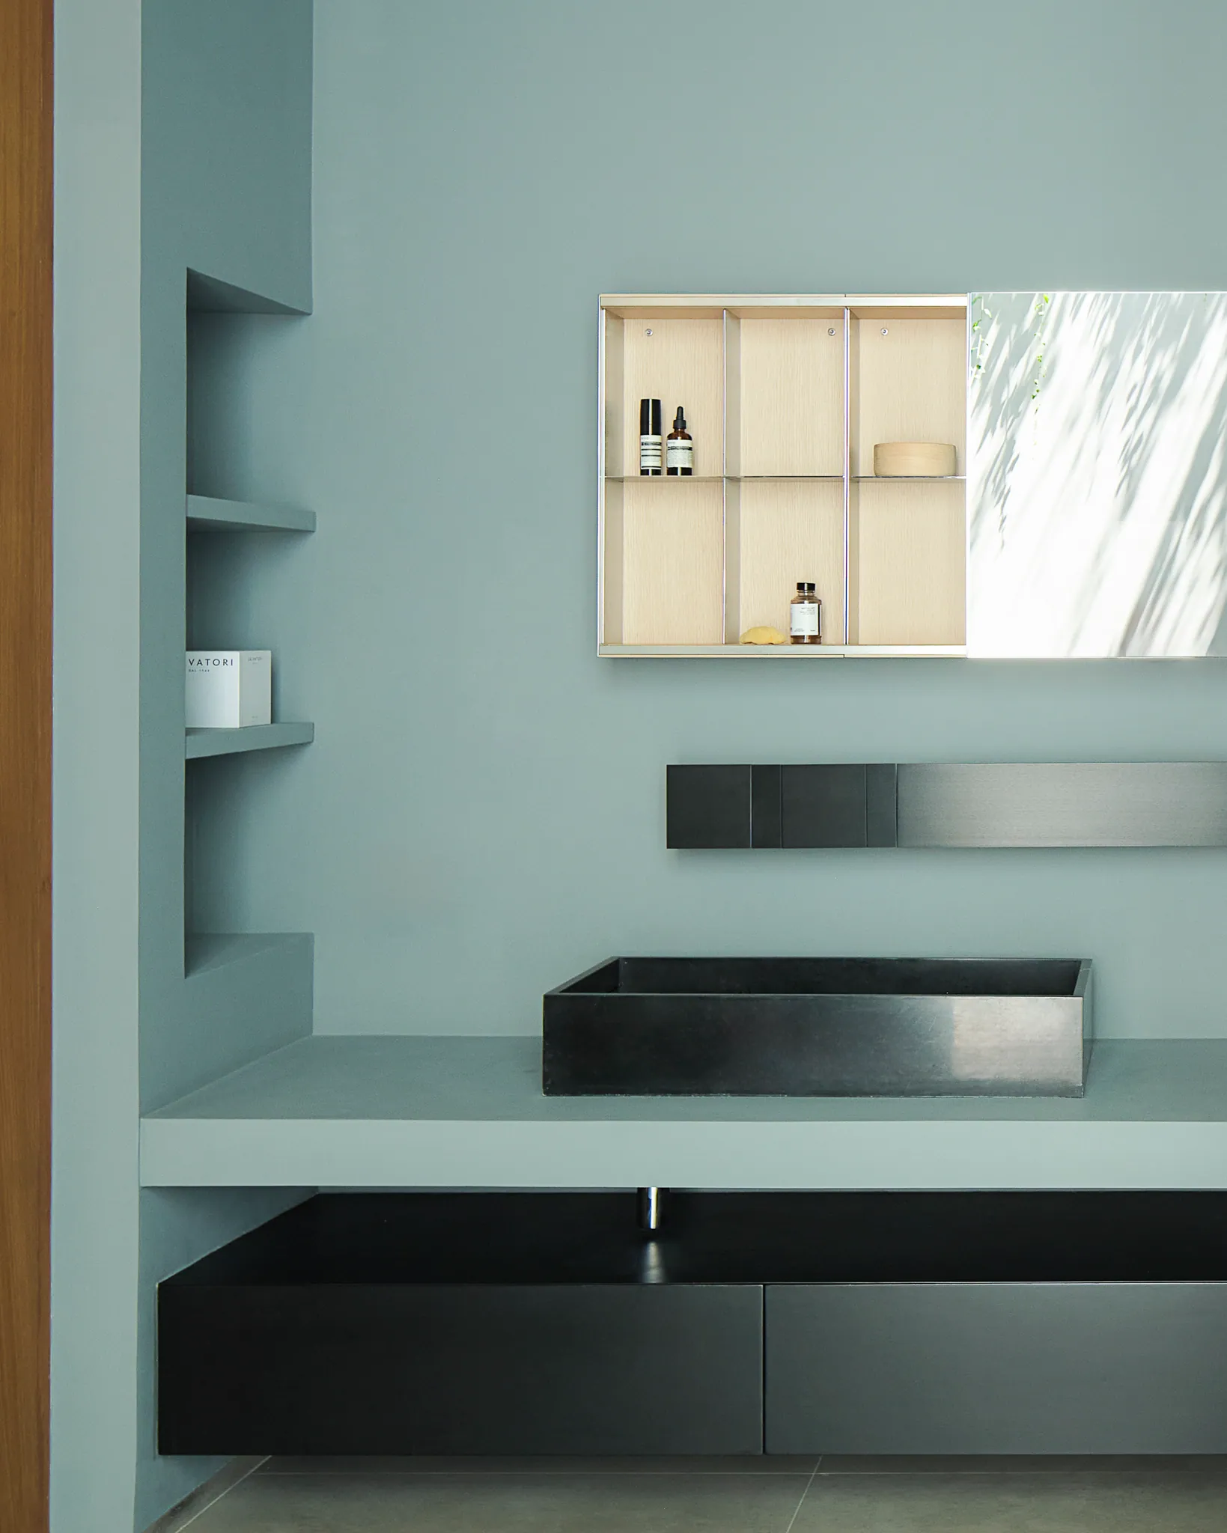
Night-mode bathroom at Black Box Project — teal-slate shelving, minimalist sink, sculptural textured vase.
Bathroom 02 — night spa

Two bathrooms, one house. Morning and midnight. The home insists you live both.

Chapter 05 / 05

The closing breath

Cinema

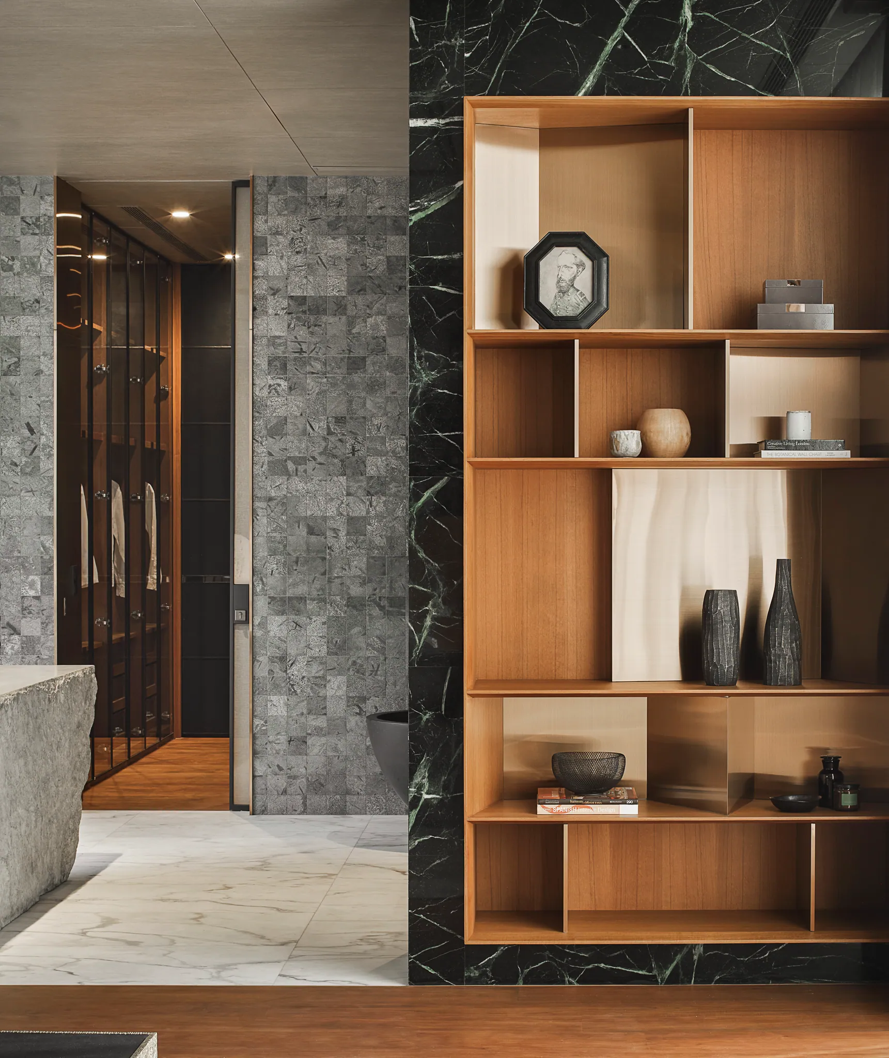
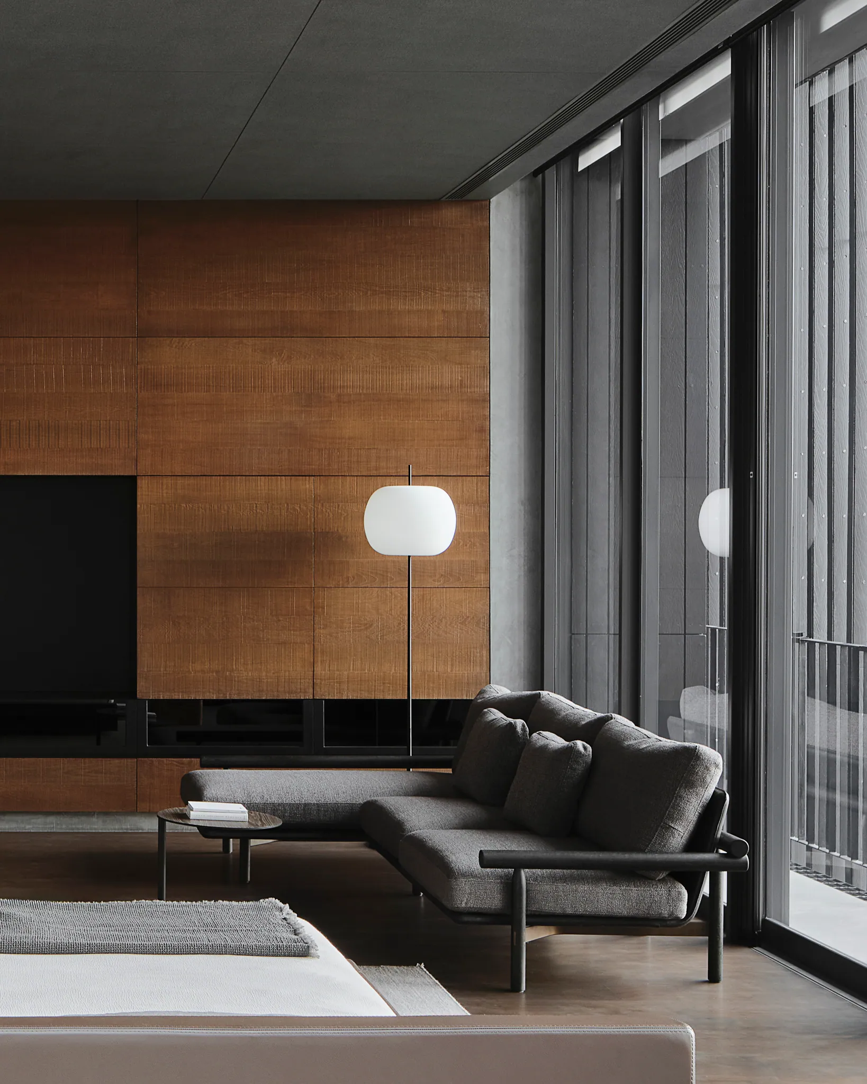
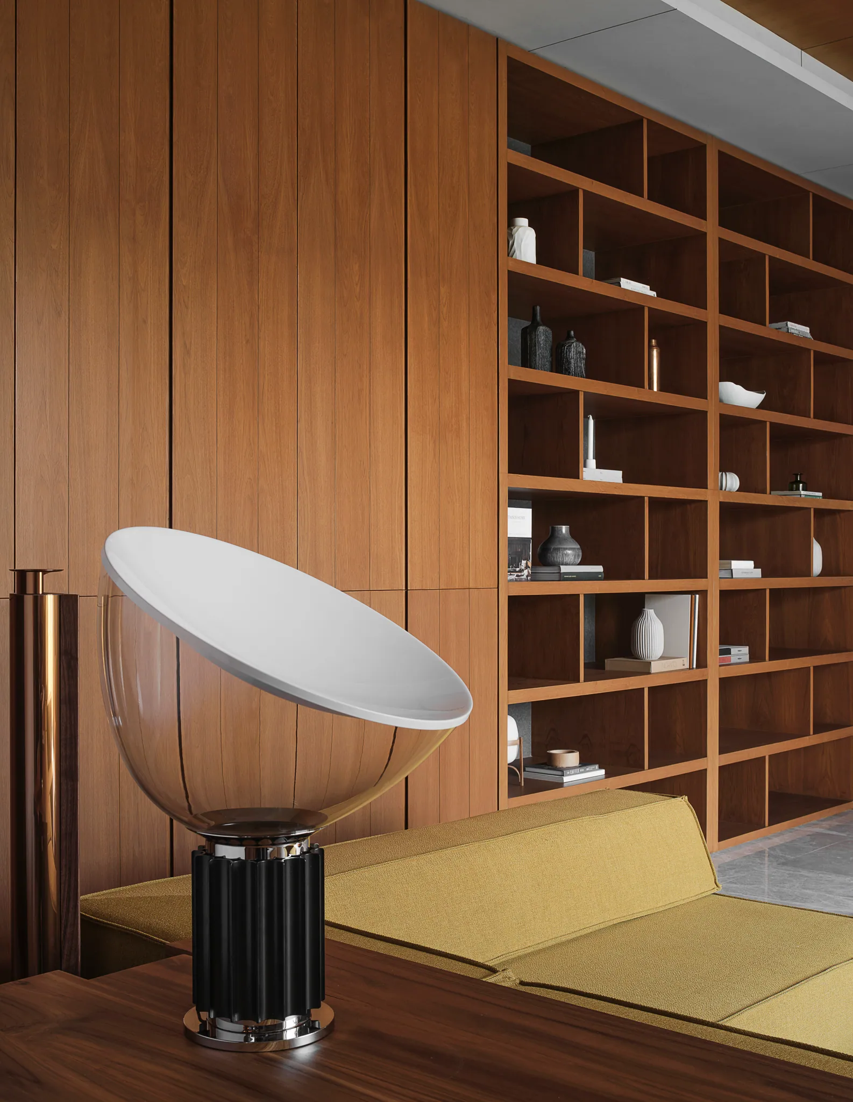
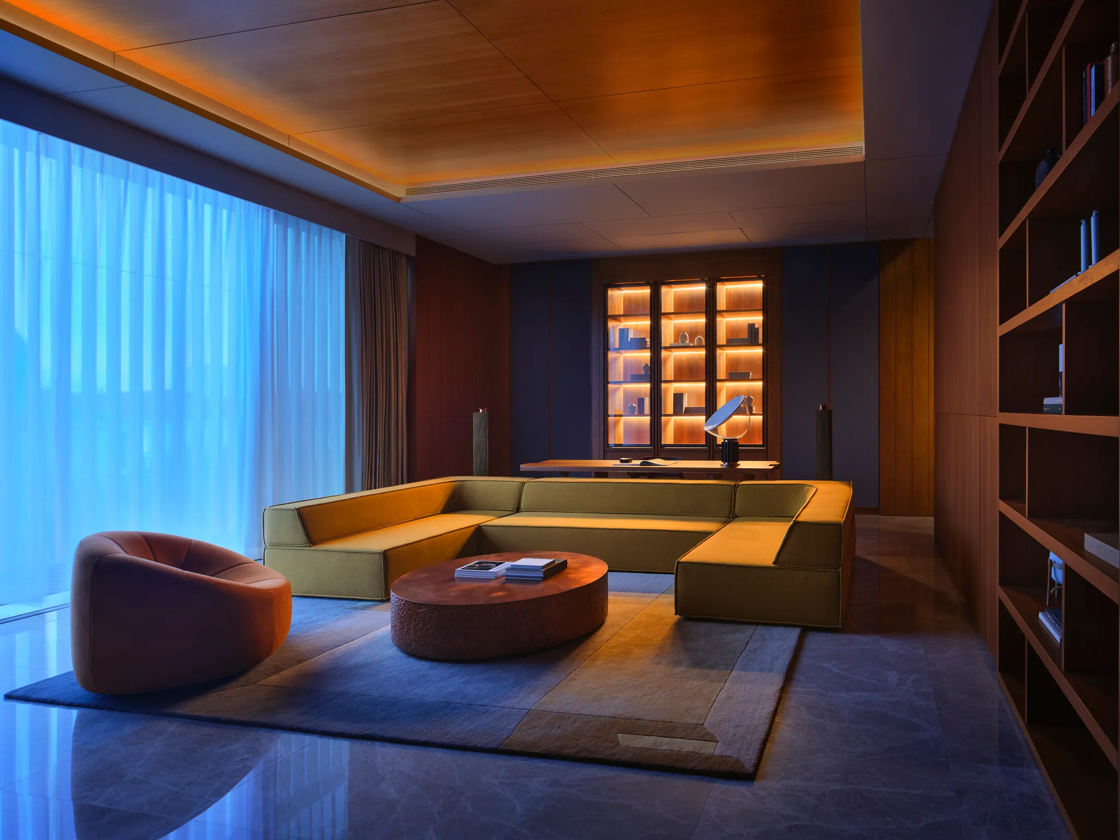
Netflix room at Black Box Project — warm wood library, sculptural white floor lamp, minimal seating cluster.

Cinema · Library · Lamp

The day ends here.

Water House

Next residence

Water House

A residence built for performance and curation. Four living rooms across one day; a wellness wing of fitness, bar, and billiards; a garage treated as a private museum.

Enter the tour